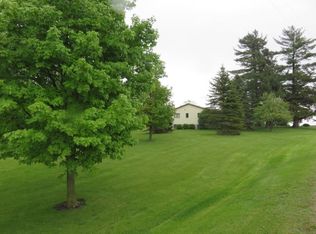
Imagine waking up to the peaceful sounds of nature on over 11 sprawling acres of your own private estate.
This country 5 -bedroom retreat is designed for both grand-scale entertaining and quiet everyday living.At the heart of the home, a sun-drenched gourmet kitchen flows seamlessly into a living room anchored by a soaring vaulted ceiling and a cozy fireplace-perfect for crisp evenings. The main floor offers ultimate convenience with a master suite and dedicated laundry room, while the oversized 3-car garage provides ample space for all your outdoor gear and hobbies.
Downstairs, the fully finished basement serves as a versatile escape for movie nights, a home gym, or seasonal storage. Whether you're hosting sunset gatherings on the lawn or enjoying the unrivaled privacy of the countryside, this is the rare opportunity you've been waiting for. Schedule your private tour today to experience this one-of-a-kind property in person.
Pending
$575,900
11904 Dodd Rd, Kilkenny, MN 56052
5beds
2,585sqft
Single Family
Built in 2000
11.22 Acres Lot
$-- Zestimate®
$223/sqft
$-- HOA
What's special
Cozy fireplaceDedicated laundry roomFully finished basementSun-drenched gourmet kitchen
- 115 days
- 191
- 3
Zillow last checked:
Listing updated:
Listed by:
Amanda Fraley 386-569-7698,
Edina Realty, Inc.
Source: NorthstarMLS as distributed by MLS GRID,MLS#: 7074834

Facts & features
Interior
Bedrooms & bathrooms
- Bedrooms: 5
- Bathrooms: 4
- Full bathrooms: 1
- 3/4 bathrooms: 3
Bedroom
- Level: Main
- Area: 165 Square Feet
- Dimensions: 11 x 15
Bedroom 2
- Level: Main
- Area: 121 Square Feet
- Dimensions: 11 x 11
Bedroom 3
- Level: Main
- Area: 121 Square Feet
- Dimensions: 11 x 11
Bedroom 4
- Level: Lower
- Area: 165 Square Feet
- Dimensions: 11 x 15
Bedroom 5
- Level: Lower
- Area: 132 Square Feet
- Dimensions: 11 x 12
Dining room
- Level: Main
- Area: 132 Square Feet
- Dimensions: 11 x 12
Family room
- Level: Lower
- Area: 435 Square Feet
- Dimensions: 15 x 29
Kitchen
- Level: Main
- Area: 130 Square Feet
- Dimensions: 10 x 13
Laundry
- Level: Main
- Area: 72 Square Feet
- Dimensions: 8 x 9
Living room
- Level: Main
- Area: 208 Square Feet
- Dimensions: 13 x 16
Heating
- Forced Air, Fireplace(s)
Cooling
- Central Air
Appliances
- Included: Dishwasher, Dryer, ENERGY STAR Qualified Appliances, Exhaust Fan, Freezer, Gas Water Heater, Water Filtration System, Microwave, Range, Refrigerator, Washer, Water Softener Owned, Water Softener Rented
- Laundry: Gas Dryer Hookup, Main Level, Washer Hookup
Features
- Basement: Full
- Number of fireplaces: 1
- Fireplace features: Gas
Interior area
- Total structure area: 2,856
- Total interior livable area: 2,585 sqft
- Finished area above ground: 1,428
- Finished area below ground: 1,157
Property
Parking
- Total spaces: 3
- Parking features: Attached, Gravel
- Attached garage spaces: 3
Accessibility
- Accessibility features: None
Features
- Levels: One
- Stories: 1
- Patio & porch: Covered, Deck, Front Porch, Rear Porch
Lot
- Size: 11.22 Acres
- Features: Irregular Lot, Tillable, Tree Coverage - Light
Details
- Foundation area: 1428
- Parcel number: 0929275002
- Zoning description: Agriculture,Residential-Single Family
- Other equipment: Fuel Tank - Rented
Construction
Type & style
- Home type: SingleFamily
- Property subtype: Single Family
Condition
- New construction: No
- Year built: 2000
Utilities & green energy
- Electric: Power Company: Steele-Waseca Co-op Electric
- Gas: Propane
- Sewer: Mound Septic
- Water: Well
Community & HOA
HOA
- Has HOA: No
Location
- Region: Kilkenny
Financial & listing details
- Price per square foot: $223/sqft
- Tax assessed value: $522,000
- Annual tax amount: $4,606
- Date on market: 5/15/2026
- Cumulative days on market: 117 days
Estimated market value
Not available
Estimated sales range
Not available
Not available
Price history
| Date | Event | Price |
|---|---|---|
| 8/19/2026 | Pending sale | $575,900$223/sqft |
Source: | ||
| 5/15/2026 | Listed for sale | $575,900+40.5%$223/sqft |
Source: | ||
| 3/30/2021 | Sold | $410,000-1.2%$159/sqft |
Source: | ||
| 2/12/2021 | Pending sale | $414,900$161/sqft |
Source: | ||
| 1/27/2021 | Price change | $414,900+1.2%$161/sqft |
Source: | ||
| 12/12/2020 | Listed for sale | $410,000$159/sqft |
Source: Owner Report a problem | ||
Public tax history
| Year | Property taxes | Tax assessment |
|---|---|---|
| 2025 | $4,284 +6.8% | $522,000 +5.7% |
| 2024 | $4,012 +6% | $493,900 +3.8% |
| 2023 | $3,786 +4.2% | $475,600 +11.7% |
| 2022 | $3,632 +20.7% | $425,600 +15.6% |
| 2021 | $3,010 +2.9% | $368,200 +21.8% |
| 2020 | $2,924 | $302,200 +4.1% |
| 2019 | $2,924 +2.5% | $290,300 +2.8% |
| 2018 | $2,852 +12% | $282,400 +9.3% |
| 2017 | $2,546 -4.8% | $258,400 +3% |
| 2016 | $2,674 | $250,800 -0.6% |
| 2015 | $2,674 -0.8% | $252,300 -0.6% |
| 2014 | $2,696 +3.6% | $253,800 |
| 2013 | $2,602 +5.2% | -- |
| 2012 | $2,474 | -- |
| 2011 | $2,474 +2.8% | -- |
| 2010 | $2,406 +48.9% | -- |
| 2009 | $1,616 | -- |
Find assessor info on the county website
Monthly payment
Est. payment


