4-Acre Country Retreat with Pond, 36x56 Outbuilding & Finished Lower Level Welcome to this exceptional 4-acre country property offering a blend of natural beauty and thoughtful design. Enjoy peaceful water views from the 20' x 30' stone patio complete with a gazebo and outdoor fireplace—perfect for relaxation and outdoor gatherings. The pond is stocked with bluegill, bass and catfish and a drainage pipe has been installed so it will not overflow into the yard. The 10' x 20' deck sits directly off the family room and overlooks the expansive backyard and pond. These features make for easy outside entertaining! The inside is sure to please as well. Plenty of natural light is found in the family room as well as the two story entry. The dining area is central to the kitchen, living room, and family room, creating a continuous flow for daily living as well as for gatherings for the holidays. Watch the seasons change as you cozy up to the gas fireplace in the family room. French doors lead to the office which is located just off the entry and could also be a 4th bedroom. Upstairs the primary bedroom features a private ensuite bathroom with both a separate shower and jetted tub, plus a walk-in closet with custom Amish-built storage. The other upstairs bedrooms are generous in size and have ample closet space. The first-floor laundry room is conveniently located right off the garage. All kitchen appliances stay, along with the washer and dryer (approx. 3 years old). The finished basement features three rooms, including a second kitchen, family room and quiet sitting area. 36' x 56' Pole Building: Offers versatile storage and workspace for vehicles, equipment, or hobbies. Plus there is an additional 10' x 16' shed with electric and loft area. The whole-house generator gives seamless backup power for your peace of mind.. HVAC: New in 2023; Water Heater: New in 2025 Internet: High-speed internet service provided by Amplex School District: Lakota SD (Sandusky County)
Coming soon
$470,000
9651 W County Road 28, Fostoria, OH 44830
3beds
2,978sqft
:
Get pre-qualified$3,081/mo
Single Family Residence
Built in 1999
4 Acres Lot
$419,200 Zestimate®
$158/sqft
$-- HOA
What's special
- 1 day |
- 158 |
- 11 |
Zillow last checked:
Listing updated:
Listed by:
Amie Hathaway 419-619-5002,
The Danberry Co
Source: NORIS,MLS#: 10011013
Facts & features
Interior
Bedrooms & bathrooms
- Bedrooms: 3
- Bathrooms: 3
- Full bathrooms: 2
- 1/2 bathrooms: 1
Bedroom 2
- Level: Upper
- Dimensions: 15.5 x 12.6
Bedroom 3
- Level: Upper
- Dimensions: 11.11 x 11.1
Other
- Level: Upper
- Dimensions: 16.11 x 13.9
Dining room
- Level: Main
- Dimensions: 13.1 x 13.6
Family room
- Level: Main
- Dimensions: 29.2 x 14.4
Kitchen
- Level: Main
- Dimensions: 13.6 x 13.2
Laundry
- Level: Main
- Dimensions: 11.4 x 8.5
Living room
- Level: Main
- Dimensions: 17.2 x 13.3
Office
- Description: Could be 4th BR
- Level: Main
- Dimensions: 15.4 x 13.6
Heating
- Forced Air, Heat Pump, Propane
Cooling
- Ceiling Fan(s), Central Air, Heat Pump
Appliances
- Included: Dishwasher, Microwave, Disposal, Dryer, Electric Range, Electric Range Connection, Refrigerator, Washer, Water Softener Owned
- Laundry: Main Level
Features
- Ceiling Fan(s), Entrance Foyer, Open Floorplan, Primary Bathroom, Storage, Walk-In Closet(s)
- Flooring: Carpet, Hardwood, Linoleum
- Basement: Partially Finished
- Number of fireplaces: 1
- Fireplace features: Family Room, Gas
- Common walls with other units/homes: No Common Walls
Interior area
- Total structure area: 2,978
- Total interior livable area: 2,978 sqft
- Finished area below ground: 1,232
Property
Parking
- Total spaces: 2
- Parking features: Asphalt, Additional Parking, Attached Garage, Driveway, Garage Door Opener
- Garage spaces: 2
- Has uncovered spaces: Yes
Features
- Patio & porch: Deck
- Has view: Yes
- View description: Water
- Has water view: Yes
- Water view: Water
- Waterfront features: Pond
Lot
- Size: 4 Acres
- Dimensions: 4 acres
Details
- Additional structures: Gazebo, Pole Barn, Shed(s)
- Parcel number: G25000416080103
- Other equipment: Generator, DC Well Pump
Construction
Type & style
- Home type: SingleFamily
- Property subtype: Single Family Residence
Materials
- Vinyl Siding
- Foundation: Block
- Roof: Asphalt,Shingle
Condition
- New construction: No
- Year built: 1999
Utilities & green energy
- Electric: Circuit Breakers
- Sewer: Septic Tank
- Water: Well
- Utilities for property: Electricity Connected, Propane
Community & HOA
Community
- Subdivision: None
HOA
- Has HOA: No
Location
- Region: Fostoria
Financial & listing details
- Price per square foot: $158/sqft
- Tax assessed value: $329,530
- Annual tax amount: $3,978
- Date on market: 7/24/2026
- Listing terms: Cash,Conventional,FHA,VA Loan
- Electric utility on property: Yes
Estimated market value
$419,200
$365,000 - $465,000
$2,619/mo
Price history
| Date | Event | Price |
|---|---|---|
| 10/14/2005 | Sold | $199,000$67/sqft |
Source: Public Record Report a problem | ||
Public tax history
| Year | Property taxes | Tax assessment |
|---|---|---|
| 2024 | $3,978 -2% | $115,340 |
| 2023 | $4,058 +10.2% | $115,340 +26.7% |
| 2022 | $3,683 +4.4% | $91,010 +1.1% |
| 2021 | $3,526 +0.5% | $89,980 |
| 2020 | $3,509 +16.5% | $89,980 +15% |
| 2019 | $3,010 +0% | $78,246 |
| 2018 | $3,010 +1.7% | $78,246 |
| 2017 | $2,959 | $78,246 -2.9% |
| 2016 | $2,959 -4.5% | $80,588 |
| 2015 | $3,099 +9.6% | $80,588 |
| 2014 | $2,827 -3.3% | $80,588 |
| 2013 | $2,923 -0.2% | $80,588 0% |
| 2012 | $2,928 -0.3% | $80,590 +0% |
| 2011 | $2,935 -8.4% | $80,588 -8.7% |
| 2010 | $3,204 +2.6% | $88,263 |
| 2009 | $3,122 | $88,263 |
Find assessor info on the county website
Monthly payment
Est. payment
Payment breakdown
Explore the cost of this home by adjusting the details. Changes won't be saved.Climate risks
Neighborhood: 44830
Nearby schools
GreatSchools rating
- 5/10Lakota Middle SchoolGrades: 5-8Distance: 4.1 mi
- 6/10Lakota High SchoolGrades: 9-12Distance: 4.1 mi
- 6/10Lakota Elementary SchoolGrades: PK-4Distance: 4.1 mi
- $290,2003 bd2 ba1.2k sqft9707 W County Road 28, Fostoria, OH 44830Off Market
- $452,4003 bd2 ba2.2k sqft9547 W County Road 28, Fostoria, OH 44830Off Market
- $358,5003 bd2 ba2.1k sqft9795 W County Road 28, Fostoria, OH 44830Off Market
- $203,4003 bd1 ba1.4k sqft9890 W County Road 28, Fostoria, OH 44830Off Market
- $468,0004 bd2 ba2.2k sqft6727 N County Road 3, Fostoria, OH 44830Off Market
- $360,1003 bd2 ba2k sqft6250 N County Road 3, Fostoria, OH 44830Off Market
- $187,0003 bd2 ba1.3k sqft10000 W County Road 28, Fostoria, OH 44830Off Market
- $298,5001 bd2 ba1.5k sqft9993 W County Road 28, Fostoria, OH 44830Off Market
A local agent can set up tours, give advice and negotiate with sellers.
A local lender can help you make sure your offer is ready when you are.
Similar homes
- $360,0003 bd2 ba3k sqft10904 W Township Road 116, Fostoria, OH 44830For Sale
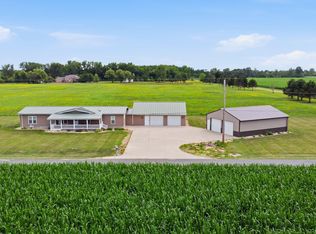 MLS ID #10010927, Brandon Johnson, Key Realty. NORIS
 - $371,0003 bd2 ba2.3k sqft2629 W Millgrove Rd, Risingsun, OH 43457For Sale By Owner

- $309,9004 bd2 ba1.9k sqft11255 W County Road 18, W Cr, OH 44830For Sale
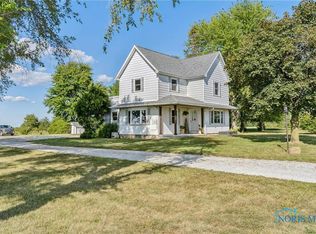 MLS ID #6135196, Nicholas Moody, The Property Collective. NORIS
 - $499,0004 bd2 ba2.1k sqft3713 Holcomb Rd, Bradner, OH 43406For Sale
 MLS ID #10010858, Katie Timbrook, Key Realty. NORIS
 - $549,0004 bd4 ba2.6k sqft232 County Road 60, Helena, OH 43435For Sale By Owner
- $379,9004 bd2 ba2.8k sqft578 N Angela Dr, Fostoria, OH 44830For SaleMLS ID #10010119, Anthony Jamaal Ettison, The Danberry Co. NORIS
- $579,0004 bd3 ba2.6k sqft3354 N Township Road 111, Tiffin, OH 44883For Sale
 MLS ID #226024685, Gregery T Watson, Red 1 Realty. Columbus and Central Ohio Regional MLS
 - $289,9003 bd2 ba2.8k sqft1171 Columbus Ave, Fostoria, OH 44830For SaleMLS ID #10009029, Natalie Crumrine, Key Realty. NORIS
- $449,0004 bd2 ba1.8k sqft12975 W Township Road 56, Alvada, OH 44802For SaleMLS ID #10010553, Regina Vent, Regina Vent Realty. NORIS
- $246,0004 bd2 ba2.3k sqft1695 N Union St, Fostoria, OH 44830For SaleMLS ID #10010459, Jennifer Brough, American Heritage Realty. NORIS
- $409,0003 bd1 ba2.3k sqft6346 W Us Highway 6, Gibsonburg, OH 43431For SaleMLS ID #20262408, Donika Burkett, Plum Tree Realty - Norwalk. Firelands MLS
- $249,0003 bd2 ba1.6k sqft22855 State Route 12, Fostoria, OH 44830For SaleMLS ID #10010454, Kristy Persohn, American Heritage Realty. NORIS
- $275,0003 bd2 ba1.9k sqft215 Melmore St, Tiffin, OH 44883For SaleMLS ID #20262827, Randy J. Schroeder, Century 21 Bolte Real Estate. Firelands MLS
- $289,9004 bd1 ba2.2k sqft857 County Road 212, Fremont, OH 43420For SaleMLS ID #20262699, Vanessa Whitt, Howard Hanna - Fremont. Firelands MLS
- $400,0004 bd2 ba2.6k sqft1512 S County Road 15, Tiffin, OH 44883For Sale By Owner
- $265,0004 bd2 ba2.3k sqft1208 N Union St, Fostoria, OH 44830For Sale By Owner
- $500,0003 bd3 ba1.9k sqft9830 Kramer Rd E, Bowling Green, OH 43402For SaleMLS ID #10008296, Alysa Sidle, Key Realty. NORIS
- $379,0003 bd2 ba1.6k sqft4757 State Route 12, Arcadia, OH 44804For SaleMLS ID #20262073, Anna Berry, Generations Realty. Firelands MLS
- $374,9004 bd3 ba2.3k sqft45 Glenn St, Tiffin, OH 44883For SaleMLS ID #20262657, Sara E. Riesen, Century 21 Bolte Real Estate. Firelands MLS
- $399,0004 bd2 ba2.3k sqft17024 State Route 12, Findlay, OH 45840For SaleMLS ID #10000480, Lauren Heldman, RE/MAX Unlimited Results Rlty. NORIS
