Expansive modern single-level living at its absolute finest! This stunning, fully renovated ranch-style home boasts a spectacular open-concept floor plan that seamlessly unites the kitchen ,living, and dining areas. The ultimate entertainer's heart, the great room showcases a classic stone brick fireplace on the living side and a high-efficiency pellet stove on the dining side. The chef-inspired kitchen features gleaming hardwood floors, a central island, a gas stove, and premium stainless steel appliances. Step through the living room's sliding glass door onto a beautifully stained deck tailored for summer grilling, or unwind on the charming front porch accessible from the tiled dining area. Designed with an intelligent, split-wing layout, the home features a generous primary suite with dual closets and a private en-suite bath. A beautifully tiled hallway leads to two versatile bedrooms perfect for a home office or gym. Around the corner is a second full bath with a custom tiled walk-in shower. On the opposite wing, two additional extra-large bedrooms offer abundant closet space. Mechanically flawless, the basement features built-in storage shelving, a gas water heater, a freshly serviced furnace, whole-house water filters, and a brand-new comprehensive footer drain system with all gutters fully plumbed for absolute worry-free moisture control. Outside, the private oasis features easy-care landscaping with fresh mulch, late-blooming rose bushes, perennials, and a mix of mature and newly planted trees. Hobbyists will love the detached 2- car garage equipped with heavy-duty power suitable for a welder, all overlooking your very own private pond stocked with bluegills, bullheads, and carp. Truly a turnkey masterpiece!
Licensed Re Salesperson is related to the seller's
Pending
$350,000
11905 Sticklertown Rd, Corning, NY 14830
5beds
2,324sqft
Single Family Residence
Built in 1965
1.7 Acres Lot
$-- Zestimate®
$151/sqft
$-- HOA
What's special
Central islandGas stoveSpectacular open-concept floor planIntelligent split-wing layoutPremium stainless steel appliancesExpansive modern single-level livingHigh-efficiency pellet stove
- 43 days
- 586
- 48
Zillow last checked:
Listing updated:
Listed by:
Smart Focus Realty 607-735-2901,
Cynthia M. Cox 607-738-9228
Source: NYSAMLSs,MLS#: R1710979 Originating MLS: Elmira Corning Regional Association Of REALTORS
Originating MLS: Elmira Corning Regional Association Of REALTORSFacts & features
Interior
Bedrooms & bathrooms
- Bedrooms: 5
- Bathrooms: 2
- Full bathrooms: 2
- Main level bathrooms: 2
- Main level bedrooms: 5
Heating
- Propane, Forced Air
Appliances
- Included: Dishwasher, Gas Oven, Gas Range, Gas Water Heater, Microwave, Refrigerator, Water Softener Owned
Features
- Breakfast Bar, Sliding Glass Door(s), Bedroom on Main Level
- Flooring: Carpet, Ceramic Tile, Hardwood, Varies
- Doors: Sliding Doors
- Basement: Partial
- Number of fireplaces: 1
Interior area
- Total structure area: 2,324
- Total interior livable area: 2,324 sqft
Property
Parking
- Total spaces: 2
- Parking features: Detached, Garage
- Garage spaces: 2
Features
- Levels: One
- Stories: 1
- Patio & porch: Deck
- Exterior features: Blacktop Driveway, Deck
Lot
- Size: 1.7 Acres
- Dimensions: 248 x 251
- Features: Rectangular, Rectangular Lot
Details
- Parcel number: 4638893550000001011000
- Special conditions: Standard
Construction
Type & style
- Home type: SingleFamily
- Architectural style: Ranch
- Property subtype: Single Family Residence
Materials
- Vinyl Siding
- Foundation: Block
- Roof: Shingle
Condition
- Resale
- Year built: 1965
Utilities & green energy
- Sewer: Septic Tank
- Water: Well
- Utilities for property: Electricity Connected
Community & HOA
Location
- Region: Corning
Financial & listing details
- Price per square foot: $151/sqft
- Tax assessed value: $237,000
- Annual tax amount: $7,934
- Date on market: 9/2/2026
- Cumulative days on market: 34 days
- Listing terms: Cash,Conventional,FHA,VA Loan
Estimated market value
Not available
Estimated sales range
Not available
Not available
Price history
| Date | Event | Price |
|---|---|---|
| 10/1/2026 | Pending sale | $350,000$151/sqft |
Source:  NYSAMLSs #R1710979 Report a problem NYSAMLSs #R1710979 Report a problem | ||
| 9/2/2026 | Listed for sale | $350,000+85.2%$151/sqft |
Source: NYSAMLSs #R1710979 Report a problem | ||
| 12/27/2016 | Sold | $189,000-0.5%$81/sqft |
Source: NYSAMLSs #EC245322 Report a problem | ||
| 8/26/2016 | Listed for sale | $189,900+2.1%$82/sqft |
Source: Keller Williams - Southern Tier and Finger Lakes #245322 Report a problem | ||
| 4/27/2015 | Sold | $186,000$80/sqft |
Source: NYSAMLSs #EC239012 Report a problem | ||
| 2/24/2015 | Pending sale | $186,000-3.1%$80/sqft |
Source: Keller Williams Realty Southern Tier & Finger Lakes #239012 Report a problem | ||
| 9/9/2014 | Listing removed | $192,000$83/sqft |
Source: RealtyUSA #235588 Report a problem | ||
| 5/1/2014 | Price change | $192,000-1.3%$83/sqft |
Source: RealtyUSA #235588 Report a problem | ||
| 4/4/2014 | Price change | $194,500-2.3%$84/sqft |
Source: RealtyUSA #235588 Report a problem | ||
| 3/8/2014 | Listed for sale | $199,000+47.4%$86/sqft |
Source: RealtyUSA #235588 Report a problem | ||
| 10/16/2007 | Sold | $135,000+132.8%$58/sqft |
Source: Public Record Report a problem | ||
| 4/2/1999 | Sold | $58,000$25/sqft |
Source: Public Record Report a problem | ||
Public tax history
| Year | Property taxes | Tax assessment |
|---|---|---|
| 2025 | -- | $237,000 |
| 2024 | -- | $237,000 |
| 2023 | -- | $237,000 |
| 2022 | -- | $237,000 +27.4% |
| 2021 | -- | $186,000 |
| 2020 | -- | $186,000 |
| 2019 | -- | $186,000 |
| 2018 | -- | $186,000 +31% |
| 2017 | $5,284 | $142,000 |
| 2016 | -- | $142,000 |
| 2015 | -- | $142,000 |
| 2014 | -- | $142,000 |
| 2013 | -- | $142,000 |
| 2012 | -- | $142,000 |
| 2011 | -- | $142,000 +2.2% |
| 2010 | -- | $139,000 |
| 2009 | -- | $139,000 |
| 2008 | -- | $139,000 +595% |
| 2007 | -- | $20,000 |
| 2006 | -- | $20,000 -71.2% |
| 2005 | -- | $69,400 |
| 2004 | -- | $69,400 |
| 2003 | -- | $69,400 |
| 2002 | -- | $69,400 +10.2% |
| 2001 | -- | $63,000 |
| 2000 | -- | $63,000 |
Find assessor info on the county website
Monthly payment
Climate risks
Neighborhood: 14830
Nearby schools
Schools provided by the listing agent
- District: Corning-Painted Post
Source: NYSAMLSs. This data may not be complete. We recommend contacting the local school district to confirm school assignments for this home.
- $183,6004 bd2 ba1.8k sqft11894 Sticklertown Rd, Corning, NY 14830Off Market

- $183,6004 bd2 ba1.8k sqft11894 Sticklertown Rd, Corning, NY 14830Off Market
- $301,4004 bd2 ba1.8k sqft11894 Sticklertown Rd, Corning, NY 14830Off Market
- $333,6004 bd2 ba1.6k sqft11876 Sticklertown Rd, Corning, NY 14830Off Market
Similar homes
- $339,9003 bd2 ba2.4k sqft2750 Goff Rd, Corning, NY 14830For Sale
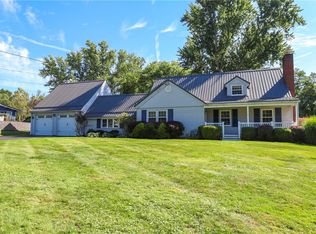
 MLS ID #R1714045, Kenneth Leath, Listing by: Keller Williams Realty Southern Tier & Finger Lakes. NYSAMLSs
 - $379,0003 bd3 ba2.6k sqft3271 Goff Rd, Corning, NY 14830For Sale
 MLS ID #R1696900, Julie M. (Jules) Costello, Listing by: Signature Properties. NYSAMLSs
 - $499,0005 bd4 ba2.7k sqft560 Steege Hill Rd, Corning, NY 14830For Sale
 MLS ID #R1711326, Derik Lisi, Listing by: Warren Real Estate-Corning. NYSAMLSs
 - $314,9003 bd2 ba1.5k sqft11752 Hendy Hollow Rd, Corning, NY 14830For Sale
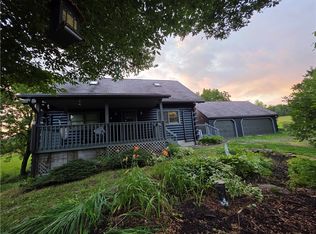 MLS ID #R1703167, Amy Kehr, Listing by: Warren Real Estate-Corning. NYSAMLSs
 - $335,0005 bd3 ba2.1k sqft53 Brookside Cir, Elmira, NY 14903For SaleMLS ID #R1702704, Erin Hughson, Listing by: Signature Properties. NYSAMLSs
- $279,9003 bd4 ba2.1k sqft10290 Leisure Ln, Corning, NY 14830For SaleMLS ID #R1715171, Charles Cerio, Listing by: Keller Williams Realty Southern Tier & Finger Lakes. NYSAMLSs
- $449,9004 bd5 ba3.2k sqft3942 Pine Hill Rd, Corning, NY 14830For SaleMLS ID #R1718273, Michelle Kay, Listing by: Howard Hanna Corning. NYSAMLSs
- $350,0005 bd3 ba3.4k sqft127 W Hill Ter, Painted Post, NY 14870For SaleMLS ID #R1703125, Nancy C. Dubendorfer, Listing by: Warren Real Estate-Corning. NYSAMLSs
- $289,0003 bd3 ba2k sqft217 Wall St, Corning, NY 14830For SaleMLS ID #R1717195, Daniel J. Mower, Listing by: Keller Williams Realty Southern Tier & Finger Lakes. NYSAMLSs
- $309,9006 bd3 ba2.3k sqft77 W 5th St, Corning, NY 14830For SaleMLS ID #R1695245, David G. Moses, Listing by: Howard Hanna Corning. NYSAMLSs
- $465,0003 bd3 ba1.7k sqft2820 Pinewood Cir, Corning, NY 14830For SaleMLS ID #R1676141, Timothy J. Spooner, Listing by: Four Seasons Sotheby's Int'l. NYSAMLSs
- $330,0003 bd2 ba1.4k sqft799 Dutch Hill Rd, Pine City, NY 14871For SaleMLS ID #R1678297, Julie M. (Jules) Costello, Listing by: Signature Properties. NYSAMLSs
- $410,0005 bd3 ba2.7k sqft10 W 2nd St, Corning, NY 14830For SaleMLS ID #R1704886, Michael Terwilliger, Listing by: Keller Williams Realty Southern Tier & Finger Lakes. NYSAMLSs
- $320,0005 bd4 ba2.7k sqft8102 Orr Hill Rd, Addison, NY 14801For SaleMLS ID #R1712796, Jamie Pollack, Listing by: Signature Properties. NYSAMLSs
- $299,5003 bd2 ba1.6k sqft114 W 5th St, Corning, NY 14830For SaleMLS ID #R1719954, Michelle Kay, Listing by: Howard Hanna Corning. NYSAMLSs
- $261,0004 bd2 ba1.9k sqft3154 Route 352, Big Flats, NY 14814For SaleMLS ID #R1706808, Adrian Irvin, Listing by: Warren Real Estate. NYSAMLSs
- $324,9006 bd3 ba3.1k sqft2 Cayuga Dr, Horseheads, NY 14845For SaleMLS ID #R1709264, Carl Romans, Listing by: Howard Hanna Horseheads. NYSAMLSs
- $299,9003 bd2 ba2.1k sqft304 Holley Rd, Elmira, NY 14905For SaleMLS ID #R1714766, Kasey Harvey, Listing by: Keller Williams Realty Southern Tier & Finger Lakes. NYSAMLSs
- $355,0004 bd3 ba2.5k sqft1058 Sing Sing Rd, Horseheads, NY 14845For SaleMLS ID #R1679838, Julie M. (Jules) Costello, Listing by: Signature Properties. NYSAMLSs
