Nestled in the prestigious Springbrook Forest, this exquisite Colonial residence, originally built in 1971 and masterfully renovated, offers a harmonious blend of timeless elegance and modern luxury. Spanning a generous 0.45-acre lot, this home is a sanctuary of sophistication, privacy, and comfort. As you step inside, you are greeted by an expansive foyer with the immediate charm of hardwood floors and a traditional floor plan. The heart of the home is the gourmet kitchen, featuring a commercial-grade range, double ovens, and ENERGY STAR appliances, ensuring culinary excellence for the most discerning chef. The eat-in kitchen is complemented by a charming breakfast area, perfect for casual dining or morning coffee. For more formal occasions, the separate dining room sets the stage for memorable gatherings. The main level boasts an entry-level office that could be converted to a bedroom by adding a closet, while the spacious living areas are enhanced by recessed lighting and a gas fireplace, creating an inviting atmosphere for relaxation and entertainment. Skylights bathe the space in natural light, accentuating the home's airy feel. Retreat to the luxurious primary suite, where tranquility reigns. The en-suite bathroom features modern fixtures and finishes, providing a spa-like experience. Step outside to discover your private oasis. The meticulously landscaped yard backs to serene trees, providing a picturesque backdrop for outdoor gatherings. The expansive patio is perfect for al fresco dining or simply unwinding in the tranquility of nature. A built-in BBQ grill invites you to host summer cookouts in style. This home is equipped with modern conveniences, including a high-efficiency water heater, motion detectors, and a comprehensive security system, ensuring peace of mind. The attached two-car garage with side entry and paved driveway adds to the home's functionality. With scenic vistas of lush woods and a secluded cul-de-sac location, this property offers an exclusive lifestyle that is both serene and sophisticated. Experience the perfect blend of luxury and comfort in this remarkable residence, where every detail has been thoughtfully curated for the discerning homeowner. Don't miss the opportunity to make this dream home your reality.
Under contract
Price cut: $50K (8/18)
$1,200,000
11905 Viewcrest Ter, Silver Spring, MD 20902
4beds
3,536sqft
Single Family Residence
Built in 1971
0.45 Acres Lot
$-- Zestimate®
$339/sqft
$-- HOA
What's special
Gas fireplaceCommercial-grade rangeBuilt-in bbq grillMeticulously landscaped yardSecluded cul-de-sac locationExpansive foyerExpansive patio
- 54 days
- 116
- 0
Zillow last checked:
Listing updated:
Listed by:
Monty Boland 301-767-5356,
NextHome Envision 3018816398
Source: Bright MLS,MLS#: MDMC2251546
Facts & features
Interior
Bedrooms & bathrooms
- Bedrooms: 4
- Bathrooms: 4
- Full bathrooms: 3
- 1/2 bathrooms: 1
- Main level bathrooms: 1
Basement
- Area: 1452
Heating
- ENERGY STAR Qualified Equipment, Central, Natural Gas
Cooling
- ENERGY STAR Qualified Equipment, Central Air, Electric
Appliances
- Included: Microwave, Range, Cooktop, Dishwasher, Disposal, Dryer, ENERGY STAR Qualified Washer, ENERGY STAR Qualified Dishwasher, ENERGY STAR Qualified Freezer, ENERGY STAR Qualified Refrigerator, Ice Maker, Double Oven, Self Cleaning Oven, Oven/Range - Gas, Refrigerator, Washer, Water Heater, Electric Water Heater
- Laundry: Main Level
Features
- Breakfast Area, Bar, Cedar Closet(s), Ceiling Fan(s), Entry Level Bedroom, Floor Plan - Traditional, Formal/Separate Dining Room, Eat-in Kitchen, Primary Bath(s), Recessed Lighting, Wine Storage, 9'+ Ceilings
- Flooring: Hardwood, Wood
- Windows: Energy Efficient, ENERGY STAR Qualified Windows, Double Pane Windows, Skylight(s)
- Basement: Exterior Entry,Partially Finished,Partial
- Number of fireplaces: 1
- Fireplace features: Gas/Propane
Interior area
- Total structure area: 3,936
- Total interior livable area: 3,536 sqft
- Finished area above ground: 2,484
- Finished area below ground: 1,052
Property
Parking
- Total spaces: 2
- Parking features: Garage Door Opener, Garage Faces Side, Inside Entrance, Driveway, Private, Attached
- Attached garage spaces: 2
- Has uncovered spaces: Yes
Accessibility
- Accessibility features: Accessible Hallway(s), Accessible Entrance
Features
- Levels: Two
- Stories: 2
- Patio & porch: Patio
- Exterior features: Barbecue
- Pool features: None
- Fencing: Back Yard,Full
- Has view: Yes
- View description: Trees/Woods, Scenic Vista
Lot
- Size: 0.45 Acres
- Features: Backs to Trees, Cul-De-Sac, Front Yard, Landscaped, Private, Premium, Rear Yard, Secluded
Details
- Additional structures: Above Grade, Below Grade
- Parcel number: 161301326093
- Zoning: R200
- Zoning description: Residential
- Special conditions: Standard
Construction
Type & style
- Home type: SingleFamily
- Architectural style: Colonial
- Property subtype: Single Family Residence
Materials
- Brick, Brick Front, Combination
- Foundation: Slab
- Roof: Shingle
Condition
- Very Good
- New construction: No
- Year built: 1971
- Major remodel year: 2026
Utilities & green energy
- Electric: Generator, 200+ Amp Service
- Sewer: Public Sewer
- Water: Public
Community & HOA
Community
- Security: Motion Detectors, Security System, 24 Hour Security, Carbon Monoxide Detector(s), Fire Alarm
- Subdivision: Springbrook Forest
HOA
- Has HOA: No
Location
- Region: Silver Spring
Financial & listing details
- Price per square foot: $339/sqft
- Tax assessed value: $662,100
- Annual tax amount: $8,440
- Date on market: 8/17/2026
- Listing agreement: Exclusive Agency
- Listing terms: Conventional,Cash,VA Loan
- Inclusions: See Disclosures Upon Request.
- Exclusions: See Disclosures Upon Request.
- Ownership: Fee Simple
Estimated market value
Not available
Estimated sales range
Not available
Not available
Price history
| Date | Event | Price |
|---|---|---|
| 8/31/2026 | Pending sale | $1,200,000$339/sqft |
Source:  NextHome #MDMC2251546 Report a problem NextHome #MDMC2251546 Report a problem | ||
| 8/27/2026 | Contingent | $1,200,000$339/sqft |
Source:  Bright MLS #MDMC2251546 Report a problem Bright MLS #MDMC2251546 Report a problem | ||
| 8/18/2026 | Price change | $1,200,000-4%$339/sqft |
Source: Bright MLS #MDMC2251546 Report a problem | ||
| 8/17/2026 | Listed for sale | $1,250,000+31.6%$354/sqft |
Source: Bright MLS #MDMC2251546 Report a problem | ||
| 6/1/2020 | Listing removed | $949,900$269/sqft |
Source: Long & Foster Real Estate, Inc. #MDMC699342 Report a problem | ||
| 4/18/2020 | Price change | $949,900-4%$269/sqft |
Source: Long & Foster Real Estate, Inc. #MDMC699342 Report a problem | ||
| 3/11/2020 | Listed for sale | $989,000$280/sqft |
Source: Long & Foster Real Estate, Inc. #MDMC699342 Report a problem | ||
Public tax history
| Year | Property taxes | Tax assessment |
|---|---|---|
| 2026 | $8,478 -7.6% | $662,100 -15.8% |
| 2025 | $9,178 +10.3% | $786,300 +8.8% |
| 2024 | $8,323 +9.5% | $723,000 +9.6% |
| 2023 | $7,601 +15.5% | $659,700 +10.6% |
| 2022 | $6,581 +3.5% | $596,400 +3.4% |
| 2021 | $6,357 +3.5% | $576,633 +3.5% |
| 2020 | $6,143 +6.3% | $556,867 +3.7% |
| 2019 | $5,781 -0.2% | $537,100 +2.4% |
| 2018 | $5,792 -0.4% | $524,267 +2.5% |
| 2017 | $5,813 +15% | $511,433 +2.6% |
| 2016 | $5,055 | $498,600 +0.2% |
| 2015 | $5,055 | $497,467 +0.2% |
| 2014 | $5,055 | $496,333 +0.2% |
| 2013 | -- | $495,200 |
| 2012 | -- | $495,200 |
| 2011 | -- | $495,200 -20.1% |
| 2010 | -- | $619,630 +5.9% |
| 2009 | -- | $584,962 +6.3% |
| 2008 | -- | $550,296 +6.7% |
| 2007 | -- | $515,630 +12.8% |
| 2006 | -- | $457,030 +14.7% |
| 2005 | -- | $398,430 +17.2% |
| 2004 | -- | $339,830 |
| 2003 | -- | $339,830 +12.1% |
| 2002 | -- | $303,036 +6.5% |
| 2001 | -- | $284,640 |
Find assessor info on the county website
Monthly payment
Est. payment
Payment breakdown
Explore the cost of this home by adjusting the details. Changes won't be saved.Climate risks
Neighborhood: 20902
Nearby schools
Schools provided by the listing agent
- District: Montgomery County Public Schools
Source: Bright MLS. This data may not be complete. We recommend contacting the local school district to confirm school assignments for this home.
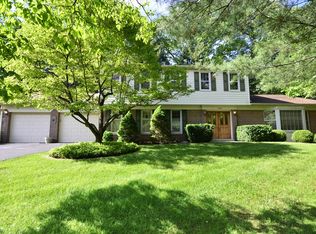
- $1,249,4005 bd5 ba3.7k sqft11901 Viewcrest Ter, Silver Spring, MD 20902Off Market
- $789,7004 bd3 ba3.2k sqft11909 Viewcrest Ter, Silver Spring, MD 20902Off Market
- $1,610,0006 bd6 ba5.2k sqft11900 Viewcrest Ter, Silver Spring, MD 20902Sold
- $708,700-- bd2 ba2.5k sqft11913 Viewcrest Ter, Silver Spring, MD 20902Off Market
Similar homes
- $1,300,0004 bd6 ba4.9k sqft11103 Bybee St, Silver Spring, MD 20902For Sale
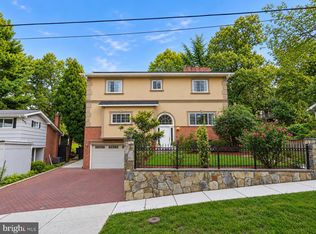
 MLS ID #MDMC2258414, Fred Gomez, Smart Realty, LLC. Bright MLS
 - $899,0005 bd5 ba5.1k sqft13608 Colefair Dr, Silver Spring, MD 20904For Sale
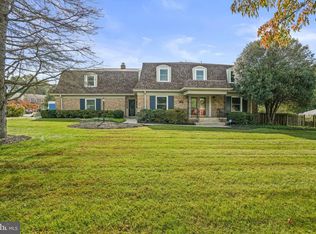 MLS ID #MDMC2246698, Leela Singh, Keller Williams Fairfax Gateway. Bright MLS
 - $795,0004 bd4 ba3.1k sqft13812 Mills Ave, Silver Spring, MD 20904For Sale
 MLS ID #MDMC2254712, Dave Savercool, Long & Foster Real Estate, Inc.. Bright MLS
 - $1,249,9004 bd4 ba3.2k sqft11911 Whistler Ct, Potomac, MD 20854For Sale
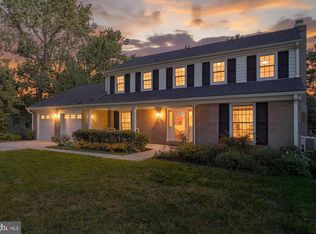 MLS ID #MDMC2251842, Charles Gilroy, Redfin Corp. Bright MLS
 - $1,195,0005 bd4 ba4k sqft11303 Hounds Way, Rockville, MD 20852For SaleMLS ID #MDMC2237860, Heather Michaels, Compass. Bright MLS
- $1,195,0005 bd4 ba3k sqft5303 Danbury Rd, Bethesda, MD 20814For SaleMLS ID #MDMC2255048, Vanina Goldsztein, Spring Hill Real Estate, LLC.. Bright MLS
- $835,0006 bd3 ba3.9k sqft1750 Overlook Dr, Silver Spring, MD 20903For SaleMLS ID #MDMC2258182, Khaneisha Pagan, KW Metro Center. Bright MLS
- $1,325,0004 bd4 ba3.1k sqft10211 Oldfield Dr, Kensington, MD 20895For SaleMLS ID #MDMC2257986, Kyle Richards, Compass. Bright MLS
- $845,0004 bd3 ba3.6k sqft15104 Georgia Ave, Rockville, MD 20853For SaleMLS ID #MDMC2258118, Lisa P Johnson, Weichert, REALTORS. Bright MLS
- $979,0006 bd3 ba3.1k sqft318 Duxbury Rd, Silver Spring, MD 20905For SaleMLS ID #MDMC2253518, Mark Svrcek, RE/MAX Leading Edge. Bright MLS
- $950,0005 bd5 ba5.2k sqft805 Lindsey Manor Ln, Silver Spring, MD 20905For SaleMLS ID #MDMC2231682, Bob Lucido, Keller Williams Lucido Agency. Bright MLS
- $1,165,0004 bd3 ba3.7k sqft1910 Sunrise Dr, Potomac, MD 20854For SaleMLS ID #MDMC2223156, Deborah Berger, RE/MAX Town Center. Bright MLS
- $1,345,0004 bd4 ba4.4k sqft5613 Sugarbush Ln, Rockville, MD 20852For SaleMLS ID #MDMC2254350, Crystal Smith, RE/MAX Executive. Bright MLS
- $1,149,0004 bd4 ba4.9k sqft4300 Pinetree Rd, Rockville, MD 20853For SaleMLS ID #MDMC2228456, John Yi, Keller Williams Capital Properties. Bright MLS
- $1,425,0004 bd4 ba2.8k sqft1670 Primrose Rd NW, Washington, DC 20012For SaleMLS ID #DCDC2279864, James Gregory, Washington Fine Properties, LLC. Bright MLS
- $1,298,0005 bd4 ba3.9k sqft8200 W Gainsborough Ct, Rockville, MD 20854For SaleMLS ID #MDMC2256822, Steve Schuck, Compass. Bright MLS
- $1,295,0005 bd4 ba3.4k sqft21901 New Hampshire Ave, Brookeville, MD 20833For SaleMLS ID #MDMC2256716, Traudel Lange, Compass. Bright MLS
- $1,200,0004 bd5 ba5.1k sqft3357 Danmark Dr, Glenwood, MD 21738For SaleMLS ID #MDHW2067168, Anthony Corrao, Long & Foster Real Estate, Inc.. Bright MLS
- $1,050,0005 bd5 ba3.4k sqft2700 Weary Creek Ct, Bowie, MD 20716For SaleMLS ID #MDPG2221790, Syreeta Saunders- Keys, Epique Realty. Bright MLS
- $674,9004 bd4 ba2.4k sqft14434 Twig Rd, Silver Spring, MD 20905For SaleMLS ID #MDMC2251618, Chan Khoun, EXP Realty, LLC. Bright MLS
