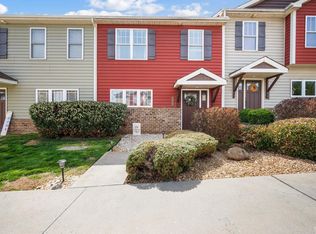
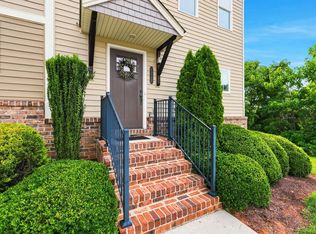
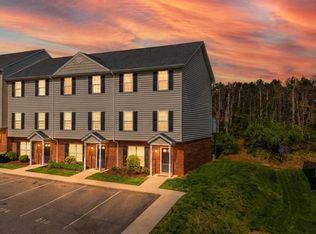
Love where you live in Farmington! This 3-bedroom, 2.5-bath townhome offers a functional floorplan in the heart of Forest, convenient to community amenities including a pool, clubhouse, and golf. The main level features an open layout with comfortable living and dining spaces that flow together easily. Upstairs, you'll find all three bedrooms, second-floor laundry, and a spacious primary suite with a private bath and walk-in closet. Enjoy low-maintenance living with the HOA handling much of the exterior upkeep, while still having your own private patio space, perfect for a small garden, outdoor dining, or creating a cozy entertaining area. With a great layout, community amenities, and a central Forest location, this townhome is ready to welcome you home!
For sale
$298,000
1066 Commonwealth Cir, Forest, VA 24551
3beds
1,572sqft
Townhouse
Built in 2010
3,484 Square Feet Lot
$-- Zestimate®
$190/sqft
$-- HOA
What's special
Private patio spaceFunctional floorplanSecond-floor laundry
- 3 days |
- 262 |
- 8 |
Zillow last checked:
Listing updated:
Listed by:
Bre Campbell 434-660-4349 brecampbellrealtor@gmail.com,
Keller Williams 434-534-9113
Source: LMLS,MLS#: 368565 Originating MLS: Lynchburg Board of Realtors
Originating MLS: Lynchburg Board of RealtorsFacts & features
Interior
Bedrooms & bathrooms
- Bedrooms: 3
- Bathrooms: 3
- Full bathrooms: 2
- 1/2 bathrooms: 1
Primary bedroom
- Level: Second
- Area: 174.72
- Dimensions: 11.2 x 15.6
Bedroom
- Dimensions: 0 x 0
Bedroom 2
- Level: Second
- Area: 128.38
- Dimensions: 9.8 x 13.1
Bedroom 3
- Level: Second
- Area: 140.58
- Dimensions: 9.9 x 14.2
Bedroom 4
- Area: 0
- Dimensions: 0 x 0
Bedroom 5
- Area: 0
- Dimensions: 0 x 0
Dining room
- Level: First
- Area: 156.04
- Dimensions: 16.6 x 9.4
Family room
- Area: 0
- Dimensions: 0 x 0
Great room
- Area: 0
- Dimensions: 0 x 0
Kitchen
- Level: First
- Area: 145.6
- Dimensions: 11.2 x 13
Living room
- Level: First
- Area: 332.33
- Dimensions: 19.9 x 16.7
Office
- Area: 0
- Dimensions: 0 x 0
Heating
- Heat Pump
Cooling
- Heat Pump
Appliances
- Included: Dishwasher, Dryer, Microwave, Electric Range, Refrigerator, Washer, Electric Water Heater
- Laundry: Laundry Closet, Second Floor
Features
- Ceiling Fan(s), Pantry, Walk-In Closet(s)
- Flooring: Carpet, Hardwood, Tile
- Basement: Slab
- Attic: Access
Interior area
- Total structure area: 1,572
- Total interior livable area: 1,572 sqft
- Finished area above ground: 1,572
- Finished area below ground: 0
Property
Features
- Levels: Two
- Patio & porch: Patio
- Pool features: Pool Nearby
Lot
- Size: 3,484 Square Feet
- Features: Close to Clubhouse, Near Golf Course
Details
- Parcel number: 90510042
Construction
Type & style
- Home type: Townhouse
- Property subtype: Townhouse
Materials
- Brick, Vinyl Siding
- Roof: Shingle
Condition
- Year built: 2010
Utilities & green energy
- Electric: AEP/Appalachian Powr
- Sewer: County
- Water: County
Community & HOA
Community
- Subdivision: Farmington At Forest
HOA
- Has HOA: Yes
- Amenities included: Clubhouse
- Services included: Maintenance Grounds, Neighborhood Lights, Road Maintenance, Snow Removal, Trash
Location
- Region: Forest
Financial & listing details
- Price per square foot: $190/sqft
- Tax assessed value: $245,300
- Annual tax amount: $1,006
- Date on market: 8/12/2026
Estimated market value
Not available
Estimated sales range
Not available
Not available
Price history
| Date | Event | Price |
|---|---|---|
| 8/12/2026 | Listed for sale | $298,000+4.6%$190/sqft |
Source:  LMLS #368565 Report a problem LMLS #368565 Report a problem | ||
| 7/22/2025 | Sold | $285,000-1.7%$181/sqft |
Source: LMLS #358489 Report a problem | ||
| 7/2/2025 | Pending sale | $289,900$184/sqft |
Source: LMLS #358489 Report a problem | ||
| 6/19/2025 | Price change | $289,900-1.7%$184/sqft |
Source: LMLS #358489 Report a problem | ||
| 5/23/2025 | Price change | $294,900-1.7%$188/sqft |
Source: LMLS #358489 Report a problem | ||
| 4/23/2025 | Price change | $299,900-1.6%$191/sqft |
Source: LMLS #358489 Report a problem | ||
| 4/14/2025 | Listed for sale | $304,900+8.4%$194/sqft |
Source: LMLS #358489 Report a problem | ||
| 5/28/2024 | Sold | $281,400+1.6%$179/sqft |
Source: LMLS #351304 Report a problem | ||
| 4/18/2024 | Pending sale | $276,900$176/sqft |
Source: LMLS #351304 Report a problem | ||
| 3/29/2024 | Listed for sale | $276,900+35.1%$176/sqft |
Source: LMLS #351304 Report a problem | ||
| 1/4/2021 | Sold | $205,000-2.3%$130/sqft |
Source: LMLS #326487 Report a problem | ||
| 11/9/2020 | Pending sale | $209,900+5%$134/sqft |
Source: Dawson Ford Garbee & Co., REALTORS� #326487 Report a problem | ||
| 8/4/2020 | Listed for sale | $199,900+14.2%$127/sqft |
Source: BHHS Dawson Ford Garbee #326487 Report a problem | ||
| 7/2/2020 | Listing removed | $1,150$1/sqft |
Source: Lynchburg Renting LLC Report a problem | ||
| 6/3/2020 | Listed for rent | $1,150$1/sqft |
Source: Lynchburg Renting LLC Report a problem | ||
| 11/18/2018 | Listing removed | $1,150$1/sqft |
Source: Lynchburg Renting LLC Report a problem | ||
| 10/17/2018 | Price change | $1,150-3.8%$1/sqft |
Source: Lynchburg Renting LLC Report a problem | ||
| 10/8/2018 | Price change | $1,195-8.1%$1/sqft |
Source: Lynchburg Renting LLC Report a problem | ||
| 7/12/2018 | Listed for rent | $1,300$1/sqft |
Source: Lynchburg Renting LLC Report a problem | ||
| 9/2/2016 | Listing removed | $175,000$111/sqft |
Source: CENTURY 21 ALL-SERVICE #299099 Report a problem | ||
| 6/6/2016 | Listed for sale | $175,000+7.4%$111/sqft |
Source: Century 21 ALL-SERVICE-FOR #299099 Report a problem | ||
| 1/13/2012 | Sold | $163,000$104/sqft |
Source:  LMLS #269248 Report a problem LMLS #269248 Report a problem | ||
Public tax history
| Year | Property taxes | Tax assessment |
|---|---|---|
| 2025 | -- | $245,300 |
| 2024 | $1,006 | $245,300 |
| 2023 | -- | $245,300 +45.3% |
| 2022 | $844 | $168,800 |
| 2021 | $844 | $168,800 |
| 2020 | $844 -3.8% | $168,800 |
| 2019 | $878 +10.5% | $168,800 +10.5% |
| 2018 | $794 | $152,700 |
| 2017 | $794 | $152,700 |
| 2016 | $794 | $152,700 |
| 2015 | $794 -0.7% | $152,700 -0.7% |
| 2014 | $800 +4% | $153,800 |
| 2013 | $769 | $153,800 |
| 2012 | $769 +69.2% | $153,800 +69.2% |
| 2011 | $455 +203% | $90,900 +203% |
| 2010 | $150 | $30,000 |
| 2009 | $150 | $30,000 |
Find assessor info on the county website
Monthly payment
Est. payment
Payment breakdown
Explore the cost of this home by adjusting the details. Changes won't be saved.Climate risks
Neighborhood: 24551
Nearby schools
GreatSchools rating
- 9/10Forest Elementary SchoolGrades: PK-5Distance: 0.4 mi
- 9/10Forest Middle SchoolGrades: 6-8Distance: 0.8 mi
- 7/10Jefferson Forest High SchoolGrades: 9-12Distance: 0.5 mi
- $304,9003 bd3 ba1.5k sqft1066 Commonwealth Cir #1, Forest, VA 24551Off Market

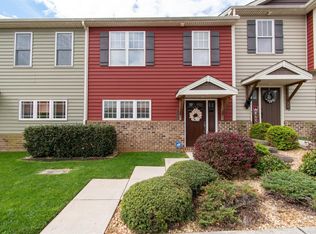
- $297,0003 bd3 ba1.5k sqft1070 Commonwealth Cir, Forest, VA 24551Sold
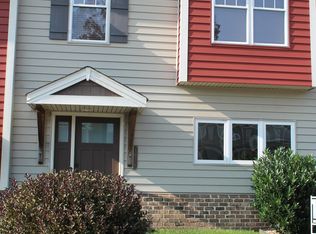
- $290,5003 bd3 ba1.6k sqft1070 Commonwealth Cir LOT 9, Forest, VA 24551Off Market
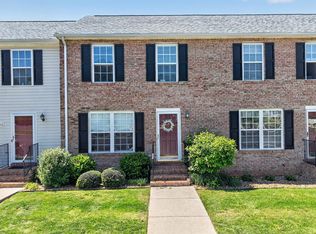
- $283,7003 bd2 ba1.5k sqft1074 Commonwealth Cir, Forest, VA 24551Off Market
- $277,1003 bd3 ba1.5k sqft1078 Commonwealth Cir, Forest, VA 24551Off Market
- $327,3003 bd3 ba1.8k sqft1050 Commonwealth Cir, Forest, VA 24551Off Market
- $332,1003 bd3 ba1.8k sqft1050 Commonwealth Cir LOT 7, Forest, VA 24551Off Market
- $284,4003 bd3 ba1.6k sqft1082 Commonwealth Cir, Forest, VA 24551Off Market
A local agent can set up tours, give advice and negotiate with sellers.
A local lender can help you make sure your offer is ready when you are.
Similar homes
- $275,0002 bd4 ba1.8k sqft1016 Middle View Dr, Forest, VA 24551For Sale
 MLS ID #366597, Drake Rufus, eXp Realty LLC-Stafford. LMLS
 - $379,9004 bd4 ba2.2k sqft1232 Commonwealth Cir, Forest, VA 24551For Sale
 MLS ID #367250, Dan Callaway, Cornerstone Realty Group Inc.. LMLS
 - $319,9003 bd2 ba1.4k sqft530 Sweeney Cir, Forest, VA 24551For Sale
 MLS ID #368198, Michele Howard Jordan, Realty ONE Group Leading Edge. LMLS
 - $249,9003 bd4 ba1.6k sqft2009 Lakeside Dr Unit 216, Lynchburg, VA 24501For Sale
 MLS ID #368612, Luther Maddy, Elite Realty. LMLS
 - $345,0003 bd3 ba1.6k sqft203 Fox Creek Dr, Goode, VA 24556For SaleMLS ID #368549, Chris Johnson, Long & Foster-Forest. LMLS
- $224,9002 bd2 ba1.1k sqft2311 Deer Run, Forest, VA 24551For SaleMLS ID #368563, June H Smith, Legacy Realty. LMLS
- $290,0002 bd2 ba1.4k sqft29 Shore Line Dr, Lynchburg, VA 24501For SaleMLS ID #368548, Tammi Moore, TMoore Real Estate Group LLC. LMLS
- $389,9003 bd3 ba1.9k sqft1614 Silver Creek Dr, Lynchburg, VA 24503For SaleMLS ID #368545, Anne Thompson, Realty ONE Group Leading Edge. LMLS
- $312,5003 bd4 ba1.8k sqft125 Willard Way, Lynchburg, VA 24502For SaleMLS ID #368213, Tracy Ellett, Keller Williams. LMLS
- $349,9003 bd3 ba2.1k sqft201 Forest Dale Dr, Forest, VA 24551For SaleMLS ID #367590, Mary M. Sloan, John Stewart Walker, Inc. LMLS
- $385,9003 bd2 ba1.3k sqft1098 Saint Paul Church Cir, Forest, VA 24551For SaleMLS ID #365224, Betty Burch, John Stewart Walker, Inc. LMLS
- $305,0004 bd4 ba1.9k sqft102 Rowse Dr, Lynchburg, VA 24502For SaleMLS ID #367536, Jimmy Miller, John Stewart Walker, Inc. LMLS
- $425,0003 bd3 ba2.3k sqft1665 Bellevue Rd, Forest, VA 24551For SaleMLS ID #368460, Jennifer Pardee, MKB, REALTORS. LMLS
- $299,9004 bd4 ba2.1k sqft229 Towne Crier Rd, Lynchburg, VA 24502For SaleMLS ID #368504, Cody Smith, Keller Williams. LMLS
- $319,9003 bd2 ba1.6k sqft104 Villas Way Dr, Lynchburg, VA 24502For SaleMLS ID #367851, Julie Pierce, John Stewart Walker, Inc. LMLS
- $314,9003 bd4 ba2.2k sqft133 Willard Way, Lynchburg, VA 24502For SaleMLS ID #366430, Noah Kessler, Keller Williams. LMLS
- $309,0003 bd3 ba1.5k sqft106 Zentry Pl, Lynchburg, VA 24502For SaleMLS ID #367669, Drake Rufus, eXp Realty LLC-Stafford. LMLS
- $319,9003 bd2 ba1.6k sqft110 Saint David Dr, Lynchburg, VA 24502For SaleMLS ID #367812, Marie Mitchell, Karl Miller Realty LLC. LMLS
- $189,0003 bd3 ba1.2k sqft138 Cape Charles Sq #138, Lynchburg, VA 24502For SaleMLS ID #368629, Megan McGrath, Keller Williams. LMLS
- $294,9002 bd3 ba1.5k sqft556 Leesville Rd #1201, Lynchburg, VA 24502For SaleMLS ID #368329, Tyler Voogd, LPT Realty, Inc. LMLS
