Nestled on a quiet cul-de-sac in Candelas, this charming 2017 home pairs thoughtful design with a rare, oversized lot and beautiful views. Abundant windows fill the open-concept main level with natural light, while a spacious main-floor office provides the flexibility to work from home or create a dedicated hobby space. The kitchen, dining and living areas flow seamlessly together, creating an inviting setting for everyday living and entertaining. A gas fireplace adds warmth and ambiance, with views extending to the spacious backyard.
The well-appointed kitchen features quartz countertops, stainless steel appliances and generous cabinetry, while the adjacent mudroom and large pantry add everyday convenience. Step outside to enjoy Colorado living with both covered and uncovered patio space, a large pergola and privacy fencing—perfect for relaxing, dining or gathering outdoors.
Upstairs, the spacious primary suite captures expansive views toward Stanley Lake and offers a large walk-in closet and private bath with dual quartz vanity and walk-in shower. Two additional bedrooms, each with mountain views, share a full bath with quartz countertops and attractive tile. A dedicated laundry room with front-loading washer and dryer and ample storage adds functionality.
The unfinished basement provides an opportunity to create additional living space tailored to your needs. With a two-car garage, generous lot and access to Candelas amenities—including neighborhood pools, fitness centers and community parks—this home offers a wonderful blend of comfort, flexibility and Colorado lifestyle. Community also enjoys 13.5 miles of trails, 6 parks, tennis courts, basketball court and on site K-8 Jefferson County school. Walk to Parks, Pool, Restaurants and Retail!
For sale
$725,000
9382 Noble Way, Arvada, CO 80007
3beds
2,966sqft
Single Family Residence
Built in 2017
8,712 Square Feet Lot
$-- Zestimate®
$244/sqft
$-- HOA
What's special
- 1 day |
- 153 |
- 12 |
Zillow last checked:
Listing updated:
Listed by:
Amanda Rieter 720-340-8228 amanda.rieter@kw.com,
Keller Williams Avenues Realty,
Nikki Castillo 720-902-5559,
Keller Williams Avenues Realty
Source: REcolorado as distributed by MLS GRID,MLS#: 8599689
Facts & features
Interior
Bedrooms & bathrooms
- Bedrooms: 3
- Bathrooms: 3
- Full bathrooms: 1
- 3/4 bathrooms: 1
- 1/2 bathrooms: 1
- Main level bathrooms: 1
Bedroom
- Level: Upper
Bedroom
- Level: Upper
Bedroom
- Features: Primary Suite
- Level: Upper
Bathroom
- Level: Upper
Bathroom
- Description: Spacious With Views Of Standley Lake
- Features: En Suite Bathroom, Primary Suite
- Level: Upper
Bathroom
- Level: Main
Dining room
- Level: Main
Kitchen
- Level: Main
Laundry
- Level: Upper
Living room
- Level: Main
Mud room
- Level: Main
Office
- Level: Main
Heating
- Forced Air
Cooling
- Central Air
Appliances
- Included: Dishwasher, Disposal, Dryer, Microwave, Range, Refrigerator, Washer
Features
- Ceiling Fan(s), Eat-in Kitchen, Entrance Foyer, Kitchen Island, Open Floorplan, Pantry, Primary Suite, Quartz Counters, Smoke Free, Walk-In Closet(s)
- Flooring: Carpet, Wood
- Windows: Double Pane Windows, Window Coverings
- Basement: Bath/Stubbed,Cellar,Full
- Number of fireplaces: 1
- Fireplace features: Living Room
Interior area
- Total structure area: 2,966
- Total interior livable area: 2,966 sqft
- Finished area above ground: 1,974
- Finished area below ground: 0
Video & virtual tour
Property
Parking
- Total spaces: 2
- Parking features: Oversized
- Attached garage spaces: 2
Features
- Levels: Two
- Stories: 2
- Patio & porch: Covered, Patio
- Fencing: Partial
- Has view: Yes
- View description: Lake
- Has water view: Yes
- Water view: Lake
Lot
- Size: 8,712 Square Feet
- Features: Landscaped, Level, Master Planned, Sprinklers In Front, Sprinklers In Rear
Details
- Parcel number: 457697
- Special conditions: Standard
Construction
Type & style
- Home type: SingleFamily
- Architectural style: Mountain Contemporary
- Property subtype: Single Family Residence
Materials
- Cement Siding, Concrete, Frame, Stone
- Foundation: Slab
- Roof: Composition
Condition
- Year built: 2017
Details
- Builder name: CalAtlantic Homes
Utilities & green energy
- Sewer: Public Sewer
- Water: Public
Green energy
- Energy efficient items: Appliances, Construction, HVAC, Insulation, Thermostat, Water Heater, Windows
Community & HOA
Community
- Security: Carbon Monoxide Detector(s), Smoke Detector(s), Video Doorbell
- Subdivision: Candelas
HOA
- Has HOA: Yes
- Amenities included: Clubhouse, Fitness Center, Garden Area, Playground, Pool, Tennis Court(s), Trail(s)
- HOA name: Vauxmont Special Metro District
- HOA phone: 720-625-8080
Location
- Region: Arvada
Financial & listing details
- Price per square foot: $244/sqft
- Tax assessed value: $706,818
- Annual tax amount: $8,520
- Date on market: 8/14/2026
- Listing terms: Cash,Conventional,FHA,VA Loan
- Exclusions: All Staging Furniture.
- Ownership: Individual
Estimated market value
Not available
Estimated sales range
Not available
Not available
Price history
| Date | Event | Price |
|---|---|---|
| 8/14/2026 | Listed for sale | $725,000-3.3%$244/sqft |
Source:  REcolorado as distributed by MLS GRID #8599689 Report a problem REcolorado as distributed by MLS GRID #8599689 Report a problem | ||
| 6/2/2026 | Listing removed | $750,000$253/sqft |
Source:  IRES as distributed by MLS GRID #1055392 Report a problem IRES as distributed by MLS GRID #1055392 Report a problem | ||
| 4/2/2026 | Listed for sale | $750,000-3.2%$253/sqft |
Source: IRES as distributed by MLS GRID #1055392 Report a problem | ||
| 9/8/2023 | Sold | $775,000-7.3%$261/sqft |
Source: REcolorado as distributed by MLS GRID #7504446 Report a problem | ||
| 5/31/2022 | Sold | $836,000+75.9%$282/sqft |
Source: Public Record Report a problem | ||
| 1/23/2017 | Sold | $475,365$160/sqft |
Source: Public Record Report a problem | ||
Public tax history
| Year | Property taxes | Tax assessment |
|---|---|---|
| 2025 | $7,724 -0.1% | $44,177 +6.8% |
| 2024 | $7,729 +25.1% | $41,356 |
| 2023 | $6,176 +4.1% | $41,356 +25.2% |
| 2022 | $5,935 -3.7% | $33,023 -2.8% |
| 2021 | $6,160 | $33,974 -3.8% |
| 2020 | $6,160 +0.8% | $35,317 |
| 2019 | $6,114 +6.3% | $35,317 +7.6% |
| 2018 | $5,754 | $32,824 |
| 2017 | $5,754 +81.4% | $32,824 +72.1% |
| 2016 | $3,172 +100% | $19,076 |
| 2015 | $1,586 -43% | $19,076 +17.5% |
| 2014 | $2,781 +328.7% | $16,237 +5.5% |
| 2013 | $649 +129612% | $15,392 +304.2% |
| 2012 | $1 | $3,808 |
Find assessor info on the county website
Monthly payment
Est. payment
Payment breakdown
Explore the cost of this home by adjusting the details. Changes won't be saved.Climate risks
Neighborhood: 80007
Nearby schools
GreatSchools rating
- 6/10Three Creeks K-8Grades: K-8Distance: 2.3 mi
- 10/10Ralston Valley High SchoolGrades: 9-12Distance: 2.2 mi
Schools provided by the listing agent
- Elementary: Three Creeks
- Middle: Three Creeks
- High: Ralston Valley
- District: Jefferson County R-1
Source: REcolorado as distributed by MLS GRID. This data may not be complete. We recommend contacting the local school district to confirm school assignments for this home.
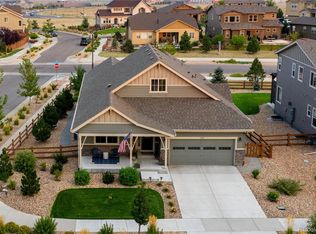
- $719,8003 bd2 ba3.7k sqft9392 Noble Way, Arvada, CO 80007Off Market
- $852,1005 bd5 ba3.4k sqft9372 Noble Way, Arvada, CO 80007Off Market
- $673,7003 bd3 ba2k sqft9362 Noble Way, Arvada, CO 80007Off Market
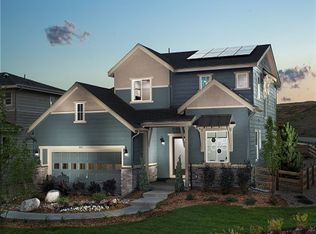
- $837,8005 bd5 ba3.7k sqft9383 Noble Way, Arvada, CO 80007Off Market

- $---- sqft9383 Noble Way, Arvada, CO 80007Off Market
- $735,0004 bd4 ba2.9k sqft9363 Noble Way, Arvada, CO 80007Sold
- $720,6003 bd3 ba3.1k sqft9393 Noble Way, Arvada, CO 80007Off Market
- $812,2005 bd5 ba2.6k sqft9352 Noble Way, Arvada, CO 80007Off Market
A local agent can set up tours, give advice and negotiate with sellers.
Similar homes
- $740,0004 bd3 ba3.8k sqft9375 Blanca Street, Arvada, CO 80007For Sale
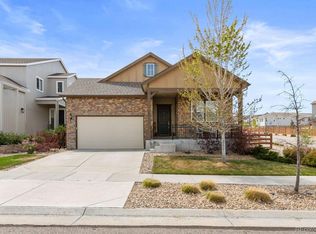
 MLS ID #1961545, Amanda Rieter, Keller Williams Avenues Realty. REcolorado as distributed by MLS GRID
 - $765,0003 bd3 ba3.8k sqft8787 Gore Street, Arvada, CO 80007For Sale
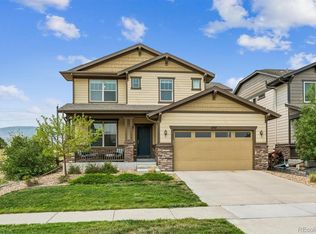 MLS ID #9823001, Jodi Hullinger, LoKation Real Estate. REcolorado as distributed by MLS GRID
 - $850,0005 bd4 ba4.2k sqft9519 Nile Way, Arvada, CO 80007For Sale
 MLS ID #7097134, Martin Mata, Redfin Corporation. REcolorado as distributed by MLS GRID
 - $799,9003 bd3 ba3.9k sqftLeyden Rock, Arvada, CO 80007For Sale
 MLS ID #8709188, Sean Flanagan, eXp Realty, LLC. REcolorado as distributed by MLS GRID
 - $695,0003 bd3 ba2.6k sqft3721 W 118th Place, Westminster, CO 80031For SaleMLS ID #3919140, Robert Licher, Licher Real Estate Group. REcolorado as distributed by MLS GRID
- $895,0004 bd5 ba3.9k sqft9386 Bross St, Arvada, CO 80007For Sale
 MLS ID #1062278, Kelly Moye, Compass-Denver. IRES as distributed by MLS GRID
 - $950,0004 bd4 ba4.3k sqft18483 W 94th Lane, Arvada, CO 80007For SaleMLS ID #5246257, Susan Konsella, Premier Choice Realty, LLC. REcolorado as distributed by MLS GRID
- $785,0003 bd3 ba2.8k sqft3722 Castle Peak Ave, Superior, CO 80027For SaleMLS ID #1061538, Richard Staufer, Staufer Team Real Estate. IRES as distributed by MLS GRID
- $529,9003 bd3 ba1.5k sqft9152 Gladiola Way #A, Arvada, CO 80005For SaleMLS ID #7174154, Kelsey Schwenck, Serhant Colorado LLC. REcolorado as distributed by MLS GRID
- $675,0003 bd3 ba2.4k sqft8672 W 49th Place, Arvada, CO 80002For SaleMLS ID #3894457, Heather Clayton, Redfin Corporation. REcolorado as distributed by MLS GRID
- $610,0002 bd3 ba2.4k sqft8397 Devinney Street, Arvada, CO 80005For SaleMLS ID #3683051, Joe Solomon, Your Castle Real Estate Inc. REcolorado as distributed by MLS GRID
- $615,0003 bd3 ba2.7k sqft8358 Howell St #B, Arvada, CO 80005For SaleMLS ID #1062108, Christopher Choate, 8z Real Estate. IRES as distributed by MLS GRID
- $825,0003 bd4 ba2.5k sqft11825 Bradburn Boulevard, Westminster, CO 80031For SaleMLS ID #2430966, Michael Brassem, Coldwell Banker Realty 56. REcolorado as distributed by MLS GRID
- $849,0006 bd4 ba4k sqft7154 Howell Ct, Arvada, CO 80004For SaleMLS ID #1055053, Scott Miller, RE/MAX of Boulder, Inc. IRES as distributed by MLS GRID
- $740,0003 bd4 ba2.4k sqft16550 Shoshone Street, Broomfield, CO 80023For SaleMLS ID #4181142, Jennifer Dittemore, Orchard Brokerage LLC. REcolorado as distributed by MLS GRID
- $545,0003 bd2 ba3.4k sqft1045 Penstemon Drive, Henderson, CO 80640For SaleMLS ID #7553397, Judith A Pfeifer, RE/MAX Momentum. REcolorado as distributed by MLS GRID
- $799,0004 bd3 ba3.5k sqft2256 Dogwood Dr, Erie, CO 80516For SaleMLS ID #1065811, Jen McGuirk, Jen Realty. IRES as distributed by MLS GRID
- $775,0004 bd4 ba3.2k sqft2966 Golden Eagle Cir, Lafayette, CO 80026For SaleMLS ID #1065162, E and L Team, RE/MAX Elevate. IRES as distributed by MLS GRID
- $725,0004 bd4 ba3.7k sqft12264 Olive Way, Thornton, CO 80602For SaleMLS ID #6095581, Scott Franks, LIV Sotheby's International Realty. REcolorado as distributed by MLS GRID
- $685,0005 bd4 ba3.3k sqft5 Sun Up Circle, Erie, CO 80516For SaleMLS ID #5331393, Analise Contreras, HomeSmart. REcolorado as distributed by MLS GRID
