Welcome to this stunning unit located on the 10th floor of this Chicago landmark building, 6901 Oglesby Avenue! Just one floor shy of penthouse living, this condo has the WOW factor that you will absolutely love. There are so many updates you will appreciate, including full electrical rewire, copper plumbing in all bathrooms and kitchen and the unit has been fitted with in-unit laundry connection. The common areas of the building leading to the unit are unforgettable. Beautifully ornate and anchored by original charm and character, these areas highlight the building's unique architecture and design. Take a ride on the vintage elevator up to the unit. Once you step out of the elevator, you will be pleasantly surprised to see there is just one other unit on the floor making the condo entryway private and secluded. Enter the condo through the grandiose foyer. Beautiful new hardwood floors lead you inside and extends through most of the unit, while luxe wainscoting line the walls and original preserved aesthetic trim accent the arched nine foot ceilings. Turn the corner and be mesmerized by the stately family room. The lake views and skyline views through the grand windows in this space will take your breath away. From the family room, walk through the glass double doors to the amazing formal dining room with even more spectacular views of Lake Michigan. This space exudes elegance with floor to ceiling wainscoting, luxury crown molding, baseboards and decorative trim. A swinging butler door separates the dining room from the gorgeous gourmet kitchen. Complete with many high-end finishes, it is a homeowner's dream...white quartz countertops, complimenting the ceramic flooring, brilliant light fixtures, a farmhouse sink, plenty of beautiful custom cabinetry and brand new stainless steel appliances. Lake views carry through to the kitchen as well creating a panoramic feel. The primary suite is a sanctuary all its own. Also having views of Lake Michigan, the primary suite provides comfort and tranquility perfect for restful nights. Two massive walk in closets are equally impressive with sturdy built in drawer systems, wardrobes and shelving. The spa-like primary bathroom provides an oasis of relaxation and respite. Beautifully laid flooring, new fixtures and an oversized walk-in shower with exquisite tile work makes this space a retreat that can't be outdone. Two more spacious bedrooms round off the unit, marrying classic character and modern adornment. One bedroom has its own beautifully designed full bathroom and the second bedroom has an equally beautifully designed shared bathroom. The luxurious marble finishes cannot be ignored...the elaborate floor to ceiling wall surrounding the fireplace...marble. Bathroom flooring...marble. Shower and sink walls...marble. Design elements were carefully and thoughtfully selected adding a touch of elegance and elevated taste. No room was overlooked and no expense was spared! Access to the building's terrace provides an additional area of entertainment and relaxation. This unit also has one parking space conveniently housed in the attached parking garage. Lastly, the location of this condo is superb...nestled between two major golf courses, it is just minutes to Lake Michigan and its many beaches and close to parks and trails. Proximity to the historic Obama Presidential Center, South Shore Cultural Center and other city amenities adds to the location's appeal. Public transportation is readily accessible for added convenience. This condo has it all. There is nothing left to do but move in! Come and see for yourself!
New
$345,000
6901 S Oglesby Ave APT 10A, Chicago, IL 60649
3beds
2,600sqft
Condominium, Single Family Residence
Built in 1929
-- sqft lot
$-- Zestimate®
$133/sqft
$1,452/mo HOA
What's special
Farmhouse sinkOriginal preserved aesthetic trimTwo more spacious bedroomsFloor to ceiling wainscotingVintage elevatorWhite quartz countertopsBrilliant light fixtures
- --
- on Zillow |
- 146
- views |
- 11
- saves |
Zillow last checked:
Listing updated:
Listed by:
Calvina Banner (919)710-1353,
Keller Williams Infinity
Source: MRED as distributed by MLS GRID,MLS#: 12732486
Facts & features
Interior
Bedrooms & bathrooms
- Bedrooms: 3
- Bathrooms: 3
- Full bathrooms: 3
Rooms
- Room types: No additional rooms
Primary bedroom
- Features: Flooring (Hardwood), Bathroom (Full)
- Level: Main
- Area: 234 Square Feet
- Dimensions: 18X13
Bedroom 2
- Features: Flooring (Hardwood)
- Level: Main
- Area: 150 Square Feet
- Dimensions: 15X10
Bedroom 3
- Features: Flooring (Hardwood)
- Level: Main
- Area: 252 Square Feet
- Dimensions: 18X14
Dining room
- Features: Flooring (Hardwood)
- Level: Main
- Area: 266 Square Feet
- Dimensions: 19X14
Family room
- Features: Flooring (Hardwood)
- Level: Main
- Area: 400 Square Feet
- Dimensions: 25X16
Kitchen
- Features: Kitchen (Custom Cabinetry, Updated Kitchen), Flooring (Ceramic Tile)
- Level: Main
- Area: 162 Square Feet
- Dimensions: 18X9
Heating
- Radiant
Cooling
- None
Appliances
- Included: Range, Microwave, Dishwasher, Refrigerator, Stainless Steel Appliance(s)
- Laundry: Washer Hookup, Common Area
Features
- Elevator, Built-in Features, Walk-In Closet(s), High Ceilings, Special Millwork, Lobby, Quartz Counters
- Flooring: Hardwood
- Basement: None
- Number of fireplaces: 1
- Fireplace features: Electric, Family Room
Interior area
- Total structure area: 0
- Total interior livable area: 2,600 sqft
Property
Parking
- Total spaces: 1
- Parking features: Yes, Leased, Attached, Garage
- Attached garage spaces: 1
Accessibility
- Accessibility features: No Disability Access
Features
- Exterior features: Other
- Has view: Yes
- View description: Water, Back of Property, Front of Property, Side(s) of Property
- Has water view: Yes
- Water view: Water,Back of Property,Front of Property,Side(s) of Property
- Body of water: LAKE MICHIGAN
Details
- Additional structures: None
- Parcel number: 20244200301033
- Special conditions: List Broker Must Accompany
Construction
Type & style
- Home type: Condo
- Property subtype: Condominium, Single Family Residence
Materials
- Brick
Condition
- New construction: No
- Year built: 1929
- Major remodel year: 2026
Utilities & green energy
- Sewer: Public Sewer
- Water: Public
Community & HOA
HOA
- Has HOA: Yes
- Amenities included: Elevator in Residence, Storage, On Site Manager/Engineer, Party Room, Service Elevator(s), Ceiling Fan, Laundry, Elevator(s), Private Laundry Hkup
- Services included: Water, Electricity, Parking, Insurance, Scavenger
- HOA fee: $1,452 monthly
Location
- Region: Chicago
Financial & listing details
- Price per square foot: $133/sqft
- Tax assessed value: $176,580
- Annual tax amount: $3,559
- Date on market: 8/13/2026
- Ownership: Condo
Estimated market value
Not available
Estimated sales range
Not available
Not available
Price history
| Date | Event | Price |
|---|---|---|
| 8/13/2026 | Listing removed | $315,000$121/sqft |
Source: MRED as distributed by MLS GRID #12678737 Report a problem | ||
| 6/24/2026 | Contingent | $315,000$121/sqft |
Source:  MRED as distributed by MLS GRID #12678737 Report a problem MRED as distributed by MLS GRID #12678737 Report a problem | ||
| 6/16/2026 | Listed for sale | $315,000+10.5%$121/sqft |
Source: MRED as distributed by MLS GRID #12678737 Report a problem | ||
| 5/4/2026 | Contingent | $285,000$110/sqft |
Source: MRED as distributed by MLS GRID #12634008 Report a problem | ||
| 4/30/2026 | Listed for sale | $285,000+216.7%$110/sqft |
Source: MRED as distributed by MLS GRID #12634008 Report a problem | ||
| 5/2/2025 | Sold | $90,000-5.2%$35/sqft |
Source: MRED as distributed by MLS GRID #12265866 Report a problem | ||
| 2/20/2025 | Contingent | $94,900$37/sqft |
Source: MRED as distributed by MLS GRID #12265866 Report a problem | ||
| 2/16/2025 | Price change | $94,900-13.6%$37/sqft |
Source: MRED as distributed by MLS GRID #12265866 Report a problem | ||
| 2/5/2025 | Price change | $109,900-12.1%$42/sqft |
Source: MRED as distributed by MLS GRID #12265866 Report a problem | ||
| 1/19/2025 | Listed for sale | $125,000$48/sqft |
Source: MRED as distributed by MLS GRID #12265866 Report a problem | ||
Public tax history
| Year | Property taxes | Tax assessment |
|---|---|---|
| 2024 | $2,364 | $17,658 +221.1% |
| 2023 | -- | $5,499 |
| 2022 | -- | $5,499 |
| 2021 | $61 -44.2% | $5,499 -9.5% |
| 2020 | $110 +5.5% | $6,078 -9.2% |
| 2019 | $104 -92.1% | $6,692 |
| 2018 | $1,322 +66.4% | $6,692 -31.5% |
| 2017 | $794 -27.7% | $9,766 |
| 2016 | $1,099 -22.3% | $9,766 -20% |
| 2015 | $1,413 -13.1% | $12,208 -7.3% |
| 2014 | $1,626 +3.2% | $13,168 |
| 2013 | $1,575 -1.3% | $13,168 |
| 2012 | $1,595 -1.6% | $13,168 -1.5% |
| 2011 | $1,621 | $13,369 |
Find assessor info on the county website
Monthly payment
Est. payment
Payment breakdown
Explore the cost of this home by adjusting the details. Changes won't be saved.Climate risks
Neighborhood: South Shore
Nearby schools
GreatSchools rating
- 3/10Okeeffe Elementary SchoolGrades: PK-8Distance: 0.3 mi
- 4/10South Shore Intl Col Prep High SchoolGrades: 9-12Distance: 0.9 mi
- 1/10Chicago Vocational Career Academy High SchoolGrades: 9-12Distance: 2.2 mi
Schools provided by the listing agent
- District: 299
Source: MRED as distributed by MLS GRID. This data may not be complete. We recommend contacting the local school district to confirm school assignments for this home.
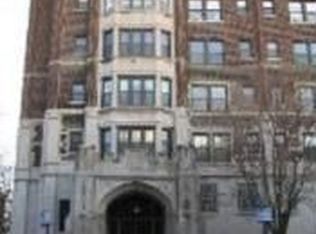
- $146,600-- bd-- ba-- sqft6901 S Oglesby Ave APT 3C, Chicago, IL 60649Off Market
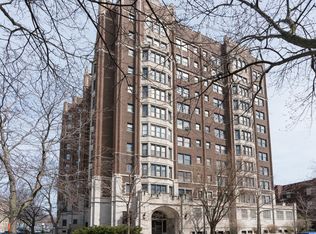
- $85,0002 bd2 ba2.4k sqft6901 S Oglesby Ave APT 5D, Chicago, IL 60649Sold
- $147,300-- bd-- ba-- sqft6901 S Oglesby Ave APT 8A, Chicago, IL 60649Off Market
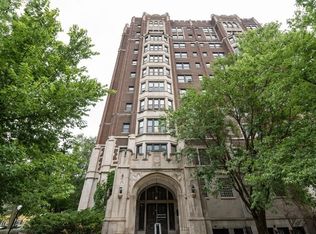
- $211,0003 bd3 ba2.2k sqft6901 S Oglesby Ave APT 7A, Chicago, IL 60649Off Market
- $144,600-- bd-- ba-- sqft6901 S Oglesby Ave APT 8D, Chicago, IL 60649Off Market
- $63,5004 bd4 ba2.6k sqft6901 S Oglesby Ave APT 10C, Chicago, IL 60649Sold
- $139,9993 bd3 ba3.2k sqft6901 S Oglesby Ave APT 6C, Chicago, IL 60649Sold
- $142,5002 bd2 ba2.2k sqft6901 S Oglesby Ave APT 11B, Chicago, IL 60649Sold
- $226,0004 bd4 ba3.5k sqft6901 S Oglesby Ave APT 5C, Chicago, IL 60649Off Market
A local agent can set up tours, give advice and negotiate with sellers.
Similar homes
- $360,0003 bd2 ba2.4k sqft7325 S Euclid Ave, Chicago, IL 60649Active
 MLS ID #12714397, Barbara Allen, Metru Real Estate LLC. MRED as distributed by MLS GRID
 - $399,0003 bd2 ba1.8k sqft5715 S Blackstone Ave #2S, Chicago, IL 60637New
 MLS ID #12731446, David Johnson, City and Field Real Estate. MRED as distributed by MLS GRID
 - $224,9003 bd3 ba1.6k sqft6807 S Paxton Ave #1, Chicago, IL 60649Active
 MLS ID #12715078, Melanie Croft, Vylla Home. MRED as distributed by MLS GRID
 - $349,9003 bd2 ba1.7k sqft6616 S Kimbark Ave #4S, Chicago, IL 60637Active
 MLS ID #12719796, Leticia M Herrera, CRS, Baird & Warner. MRED as distributed by MLS GRID
 - $220,0004 bd3 ba2.1k sqft6700 S Crandon Ave APT 6A, Chicago, IL 60649ActiveMLS ID #12661508, Lynda Pierce, Charles Rutenberg Realty. MRED as distributed by MLS GRID
- $185,0003 bd3 ba1.8k sqft6700 S Crandon Ave APT 6C, Chicago, IL 60649Price ChangeMLS ID #12652053, Shelia Scott, SRES, Coldwell Banker Realty. MRED as distributed by MLS GRID
- $349,9003 bd2 ba1.6k sqft660 E 51st St #2W, Chicago, IL 60615ActiveMLS ID #12720485, Cory Tanzer, Option Premier LLC. MRED as distributed by MLS GRID
- $400,0003 bd2 ba2.3k sqft7518 S Ridgeland Ave, Chicago, IL 60649ActiveMLS ID #12627173, Kelli Hubbard, Pure Radiance Realty. MRED as distributed by MLS GRID
- $349,9004 bd3 ba1.3k sqft10546 S Avenue J, Chicago, IL 60617NewMLS ID #12731421, Ioana Juravle, Finish Line Realty , Inc.. MRED as distributed by MLS GRID
- $349,9006 bd3 ba2k sqft8839 S Colfax Ave, Chicago, IL 60617NewMLS ID #12728093, Karen Weed, Kale Realty. MRED as distributed by MLS GRID
- $349,0004 bd2 ba2.3k sqft313 E 60th St APT 4, Chicago, IL 60637ActiveMLS ID #12598686, Rosa Sanchez-Fryer, @properties Christie's International Real Estate. MRED as distributed by MLS GRID
- $349,9993 bd2 ba1.7k sqft3565 S King Dr Unit 1, Chicago, IL 60653ActiveMLS ID #12722659, Bo Xu, Jameson Sotheby's Intl Realty. MRED as distributed by MLS GRID
- $355,0003 bd3 ba1.8k sqft4518 S King Dr #2A, Chicago, IL 60653ActiveMLS ID #12705591, Lance Ellazar, Realty of America, LLC. MRED as distributed by MLS GRID
- $395,0005 bd3 ba3k sqft4953 S Michigan Ave #7, Chicago, IL 60615ActiveMLS ID #12504049, Anais Fowler, SIANA REALTY LLC. MRED as distributed by MLS GRID
- $375,0004 bd3 ba2.8k sqft6209 S University Ave #1, Chicago, IL 60637ActiveMLS ID #12595448, Renate Martin, Baird & Warner. MRED as distributed by MLS GRID
- $324,9993 bd2 ba1.7k sqft6531 S Kimbark Ave #3N, Chicago, IL 60637ActiveMLS ID #12641850, Jazmin Bustos, Keller Williams ONEChicago. MRED as distributed by MLS GRID
- $465,0003 bd2 ba1.6k sqft5218 S Dorchester Ave #1, Chicago, IL 60615NewMLS ID #12733579, Kellye Jackson, Redfin Corporation. MRED as distributed by MLS GRID
- $350,0003 bd3 ba1.6k sqft3735 S Lake Park Ave #G, Chicago, IL 60653ActiveMLS ID #12723667, Gregory Sytsma, @properties Christie's International Real Estate. MRED as distributed by MLS GRID
- $379,9004 bd2 ba2k sqft6347 S Kenneth Ave, Chicago, IL 60629NewMLS ID #12733742, Manuel Pineda, Compass. MRED as distributed by MLS GRID
- $400,0004 bd3 ba3k sqft8526 S Euclid Ave, Chicago, IL 60617ActiveMLS ID #12715541, Christopher Shaw, Coldwell Banker Realty. MRED as distributed by MLS GRID
