Stunning duplex-up residence in the historic and intimate Meeker Mansion, thoughtfully renovated with exceptional finishes throughout. This beautifully appointed four-bedroom, three-and-a-half-bath home offers an ideal floor plan with 11-foot ceilings and an abundance of natural light. Seamless indoor-outdoor living is showcased by a more than 700 square feet newly constructed deck, custom cabana and beautiful landscaping just off the main living/dining areas and kitchen - creating an exceptional setting for both everyday living and effortless entertaining. The spacious living room is anchored by a sleek fireplace with custom built-ins, while the designer chef's kitchen is equipped with Arclinea cabinetry, quartzite countertops, premium commercial-grade appliances, double ovens, wine refrigerator and an oversized island perfect for everyday needs. The expansive second floor offers three spacious bedrooms, including the restful primary suite featuring a large walk-in closet and luxe spa-inspired bath with dual vanities, soaking tub and an oversized marble shower. Additional highlights include soaring ceilings, southwest facing light, hardwood flooring, laundry room, exceptional storage throughout, private driveway, additional basement storage and an attached two-car heated tandem garage parking. Perfectly situated across from the park and just steps from the lakefront, this exceptional East Lakeview home enjoys an unbeatable location near the lakefront trail, Diversey Driving Range, tennis courts and both Belmont and Diversey Harbors. One-of-a-kind home in a superb location.
New
$2,295,000
3030 N Lake Shore Dr #202, Chicago, IL 60657
4beds
--sqft
Condominium, Duplex, Single Family Residence
Built in 1913
-- sqft lot
$-- Zestimate®
$--/sqft
$1,075/mo HOA
What's special
Beautiful landscapingSoaring ceilingsThree spacious bedroomsOversized islandArclinea cabinetryDouble ovensSouthwest facing light
- --
- on Zillow |
- 417
- views |
- 30
- saves |
Zillow last checked:
Listing updated:
Listed by:
Jeffrey Lowe 312-319-1168,
Compass
Source: MRED as distributed by MLS GRID,MLS#: 12730095
Facts & features
Interior
Bedrooms & bathrooms
- Bedrooms: 4
- Bathrooms: 4
- Full bathrooms: 3
- 1/2 bathrooms: 1
Rooms
- Room types: Terrace
Primary bedroom
- Features: Flooring (Hardwood), Bathroom (Full, Double Sink, Tub & Separate Shwr)
- Level: Second
- Area: 260 Square Feet
- Dimensions: 20X13
Bedroom 2
- Features: Flooring (Hardwood)
- Level: Third
- Area: 143 Square Feet
- Dimensions: 13X11
Bedroom 3
- Features: Flooring (Hardwood)
- Level: Second
- Area: 143 Square Feet
- Dimensions: 13X11
Bedroom 4
- Features: Flooring (Hardwood)
- Level: Main
- Area: 154 Square Feet
- Dimensions: 14X11
Dining room
- Features: Flooring (Hardwood)
- Level: Second
- Dimensions: COMBO
Family room
- Features: Flooring (Hardwood)
- Level: Main
- Area: 320 Square Feet
- Dimensions: 20X16
Kitchen
- Features: Kitchen (Eating Area-Breakfast Bar, Island, Pantry-Closet), Flooring (Hardwood)
- Level: Main
- Area: 154 Square Feet
- Dimensions: 14X11
Laundry
- Level: Second
- Area: 48 Square Feet
- Dimensions: 8X6
Living room
- Features: Flooring (Hardwood)
- Level: Main
- Area: 320 Square Feet
- Dimensions: 20X16
Other
- Level: Main
- Area: 1008 Square Feet
- Dimensions: 42X24
Heating
- Natural Gas, Forced Air, Zoned
Cooling
- Central Air, Zoned
Appliances
- Included: Range, Dishwasher, Refrigerator, Disposal, Humidifier
- Laundry: Washer Hookup, In Unit
Features
- Flooring: Hardwood
- Basement: None
- Common walls with other units/homes: End Unit
Interior area
- Total structure area: 0
Video & virtual tour
Property
Parking
- Total spaces: 2
- Parking features: Garage Door Opener, Heated Garage, Off Site, Garage Owned, Attached, Garage
- Attached garage spaces: 2
- Has uncovered spaces: Yes
Accessibility
- Accessibility features: No Disability Access
Features
- Patio & porch: Deck
- On waterfront: Yes
- Waterfront features: Lake Front
Details
- Parcel number: 14282020371003
- Special conditions: List Broker Must Accompany
Construction
Type & style
- Home type: Condo
- Property subtype: Condominium, Duplex, Single Family Residence
Materials
- Brick
- Foundation: Concrete Perimeter
- Roof: Slate
Condition
- New construction: No
- Year built: 1913
Utilities & green energy
- Electric: Circuit Breakers
- Sewer: Public Sewer
- Water: Lake Michigan
Community & HOA
Community
- Security: Security System, Carbon Monoxide Detector(s)
HOA
- Has HOA: Yes
- Amenities included: Elevator in Residence
- Services included: Water, Insurance, Exterior Maintenance, Lawn Care, Scavenger, Snow Removal
- HOA fee: $1,075 monthly
Location
- Region: Chicago
Financial & listing details
- Tax assessed value: $1,014,220
- Annual tax amount: $20,376
- Date on market: 8/12/2026
- Ownership: Condo
Estimated market value
Not available
Estimated sales range
Not available
Not available
Price history
| Date | Event | Price |
|---|---|---|
| 1/16/2020 | Sold | $1,950,000+38.5% |
Source:  MRED as distributed by MLS GRID #10612047 Report a problem MRED as distributed by MLS GRID #10612047 Report a problem | ||
| 1/27/2012 | Sold | $1,407,500 |
Source: MRED as distributed by MLS GRID #07932977 Report a problem | ||
Public tax history
| Year | Property taxes | Tax assessment |
|---|---|---|
| 2024 | $20,376 -36.9% | $101,422 -33.7% |
| 2023 | $32,281 +2.6% | $152,999 |
| 2022 | $31,469 +2.3% | $152,999 |
| 2021 | $30,767 -15% | $152,999 -7.7% |
| 2020 | $36,217 +1.3% | $165,677 -8.7% |
| 2019 | $35,769 +1.7% | $181,460 |
| 2018 | $35,166 +9.3% | $181,460 +18.7% |
| 2017 | $32,178 +6.9% | $152,854 |
| 2016 | $30,115 +9.4% | $152,854 |
| 2015 | $27,529 +28.7% | $152,854 +29.7% |
| 2014 | $21,384 -0.2% | $117,824 |
| 2013 | $21,429 -12.1% | $117,824 -13.3% |
| 2012 | $24,373 +389.7% | $135,822 +342.2% |
| 2011 | $4,977 | $30,714 |
Find assessor info on the county website
Monthly payment
Est. payment
Payment breakdown
Explore the cost of this home by adjusting the details. Changes won't be saved.Climate risks
Neighborhood: Lake View
Nearby schools
GreatSchools rating
- 8/10Nettelhorst Elementary SchoolGrades: PK-8Distance: 0.5 mi
- 3/10Lake View High SchoolGrades: 9-12Distance: 2 mi
Schools provided by the listing agent
- Elementary: Nettelhorst Elementary School
- Middle: Nettelhorst Elementary School
- High: Lake View High School
- District: 299
Source: MRED as distributed by MLS GRID. This data may not be complete. We recommend contacting the local school district to confirm school assignments for this home.
- $2,250,0004 bd5 ba4.2k sqft3030 N Lake Shore Dr #401, Chicago, IL 60657Sold
- $2,251,4004 bd4 ba3.3k sqft3030 N Lake Shore Dr APT 201, Chicago, IL 60657Off Market
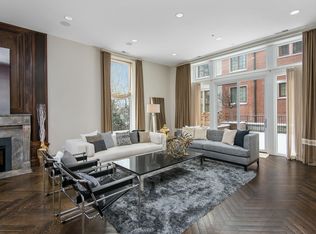
- $116,440-- sqft3030 N Lake Shore Dr, Chicago, IL 60657Off Market
- $1,765,0004 bd5 ba-- sqft3030 N Lake Shore Dr APT 101, Chicago, IL 60657Sold
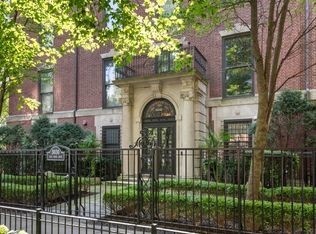
- $---- bd-- ba-- sqft3030 N Lake Shore Dr #0, Chicago, IL 60657Off Market
- $2,115,0005 bd4 ba-- sqft3030 N Lake Shore Dr APT 201, Chicago, IL 60657Off Market
- $3,486,6006 bd6 ba5.7k sqft3030 N Lake Shore Dr, Chicago, IL 60657Off Market
- $7,495,0006 bd9 ba9.1k sqft3026 N Lake Shore Dr, Chicago, IL 60657For Sale
A local agent can set up tours, give advice and negotiate with sellers.
Similar homes
- $2,250,0004 bd4 ba3k sqft530 W Dickens Ave #401, Chicago, IL 60614New
 MLS ID #12730582, Emily Sachs Wong, @properties Christie's International Real Estate. MRED as distributed by MLS GRID
 - $2,240,0006 bd5 ba5.2k sqft461 W Melrose St, Chicago, IL 60657Active
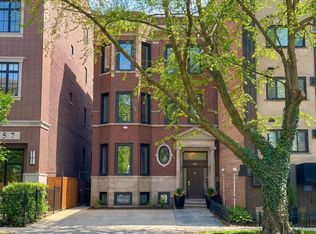 MLS ID #12594841, Lorenzo Sanchez, Engel & Voelkers Chicago. MRED as distributed by MLS GRID
 - $2,300,0004 bd4 ba4.7k sqft1934 N Cleveland Ave, Chicago, IL 60614New
 MLS ID #12728875, Emily Sachs Wong, @properties Christie's International Real Estate. MRED as distributed by MLS GRID
 - $2,295,0003 bd3 ba2.4k sqft363 E Wacker Dr #1906, Chicago, IL 60601New
 MLS ID #12729205, Jeffrey Lowe, Compass. MRED as distributed by MLS GRID
 - $1,650,0004 bd5 ba4.5k sqft421 W Melrose St #18BC, Chicago, IL 60657ActiveMLS ID #12664065, Jeffrey Lowe, Compass. MRED as distributed by MLS GRID
- $2,200,0003 bd3 ba3.1k sqft401 N Aberdeen St Unit 4S, Chicago, IL 60642ActiveMLS ID #12719793, Jeffrey Lowe, Compass. MRED as distributed by MLS GRID
- $1,775,0004 bd5 ba5k sqft930 W Wolfram St, Chicago, IL 60657ActiveMLS ID #12707136, David Mahoney, Jameson Sotheby's Intl Realty. MRED as distributed by MLS GRID
- $2,275,0003 bd5 ba5.5k sqft55 W Delaware Pl APT 1120, Chicago, IL 60610ActiveMLS ID #12691932, Alexandre Stoykov, Compass. MRED as distributed by MLS GRID
- $1,575,0004 bd4 ba4k sqft3500 N Lake Shore Dr APT 11C, Chicago, IL 60657ActiveMLS ID #12673711, Sophia Worden, Berkshire Hathaway HomeServices Chicago. MRED as distributed by MLS GRID
- $2,295,0006 bd4 ba-- sqft2715 N Bosworth Ave, Chicago, IL 60614ActiveMLS ID #12703174, Joanne Nemerovski, Compass. MRED as distributed by MLS GRID
- $2,150,0004 bd4 ba2.9k sqft2333 N Cambridge Ave #F, Chicago, IL 60614ActiveMLS ID #12723683, Jeffrey Lowe, Compass. MRED as distributed by MLS GRID
- $1,885,0006 bd5 ba4.1k sqft1310 W Roscoe St, Chicago, IL 60657ActiveMLS ID #12711301, Christina Ring, Mark Allen Realty ERA Powered. MRED as distributed by MLS GRID
- $2,150,0003 bd4 ba-- sqft1942 N Orchard St #1N, Chicago, IL 60614ActiveMLS ID #12723739, Jeffrey Lowe, Compass. MRED as distributed by MLS GRID
- $2,100,0003 bd3 ba3.1k sqft401 N Aberdeen St Unit 4N, Chicago, IL 60642ActiveMLS ID #12680822, Jeffrey Lowe, Compass. MRED as distributed by MLS GRID
- $2,495,0003 bd4 ba3.8k sqft77 E Walton St Unit 24A, Chicago, IL 60611ActiveMLS ID #12685094, Emily Sachs Wong, @properties Christie's International Real Estate. MRED as distributed by MLS GRID
- $2,399,9996 bd6 ba4.2k sqft3041 N Leavitt St, Chicago, IL 60618NewMLS ID #12732287, Danielle Dowell, Berkshire Hathaway HomeServices Chicago. MRED as distributed by MLS GRID
- $1,695,0004 bd4 ba3.3k sqft310 S Michigan Ave Unit 1100, Chicago, IL 60604ActiveMLS ID #12727319, Joy Larkin, @properties Christie's International Real Estate. MRED as distributed by MLS GRID
- $1,750,0003 bd3 ba3.5k sqft500 W Superior St Unit 2401, Chicago, IL 60654ActiveMLS ID #12720916, Danielle Dowell, Berkshire Hathaway HomeServices Chicago. MRED as distributed by MLS GRID
- $2,000,0003 bd3 ba2.9k sqft200 N Dearborn St Unit 4700, Chicago, IL 60601ActiveMLS ID #12711621, Elias Masud, Compass. MRED as distributed by MLS GRID
- $1,865,0003 bd3 ba2.8k sqft118 E Erie St Unit 27G, Chicago, IL 60611ActiveMLS ID #12718864, Jackie Luxem, @properties Christie's International Real Estate. MRED as distributed by MLS GRID
