Skip main navigation
    Apartment for rent
  • C$2,495/mo

    Fees may apply

    1191 Birchmount Road, 1191 Birchmount Rd, Toronto, ON M1P 2C1

    3beds
    800sqft

    Price may not include required fees and charges. Learn more|

    Apartment
    Available now
    Dogs OK
    In unit laundry
    Contact manager for more details about this home.

    What's special

    Open concept kitchenIn-suite washer and dryerWindow coveringsWalk-in closetsOutdoor parking
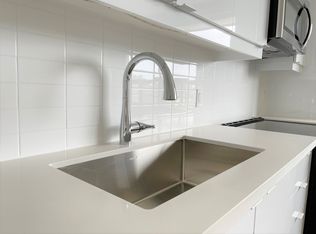
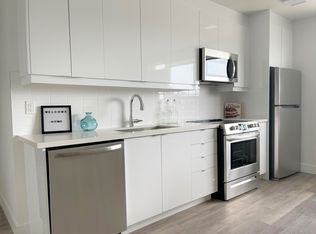
    1191 Birchmount Road Fully Renovated Luxury Apartment conveniently located near the intersection of Birchmount Road and Lawrence Avenue East! All Suites Feature: - Open Concept Kitchen - White Cabinetry and Stone Countertops - 4 Stainless Kitchen Appliances, including Fridge, Stove, Microwave, Dishwasher - In-suite Washer & Dryer - Window Coverings - Balconies* - Walk-In Closets* - Water & Heat are included (Tenants are responsible for paying hyrdo) Key Building Amenities: - Outdoor Parking ($) - Elevator - Fob Access - Intercom System - Video Survelliance System - Pet Friendly - No Smoking Disclaimer - The unit photos displayed here are for representation purposes only. Available units and prices may vary based on unit location in building, unit size, features, and floor plan. Prices shown are starting prices for each unit type. Balconies and Walk-In Closets available only on some unit layouts. Closest major intersection is Lawrence Avenue East and Birchmount Road.
    3 days
    |
    --
    |
    --
    |

    Zillow last checked:

    Listing updated:

    Learn more about the building:
    Travel times

    Let’s turn your rent into credit progress

    Build credit history with every on-time payment and get credit for the payment you’re already making.

    Facts & features

    Interior

    Bedrooms & bathrooms
    • Bedrooms: 3
    • Bathrooms: 1
    • Full bathrooms: 1
    Appliances
    • Included: Dishwasher, Dryer, Microwave, Range Oven, Refrigerator, Washer
    • Laundry: In Unit
    Features
    • Elevator, Large Closets
    • Windows: Window Coverings
    Interior area
    • Total interior livable area: 800 sqft

    Property

    Parking
    • Details: Contact manager
    Features
    • Stories: 4
    • Exterior features: Heating included in rent, Water included in rent

    Construction

    Type & style
    • Home type: Apartment
    • Property subtype: Apartment

    Utilities & green energy

    • Utilities for property: Water

    Building

    Management
    • Pets allowed: Yes

    Community & HOA

    Community
    • Security: Security System
    Location
    • Region: Toronto

    Financial & listing details

    • Lease term: Contact For Details

    Price history

    DateEventPrice
    5/27/2026Listed for rentC$2,495+38.6%C$3/sqft
    Source: Zillow Rentals Report a problem
    9/3/2025Listing removedC$1,800C$2/sqft
    Source: Zillow Rentals Report a problem
    7/7/2025Listed for rentC$1,800-24.8%C$2/sqft
    Source: Zillow Rentals Report a problem
    5/20/2025Listing removedC$2,395C$3/sqft
    Source: Zillow Rentals Report a problem
    4/22/2025Price changeC$2,395+11.7%C$3/sqft
    Source: Zillow Rentals Report a problem
    3/13/2025Listed for rentC$2,145C$3/sqft
    Source: Zillow Rentals Report a problem

    Neighborhood: Dorset Park

    Nearby schools

    GreatSchools rating

    No schools nearby

    We couldn't find any schools near this home.