Skip main navigation
Sold
  • Listed by: Brown McMillen Real Estate • Sarah Forbes Newman
    Bought with: NextHome 365 Realty
    $410,000

    1191 Decatur Circle, Burlington, WA 98233

    2beds
    1,240sqft
    Condominium
    Built in 2003
    -- sqft lot
    $-- Zestimate®
    $331/sqft
    $2,372 Estimated rent

    Home value

    Not available

    Estimated sales range

    Not available

    $2,372/mo

    Zestimate® history
    Loading
    Loading...

    Owner options

    List your home for rent

    $2,372/mo

    Rent Zestimate®

    Find your next renter with Zillow Rental Manager. Plus, with online applications, you can quickly screen prospective tenants – for free.

    Learn more

    $2,372/mo

    Rent Zestimate®

    Refinance and save

    $2,955/mo

    Est. payment

    Refinancing to a lower rate could help reduce your monthly payments and save thousands over the life of the loan.

    See today's rates

    $2,955/mo

    Est. payment

    Explore your selling options

    Work with a Zillow partner agent

    Leverage their expertise and Zillow's premium Showcase listings to get your home seen by more buyers.

    Get started

    List with your own agent

    Get your home in front of millions of buyers by listing it on Zillow.

    Learn how to do it

    Sell it yourself

    Take full control of how buyers see your home on Zillow by listing For Sale by Owner (FSBO).

    List your home

    What's special

    Cozy gas fireplaceAccess to covered patioStunning kitchenNatural lightWalk-in closetPrimary suite overlooks greenbeltLuxurious tile shower
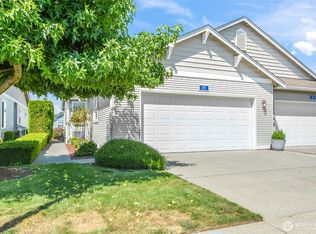
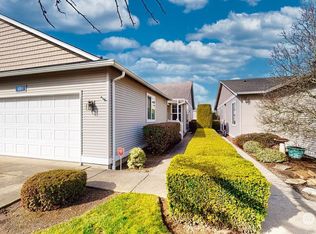


    Welcome to the highly sought after Cedar Point Condominiums, a 55+ community located within The Cedars in Burlington. This beautifully remodeled, single-level condo offers a warm, inviting feel with thoughtful updates throughout. Stunning kitchen features beautiful two-tone cabinetry, quartz countertops, stainless steel appliances, abundant storage, and natural light. Spacious living room boasts vaulted ceilings, cozy gas fireplace, & access to covered patio overlooking serene greenbelt, offering both privacy and peaceful setting. Primary suite overlooks greenbelt and features luxurious tile shower, dual-sink vanity, and walk-in closet. The separate utility room off kitchen adds storage space and convenience. Monthly dues include lawn care, exterior maintenance, & road maintenance. No special assessments per Son Rise Management, new roof in 2024. Amenities include scenic walking trails, clubhouse, secure mailboxes, and convenient RV parking offered at $25/month. Ideally located near medical facilities, the Senior Center, and shopping, this thoughtfully updated, move-in ready home offers an exceptional opportunity to enjoy easy living in a beautiful community.

    Zillow last checked:

    Listing updated:

    Listed by:

    Sarah Forbes Newman,

    Brown McMillen Real Estate,

    Shelah M. Inman,

    Brown McMillen Real Estate

    Bought with:

    Kim Piazza, 117041

    NextHome 365 Realty

    Source: NWMLS as distributed by MLS GRID,MLS#: 2511121MLS Logo

    Facts & features

    Interior

    Bedrooms & bathrooms
    • Bedrooms: 2
    • Bathrooms: 2
    • Full bathrooms: 1
    • 3/4 bathrooms: 1
    • Main level bathrooms: 2
    • Main level bedrooms: 2
    Primary bedroom
    • Level: Main
    Bedroom
    • Level: Main
    Bathroom full
    • Level: Main
    Bathroom three quarter
    • Level: Main
    Dining room
    • Level: Main
    Entry hall
    • Level: Main
    Kitchen without eating space
    • Level: Main
    Living room
    • Level: Main
    Utility room
    • Level: Main
    Heating
    • Fireplace, Fireplace Insert, Forced Air, Natural Gas
    Cooling
    • Has cooling: Yes
    Appliances
    • Included: Dishwasher, Dryer, Microwave, Refrigerator, Stove(s)/Range(s), Washer, Dishwasher(s), Dryer(s), Microwave(s), Refrigerator(s), Washer(s), Water Heater: Gas, Water Heater Location: Garage
    Features
    • Flooring: Laminate, Carpet
    • Windows: Insulated Windows, Coverings: Blinds
    • Number of fireplaces: 1
    • Fireplace features: Gas, Main Level: 1, Fireplace
    Interior area
    • Total structure area: 1,240
    • Total interior livable area: 1,240 sqft

    Property

    Parking
    • Total spaces: 4
    • Parking features: Individual Garage, RV Parking, Uncovered, RV Parking
    • Has garage: Yes
    • Covered spaces: 2
    • Uncovered spaces: 2
    Features
    • Levels: One
    • Stories: 1
    • Entry location: Main
    • Patio & porch: Fireplace, Ground Floor, Insulated Windows, Primary Bathroom, Walk-In Closet(s), Water Heater
    • Has view: Yes
    • View description: Territorial
    Lot
    • Features: Curbs, Paved, Sidewalk
    Details
    • Parcel number: P118768
    • Special conditions: Standard
    • Other equipment: Leased Equipment: None

    Construction

    Type & style
    • Home type: Condo
    • Architectural style: Condo (1 Level)
    • Property subtype: Condominium
    Materials
    • Cement Planked, Cement Plank
    • Roof: Composition
    Condition
    • Year built: 2003

    Utilities & green energy

    • Electric: Company: PSE
    • Sewer: Company: City of Burlington
    • Water: Company: PUD
    • Utilities for property: Xfinity, Xfinity
    Green energy
    • Energy efficient items: Insulated Windows

    Community & HOA

    Community
    • Features: Age Restriction, Clubhouse, Game/Rec Rm, RV Parking
    • Senior community: Yes
    • Subdivision: Burlington
    HOA
    • Services included: Common Area Maintenance, Maintenance Grounds, Road Maintenance
    • HOA fee: $475 monthly
    • HOA phone: 360-306-5061
    Location
    • Region: Burlington

    Financial & listing details

    • Price per square foot: $331/sqft
    • Tax assessed value: $399,300
    • Annual tax amount: $3,228
    • Date on market: 6/5/2026
    • Cumulative days on market: 69 days
    • Listing terms: Assumable,VA Loan
    • Inclusions: Dishwasher(s), Dryer(s), Leased Equipment, Microwave(s), Refrigerator(s), Stove(s)/Range(s), Washer(s)

    Price history

    DateEventPrice
    8/13/2026Sold$410,000-1.2%$331/sqft
    Source: NWMLS as distributed by MLS GRID #2511121 Report a problem
    7/29/2026Pending sale$415,000$335/sqft
    Source: NWMLS as distributed by MLS GRID #2511121 Report a problem
    7/21/2026Price change$415,000-2.4%$335/sqft
    Source: NWMLS as distributed by MLS GRID #2511121 Report a problem
    5/21/2026Listed for sale$425,000+2.4%$343/sqft
    Source: NWMLS as distributed by MLS GRID #2511121 Report a problem
    2/6/2026Sold$415,000+78.1%$335/sqft
    Source: Public Record Report a problem
    11/6/2017Sold$233,000-2.5%$188/sqft
    Source: NWMLS as distributed by MLS GRID #1198708 Report a problem
    10/25/2017Pending sale$239,000$193/sqft
    Source: Bellingham #1198708 Report a problem
    9/28/2017Listed for sale$239,000$193/sqft
    Source: Bellingham #1198708 Report a problem

    Public tax history

    YearProperty taxesTax assessment
    2025$3,228 $399,300 +93%
    2024-- $206,900
    2023$657 $206,900
    2022-- $206,900
    2021-- $206,900
    2020$800 +1.6%$206,900
    2019$788 -0.2%$206,900
    2018$789 -69.3%$206,900
    2017$2,570 +32.6%$206,900 +4.5%
    2016$1,938 -7.2%$198,000 +24.2%
    2015$2,090 -2.1%$159,400 +7%
    2013$2,135 $149,000
    2012$2,135 +2.9%$149,000
    2011$2,075 $149,000 -13.1%
    2010$2,075 -9.1%$171,400 -21.4%
    2009$2,283 +0.3%$218,200
    2008$2,276 $218,200
    2007$2,276 +84.7%$218,200 +147.4%
    2003$1,232 +57.4%$88,200 +49.5%
    2002$783 $59,000
    2001-- --
    Find assessor info on the county website

    Neighborhood: 98233

    Nearby schools

    GreatSchools rating
    Schools provided by the listing agent
    • High: Burlington Edison Hi

    Source: NWMLS as distributed by MLS GRID. This data may not be complete. We recommend contacting the local school district to confirm school assignments for this home.

    Get pre-qualified for a loan
    At Zillow Home Loans, we can pre-qualify you in as little as 5 minutes with no impact to your credit score.

    An equal housing lender. NMLS #10287.