Welcome to peaceful country living in the heart of Angier, NC! This charming 3-bedroom, 2-bath home offers the perfect blend of comfort and privacy, located in a quiet neighborhood with NO HOA. Enjoy room to relax, gather, and make memories—inside and out—while still having convenient access to shopping, dining, schools, and major roadways. Step inside to find a welcoming layout designed for everyday living. The spacious living area flows naturally toward the kitchen and dining spaces, making it ideal for hosting. The primary suite features its own private bath, while two additional bedrooms provide flexible space for guests, home office needs, or hobbies. Outside, the home sits on a country-feel lot with space to unwind and enjoy the outdoors—whether you're sipping coffee on the screened in porch, or gardening. If you've been searching for a home in Angier with no HOA and a calm neighborhood atmosphere—this one is a must-see.
For sale
Price cut: $18K (9/30)
$330,000
1191 Denning Rd, Angier, NC 27501
3beds
1,621sqft
Single Family Residence
Built in 2023
0.51 Acres Lot
$326,800 Zestimate®
$204/sqft
$-- HOA
What's special
Screened in porchIdeal for hosting
- 48 days
- 231
- 27
Zillow last checked:
Listing updated:
Listed by:
Tracy Dowling 888-400-2513,
Homecoin.com
Source: Doorify MLS,MLS#: 10186875
Facts & features
Interior
Bedrooms & bathrooms
- Bedrooms: 3
- Bathrooms: 2
- Full bathrooms: 2
- Main level bedrooms: 3
Primary bedroom
- Level: Main
- Area: 225 Square Feet
- Dimensions: 15.0 x 15.0
Bedroom 2
- Level: Main
- Area: 110 Square Feet
- Dimensions: 11.0 x 10.0
Bedroom 3
- Level: Main
- Area: 110 Square Feet
- Dimensions: 11.0 x 10.0
Dining room
- Level: Main
- Area: 81 Square Feet
- Dimensions: 9.0 x 9.0
Kitchen
- Level: Main
- Area: 143 Square Feet
- Dimensions: 13.0 x 11.0
Laundry
- Level: Main
- Area: 30 Square Feet
- Dimensions: 6.0 x 5.0
Living room
- Level: Main
- Area: 288 Square Feet
- Dimensions: 16.0 x 18.0
Heating
- Fireplace(s), None, Propane
Cooling
- Central Air, Ceiling Fan(s)
Appliances
- Included: Dishwasher, Electric Range, Free-Standing Electric Range, Free-Standing Refrigerator, Ice Maker, Microwave, Range, Refrigerator, Water Heater
- Laundry: Electric Dryer Hookup, Washer Hookup
Features
- Ceiling Fan(s), Chandelier, Crown Molding, Granite Counters, Open Floorplan, Recessed Lighting, Stone Counters, Walk-In Closet(s)
- Flooring: Luxury Vinyl, Wood
- Fireplace features: Gas Log, Living Room, Raised Hearth
- Common walls with other units/homes: No Common Walls
Interior area
- Total structure area: 1,621
- Total interior livable area: 1,621 sqft
- Finished area above ground: 1,621
- Finished area below ground: 0
Property
Parking
- Total spaces: 3
- Parking features: Attached, Driveway, Garage, Paved
- Garage spaces: 2
- Uncovered spaces: 1
Features
- Levels: One
- Stories: 1
- Patio & porch: Covered, Deck, Enclosed, Front Porch, Porch, Screened
- Exterior features: Rain Gutters, Fenced Yard
- Fencing: Back Yard,Chain Link
Lot
- Size: 0.51 Acres
Details
- Parcel number: 071602 0110 08
- Zoning: RA-30
- Special conditions: Standard
Construction
Type & style
- Home type: SingleFamily
- Architectural style: Ranch,Traditional
- Property subtype: Single Family Residence
Materials
- Shake Siding, Vertical Siding, Vinyl Siding
- Foundation: Raised, Crawlspace
- Roof: Shingle,Architectural Shingle
Condition
- New construction: No
- Year built: 2023
Utilities & green energy
- Sewer: Septic Tank
- Water: Public
Community & HOA
HOA
- Has HOA: No
Location
- Region: Angier
Financial & listing details
- Price per square foot: $204/sqft
- Tax assessed value: $340,530
- Annual tax amount: $1,701
- Date on market: 8/17/2026
- Listing agreement: Exclusive Agency
- Listing terms: Cash,Conventional,FHA
Estimated market value
$326,800
$310,000 - $343,000
$1,877/mo
Price history
| Date | Event | Price |
|---|---|---|
| 9/30/2026 | Price change | $330,000-5.2%$204/sqft |
Source:  Doorify MLS #10186875 Report a problem Doorify MLS #10186875 Report a problem | ||
| 8/17/2026 | Listed for sale | $348,000+16%$215/sqft |
Source: Doorify MLS #10186875 Report a problem | ||
| 4/12/2023 | Sold | $300,000-3.2%$185/sqft |
Source: Public Record Report a problem | ||
| 3/14/2023 | Pending sale | $309,900$191/sqft |
Source: Doorify MLS #2496841 Report a problem | ||
| 2/26/2023 | Listed for sale | $309,900$191/sqft |
Source: Doorify MLS #2496841 Report a problem | ||
Public tax history
| Year | Property taxes | Tax assessment |
|---|---|---|
| 2025 | $1,702 | $230,661 |
| 2024 | $1,702 +741.3% | $230,661 +699.2% |
| 2023 | $202 | $28,860 |
| 2022 | -- | -- |
Find assessor info on the county website
Monthly payment
Est. payment
Payment breakdown
Explore the cost of this home by adjusting the details. Changes won't be saved.Climate risks
Neighborhood: 27501
Nearby schools
Schools provided by the listing agent
- Elementary: Harnett - Coats Elementary
- Middle: Harnett - Coats Erwin Middle
- High: Harnett - Triton High
Source: Doorify MLS. This data may not be complete. We recommend contacting the local school district to confirm school assignments for this home.
Similar homes
- $315,0003 bd2 ba1.3k sqft2781 Oak Grove Church Rd, Angier, NC 27501For Sale

 MLS ID #10175206, Kelly Sullivan. Doorify MLS
 - $329,9003 bd2 ba1.6k sqft18 D'ango Cir, Angier, NC 27501For Sale
 MLS ID #10189852, Kathy Wallat. Doorify MLS
 - $305,0003 bd2 ba1.4k sqft101 Langston Ridge Dr, Angier, NC 27501For Sale
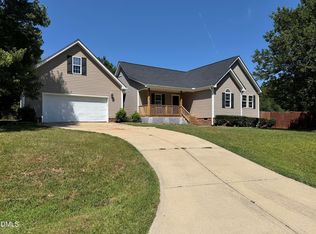 MLS ID #10187085, Thomas Ladane Shoupe. Doorify MLS
 - $300,0003 bd3 ba1.6k sqft115 Violet Ln, Coats, NC 27521For Sale
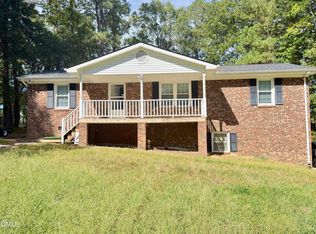 MLS ID #10195079, Robert Wareham. Doorify MLS
 - $299,9003 bd2 ba1.2k sqft25 E North St, Angier, NC 27501For SaleMLS ID #10192432, Kristen Bello. Doorify MLS
- $360,0003 bd3 ba1.7k sqftAshley A, Angier, NC 27501For SaleMLS ID #10188089, Theresa Blackmon. Doorify MLS
- $272,9003 bd2 ba1.1k sqft170 Scotts Creek Run, Angier, NC 27501For SaleMLS ID #10192217, David Jones. Doorify MLS
- $279,9003 bd2 ba1.3k sqft263 Jan St, Angier, NC 27501For SaleMLS ID #10189883, Kathy Wallat. Doorify MLS
- $296,0003 bd2 ba1.3k sqft161 Patterdale Pl, Benson, NC 27504For SaleMLS ID #10172484, Thomas Ladane Shoupe. Doorify MLS
- $280,0003 bd2 ba1.3k sqft229 Sterling Way, Angier, NC 27501For SaleMLS ID #10175555, Irma Esquivel. Doorify MLS
- $299,9003 bd2 ba1.6k sqft202 N 6th St, Erwin, NC 28339For SaleMLS ID #10193068, Kelly Thompson. Doorify MLS
- $339,0003 bd2 ba1.4k sqft407 Lamesa Dr, Raleigh, NC 27603For SaleMLS ID #10182345, Thomas Ladane Shoupe. Doorify MLS
- $319,9903 bd3 ba2k sqft177 Steel Springs Ln, Angier, NC 27501New ConstructionDoorify MLS
- $364,9003 bd2 ba1.5k sqft3031 Old School Rd, Four Oaks, NC 27524For SaleMLS ID #10191408, Becky B Keene. Doorify MLS
- $259,0003 bd2 ba1.2k sqft140 S Dunn St, Angier, NC 27501For SaleMLS ID #10156712, Sheree Gregory. Doorify MLS
- $259,9003 bd1 ba1k sqft409 Lipscomb Rd, Angier, NC 27501For SaleMLS ID #10132732, Tammy Farley. Doorify MLS
- $309,9003 bd2 ba1.5k sqft223 Magnolia Run Way, Benson, NC 27504New ConstructionMLS ID #10076907, Ron Lee. Doorify MLS
- $296,0003 bd2 ba1.2k sqft1311 Brucemont Dr, Garner, NC 27529For SaleMLS ID #10196104, Thomas Ladane Shoupe. Doorify MLS
- $265,0003 bd3 ba2k sqft100 E C St, Erwin, NC 28339For SaleMLS ID #10196513, Rebekah Edens. Doorify MLS
