PUTTING GREEN! Welcome to your pristine sanctuary in the highly desirable Harris Farms neighborhood of Pleasant View. Perfectly situated on a gorgeous, sprawling 0.50 +-acre lot, this exceptional 4-bedroom, 3-bathroom residence with an expansive bonus room and TONS of storage seamlessly blends traditional charm with modern upscale luxury. From the moment you step onto the inviting front porch, you will be captivated by the panoramic, picturesque views of the rolling green cow pastures across the way. Inside, the home offers effortless single-level living with all bedrooms thoughtfully located on the first floor. The entire interior feels brand new, boasting fresh designer paint across 90% of the home, stunning new modern lighting fixtures, and plush new carpet. The primary suite serves as a true private retreat, featuring a dedicated sitting room, an oversized walk-in closet, and a luxurious spa-like bathroom complete with a separate standalone shower, and a private toilet closet. The heart of the home centers around a bright, open kitchen equipped with sleek stainless steel appliances, a generous casual eat-in area, and a countertop breakfast bar. For more formal occasions, a separate elegant dining room stands ready to host holiday guests. Storage is abundant throughout, including an oversized kitchen pantry, dedicated bonus room storage, and an attached two-car garage. Step out back to find your own personal oasis—a massive, private backyard fully enclosed by a wood privacy fence. The outdoor space is highlighted by a large concrete entertaining patio and a custom, professionally installed backyard PUTTING GREEN for the golf enthusiasts, making this a truly one-of-a-kind property. Storage galore in attic, must see in photos! Seller has an accepted offer with a 48-hour right of first refusal contingency. Seller still accepting offers.
Closed
Zillow last checked:
Listing updated:
Bought with:
Brandon Carver, 348347
Benchmark Realty, LLC
Source: RealTracs MLS as distributed by MLS GRID,MLS#: 3261516
Price history
| Date | Event | Price |
|---|---|---|
| 9/24/2026 | Sold | $499,900$199/sqft |
Source:  RealTracs MLS as distributed by MLS GRID #3261516 Report a problem RealTracs MLS as distributed by MLS GRID #3261516 Report a problem | ||
| 8/24/2026 | Contingent | $499,900$199/sqft |
Source: RealTracs MLS as distributed by MLS GRID #3261516 Report a problem | ||
| 7/6/2026 | Listed for sale | $499,900$199/sqft |
Source: RealTracs MLS as distributed by MLS GRID #3261516 Report a problem | ||
| 6/24/2026 | Listing removed | $499,900$199/sqft |
Source: RealTracs MLS as distributed by MLS GRID #3186015 Report a problem | ||
| 6/8/2026 | Price change | $499,900-4.8%$199/sqft |
Source: RealTracs MLS as distributed by MLS GRID #3186015 Report a problem | ||
| 5/1/2026 | Listed for sale | $524,900$209/sqft |
Source: RealTracs MLS as distributed by MLS GRID #3186015 Report a problem | ||
| 4/28/2026 | Listing removed | $524,900$209/sqft |
Source: RealTracs MLS as distributed by MLS GRID #3138254 Report a problem | ||
| 4/14/2026 | Price change | $524,900-0.9%$209/sqft |
Source: RealTracs MLS as distributed by MLS GRID #3138254 Report a problem | ||
| 3/16/2026 | Price change | $529,900-3.6%$211/sqft |
Source: RealTracs MLS as distributed by MLS GRID #3138254 Report a problem | ||
| 3/6/2026 | Listed for sale | $549,900+19.6%$219/sqft |
Source: RealTracs MLS as distributed by MLS GRID #3138254 Report a problem | ||
| 5/8/2023 | Sold | $459,900$183/sqft |
Source: RealTracs MLS as distributed by MLS GRID #2497709 Report a problem | ||
| 4/14/2023 | Contingent | $459,900$183/sqft |
Source: RealTracs MLS as distributed by MLS GRID #2497709 Report a problem | ||
| 4/5/2023 | Listed for sale | $459,900$183/sqft |
Source: RealTracs MLS as distributed by MLS GRID #2497709 Report a problem | ||
| 3/21/2023 | Contingent | $459,900$183/sqft |
Source: RealTracs MLS as distributed by MLS GRID #2497709 Report a problem | ||
| 3/17/2023 | Listed for sale | $459,900+53.4%$183/sqft |
Source: RealTracs MLS as distributed by MLS GRID #2497709 Report a problem | ||
| 12/1/2016 | Sold | $299,900$120/sqft |
Source: Public Record Report a problem | ||
| 11/2/2016 | Pending sale | $299,900$120/sqft |
Source: Coldwell Banker Barnes #1766021 Report a problem | ||
| 9/17/2016 | Listed for sale | $299,900+62.1%$120/sqft |
Source: Coldwell Banker Barnes #1766021 Report a problem | ||
| 3/30/2012 | Sold | $185,000-5.1%$74/sqft |
Source: Public Record Report a problem | ||
| 3/24/2012 | Pending sale | $195,000$78/sqft |
Source: Crye-Leike #1325124 Report a problem | ||
| 2/15/2012 | Price change | $195,000-7.1%$78/sqft |
Source: Homepath #1325124 Report a problem | ||
| 1/7/2012 | Price change | $209,900-6.5%$84/sqft |
Source: Homepath #1325124 Report a problem | ||
| 12/4/2011 | Listed for sale | $224,400-5.3%$89/sqft |
Source: foreclosure.com Report a problem | ||
| 11/30/2011 | Sold | $236,932+3.9%$94/sqft |
Source: Public Record Report a problem | ||
| 6/30/2006 | Sold | $228,000$91/sqft |
Source: Public Record Report a problem | ||
Nearby homes
- $546,800-- bd3 ba2.8k sqft1221 Filmore Harris Rd, Pleasant View, TN 37146Off Market
- $479,5003 bd3 ba2.5k sqft1167 Filmore Harris Rd, Pleasant View, TN 37146Off Market
- $460,0004 bd3 ba2.5k sqft1249 Filmore Harris Rd, Pleasant View, TN 37146Sold
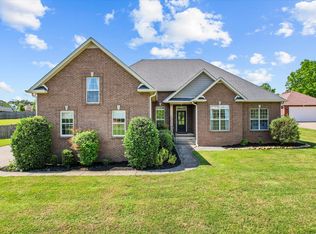
- $440,300-- bd2 ba1.7k sqft595 Dixie Ln, Pleasant View, TN 37146Off Market
Get a cash offer in 3 minutes
Find out how much your home could sell for in as little as 3 minutes with a no-obligation cash offer.
Estimated market value
$500,100
