This excellent-condition Cape Cod in the highly sought-after Highland Park neighborhood of Camp Hill offers the perfect blend of charm, style, and convenience. The open layout is enhanced by gorgeous hardwood floors, creating a warm and inviting atmosphere throughout the home. The updated kitchen features elegant quartz countertops, while the renovated bathrooms add modern comfort and appeal. Enjoy peace of mind with a durable metal roof and appreciate the additional living space provided by the bright sunroom. Outside, the fully fenced backyard is ideal for relaxing, entertaining, or pets, complete with a patio for outdoor gatherings. A full unfinished basement offers abundant storage and future expansion potential. The attached carport and driveway parking for up to four vehicles provide excellent everyday convenience in this popular and well-established community.
For sale
$285,000
1191 Letchworth Rd, Camp Hill, PA 17011
3beds
1,125sqft
Single Family Residence
Built in 1950
6,534 Square Feet Lot
$-- Zestimate®
$253/sqft
$-- HOA
What's special
Elegant quartz countertopsFully fenced backyardBright sunroomAttached carportRenovated bathroomsOpen layoutGorgeous hardwood floors
- 20 days
- 2,058
- 209
Likely to sell faster than
Zillow last checked:
Listing updated:
Listed by:
JIM BEDORF 717-462-7227,
Coldwell Banker Realty 7177614800,
Listing Team: The Bedorf Prince Team, Co-Listing Team: The Bedorf Prince Team,Co-Listing Agent: Jim Bedorf 717-462-7227,
Coldwell Banker Realty
Source: Bright MLS,MLS#: PACB2058708
Facts & features
Interior
Bedrooms & bathrooms
- Bedrooms: 3
- Bathrooms: 2
- Full bathrooms: 1
- 1/2 bathrooms: 1
- Main level bathrooms: 1
- Main level bedrooms: 2
Rooms
- Room types: Living Room, Dining Room, Primary Bedroom, Bedroom 2, Kitchen, Bedroom 1, Sun/Florida Room, Full Bath, Half Bath
Primary bedroom
- Features: Flooring - HardWood
- Level: Upper
Bedroom 1
- Features: Flooring - HardWood, Ceiling Fan(s)
- Level: Main
Bedroom 2
- Features: Flooring - HardWood, Ceiling Fan(s)
- Level: Main
Dining room
- Features: Ceiling Fan(s), Flooring - HardWood
- Level: Main
Other
- Features: Flooring - Ceramic Tile
- Level: Main
Half bath
- Features: Flooring - Luxury Vinyl Plank
- Level: Upper
Kitchen
- Features: Flooring - HardWood, Countertop(s) - Quartz
- Level: Main
Living room
- Features: Flooring - HardWood
- Level: Main
Other
- Features: Flooring - Ceramic Tile
- Level: Main
Heating
- Forced Air, Natural Gas
Cooling
- Ceiling Fan(s), Central Air, Electric
Appliances
- Included: Microwave, Dishwasher, Dryer, Oven/Range - Electric, Refrigerator, Washer, Gas Water Heater
Features
- Dry Wall
- Flooring: Ceramic Tile, Hardwood, Laminate, Wood
- Basement: Drain,Full,Interior Entry,Unfinished
- Has fireplace: No
Interior area
- Total structure area: 1,125
- Total interior livable area: 1,125 sqft
- Finished area above ground: 1,125
- Finished area below ground: 0
Video & virtual tour
Property
Parking
- Total spaces: 5
- Parking features: Attached Carport, Driveway, On Street
- Carport spaces: 1
- Uncovered spaces: 4
Accessibility
- Accessibility features: None
Features
- Levels: One and One Half
- Stories: 1.5
- Patio & porch: Patio
- Pool features: None
- Fencing: Full,Chain Link
Lot
- Size: 6,534 Square Feet
- Features: Cleared, Level
Details
- Additional structures: Above Grade, Below Grade
- Parcel number: 13230545078
- Zoning: R-1
- Zoning description: Single Family Established Residential
- Special conditions: Standard
Construction
Type & style
- Home type: SingleFamily
- Architectural style: Cape Cod
- Property subtype: Single Family Residence
Materials
- Brick Front, Vinyl Siding
- Foundation: Block
- Roof: Metal
Condition
- New construction: No
- Year built: 1950
Utilities & green energy
- Electric: 200+ Amp Service, Circuit Breakers
- Sewer: Public Sewer
- Water: Public
Community & HOA
Community
- Security: Smoke Detector(s)
- Subdivision: Highland Park
HOA
- Has HOA: No
Location
- Region: Camp Hill
- Municipality: LOWER ALLEN TWP
Financial & listing details
- Price per square foot: $253/sqft
- Tax assessed value: $136,200
- Annual tax amount: $3,012
- Date on market: 9/29/2026
- Listing agreement: Exclusive Right To Sell
- Listing terms: Cash,Conventional,FHA,PHFA,VA Loan
- Inclusions: Microwave, Range / Oven - Electric, Dishwasher, Refrigerator, Washer, Dryer
- Ownership: Fee Simple
Estimated market value
Not available
Estimated sales range
Not available
Not available
Price history
| Date | Event | Price |
|---|---|---|
| 9/29/2026 | Listed for sale | $285,000+85.1%$253/sqft |
Source:  Bright MLS #PACB2058708 Report a problem | ||
| 7/29/2026 | Listing removed | $1,588$1/sqft |
Source: Zillow Rentals Report a problem | ||
| 7/27/2026 | Listed for rent | $1,588-0.8%$1/sqft |
Source: Zillow Rentals Report a problem | ||
| 1/3/2026 | Listing removed | $1,600$1/sqft |
Source: Zillow Rentals Report a problem | ||
| 12/5/2025 | Listed for rent | $1,600$1/sqft |
Source: Zillow Rentals Report a problem | ||
| 12/10/2024 | Sold | $154,000$137/sqft |
Source: Public Record Report a problem | ||
Public tax history
| Year | Property taxes | Tax assessment |
|---|---|---|
| 2026 | $2,948 +2.2% | $136,200 |
| 2025 | $2,885 +6.3% | $136,200 |
| 2024 | $2,714 +2.6% | $136,200 |
| 2023 | $2,645 +1.6% | $136,200 |
| 2022 | $2,603 | $136,200 |
| 2021 | $2,603 +4.4% | $136,200 |
| 2020 | $2,494 +226.2% | $136,200 |
| 2019 | $765 -66.2% | $136,200 |
| 2018 | $2,260 | $136,200 |
| 2017 | -- | $136,200 |
| 2016 | -- | $136,200 |
| 2015 | -- | $136,200 |
| 2014 | -- | $136,200 |
| 2013 | -- | $136,200 |
| 2012 | -- | $136,200 |
| 2011 | -- | $136,200 +22.5% |
| 2010 | -- | $111,220 |
| 2009 | -- | $111,220 |
| 2008 | -- | $111,220 |
| 2007 | -- | $111,220 |
| 2006 | -- | $111,220 |
| 2005 | -- | $111,220 +5.4% |
| 2004 | -- | $105,500 |
| 2003 | -- | $105,500 |
| 2000 | -- | $105,500 |
Find assessor info on the county website
Monthly payment
Est. payment
Payment breakdown
Explore the cost of this home by adjusting the details. Changes won't be saved.Climate risks
Neighborhood: 17011
Nearby schools
Schools provided by the listing agent
- High: Cedar Cliff
- District: West Shore
Source: Bright MLS. This data may not be complete. We recommend contacting the local school district to confirm school assignments for this home.

Similar homes
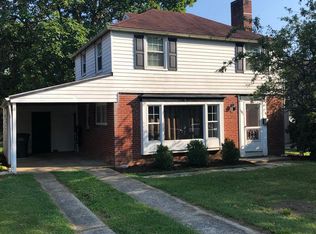
- $319,9003 bd2 ba1.5k sqft101 S 18th St, Camp Hill, PA 17011For Sale

 MLS ID #PACB2059638, MONA Ketner, Keller Williams of Central PA. Bright MLS
- $279,9003 bd1 ba1k sqft1902 Princeton Ave, Camp Hill, PA 17011For Sale
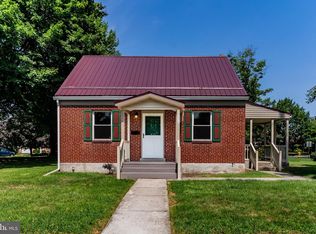 MLS ID #PACB2056932, ANGELA MOYER, RSR, REALTORS, LLC. Bright MLS
- $279,9003 bd2 ba1.1k sqft4020 Cherokee Ave, Camp Hill, PA 17011For Sale
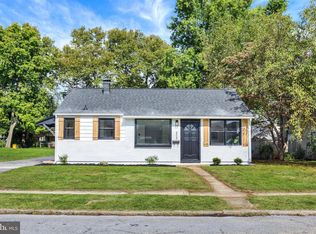 MLS ID #PACB2058716, Sonia Brewer, Keller Williams Keystone Realty. Bright MLS
- $285,0003 bd3 ba1.3k sqft2095 Clarendon St, Camp Hill, PA 17011For Sale
 MLS ID #PACB2059144, Jack Straub, Straub & Associates Real Estate. Bright MLS
- $319,0004 bd2 ba1.5k sqft900 S 31st St, Camp Hill, PA 17011For SaleMLS ID #PACB2059436, DAVID HEFFRON, Coldwell Banker Realty. Bright MLS
- $249,5553 bd1 ba1.3k sqft1300 Kelton Rd, Camp Hill, PA 17011For SaleMLS ID #PACB2056880, Mr. Robert Hoobler, RE/MAX 1st Advantage. Bright MLS
- $284,9003 bd2 ba1.5k sqft3 Karen Ct, Camp Hill, PA 17011For SaleMLS ID #PACB2057578, JOYCE CLARK, Iron Valley Real Estate of Central PA. Bright MLS
- $280,0004 bd2 ba1.4k sqft66 Westerly Rd, Camp Hill, PA 17011For SaleMLS ID #PACB2057028, JERRAMEY LUCKENBAUGH, House Broker Realty LLC. Bright MLS
- $314,5003 bd2 ba900 sqft4121 Rosemont Ave, Camp Hill, PA 17011For SaleMLS ID #PACB2059170, Lauren Gardner, Keller Williams of Central PA. Bright MLS
- $299,9003 bd3 ba1.2k sqft19 E Glenwood Dr, Camp Hill, PA 17011For SaleMLS ID #PACB2057368, TERRI BARRICK Barrick, John H. Walak Real Estate. Bright MLS
- $235,0003 bd2 ba1.2k sqft838 Erford Rd, Camp Hill, PA 17011For SaleMLS ID #PACB2059114, Lori Maines, Keller Williams Realty. Bright MLS
- $299,9003 bd3 ba1.4k sqft602 Saint Johns Rd, Shiremanstown, PA 17011For SaleMLS ID #PACB2056924, Dalton Reynolds, Keller Williams of Central PA. Bright MLS
- $375,0003 bd2 ba1.6k sqft503 Ellen Rd, Camp Hill, PA 17011For SaleMLS ID #PACB2059076, JENNIFER HOLLISTER, Joy Daniels Real Estate Group, Ltd. Bright MLS
- $345,0003 bd2 ba1.4k sqft141 S 32nd St, Camp Hill, PA 17011For SaleMLS ID #PACB2056398, Jack Straub, Straub & Associates Real Estate. Bright MLS
- $220,0003 bd2 ba1.4k sqft226 Bosler Ave, Lemoyne, PA 17043For SaleMLS ID #PACB2059450, DAVID HOOKE, Keller Williams of Central PA. Bright MLS
- $279,9003 bd2 ba1.5k sqft3851 Montour St, Harrisburg, PA 17111For SaleMLS ID #PADA2064658, WENDY FEASER-RYAN, Iron Valley Real Estate of Central PA. Bright MLS
