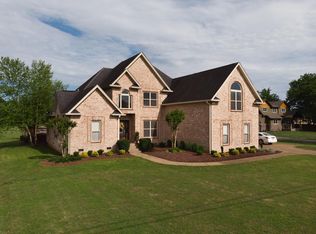
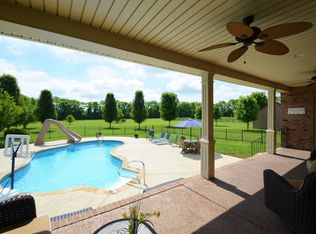
Ask your Realtor to provide you with the many inspections already completed for this corporate relocation home. Save money and have peace of mind! Also, use our preferred lender, Phillip Zeringue with Pathway Mortgage, and not pay lender fees and appraisal fees! This stunning 4 bed, 3 bath home offers an ideal layout for everyday living and entertaining. Beautiful hardwood flooring flow through the main living areas. There is a formal dining room as well as an eat-in area in the kitchen. The kitchen features, granite counters, tile backsplash and a spacious walk-in pantry. The primary suite is complete with spacious walk-in closet, separate shower/tub, double sinks, linen closet and French doors to the covered patio. There are two additional bedrooms on the main level that are connected by a Jack and Jill bathroom. The 4th bedroom located near the third full bath upstairs, is extra spacious and has a huge walk-in closet. Upstairs you will also find a large bonus room with custom built-ins and platform. There’s also a dedicated gaming room and a large closet that serves as a small office. Outdoor living is just as impressive as the interior. The large covered patio is perfect for relaxing and includes a charming bed swing. The backyard features a split rail fence with two oversized gates for easy access and is beautifully landscapaed. Other features include a 3 car garage, tankless water heater, 2 HVAC systems, water softener, Ring doorbell and window and door sensors. If storage is important, the walk out attic can easily handle your items. Check out the floor plan and pictures to see just how much! Conveniently located near I-840, Mt. Juliet schools, shopping and restaurants, this home is move-in ready and waiting for you to create your next chapter. Don’t miss the opportunity to make it yours!
Closed
$735,000
1191 Lone Oak Rd, Mount Juliet, TN 37122
4beds
3,806sqft
Single Family Residence, Residential
Built in 2006
0.88 Acres Lot
$715,900 Zestimate®
$193/sqft
$3,539 Estimated rent
Home value
$715,900
$673,000 - $766,000
$3,539/mo
Zestimate® history
Loading...
Owner options
List your home for rent
$3,539/mo
Rent Zestimate®
Find your next renter with Zillow Rental Manager. Plus, with online applications, you can quickly screen prospective tenants – for free.
Learn more$3,539/mo
Rent Zestimate®
Refinance and save
$4,200/mo
Est. payment
Refinancing to a lower rate could help reduce your monthly payments and save thousands over the life of the loan.
See today's rates$4,200/mo
Est. payment
Explore your selling options
Work with a Zillow partner agent
Leverage their expertise and Zillow's premium Showcase listings to get your home seen by more buyers.
Get startedList with your own agent
Get your home in front of millions of buyers by listing it on Zillow.
Learn how to do itSell it yourself
Take full control of how buyers see your home on Zillow by listing For Sale by Owner (FSBO).
List your homeWhat's special
Zillow last checked:
Listing updated:
Listing Provided by:
Gina Waters 615-969-4187,
Coldwell Banker Southern Realty,
Lena Smith Boyd 615-330-3155,
Coldwell Banker Southern Realty
Bought with:
Amanda Knox, 340794
Keller Williams Realty - Murfreesboro
Source: RealTracs MLS as distributed by MLS GRID,MLS#: 2931793
Facts & features
Interior
Bedrooms & bathrooms
- Bedrooms: 4
- Bathrooms: 3
- Full bathrooms: 3
- Main level bedrooms: 3
Bedroom 1
- Features: Suite
- Level: Suite
- Area: 273 Square Feet
- Dimensions: 21x13
Bedroom 2
- Features: Walk-In Closet(s)
- Level: Walk-In Closet(s)
- Area: 154 Square Feet
- Dimensions: 14x11
Bedroom 3
- Features: Walk-In Closet(s)
- Level: Walk-In Closet(s)
- Area: 132 Square Feet
- Dimensions: 12x11
Bedroom 4
- Features: Walk-In Closet(s)
- Level: Walk-In Closet(s)
- Area: 234 Square Feet
- Dimensions: 18x13
Primary bathroom
- Features: Primary Bedroom
- Level: Primary Bedroom
Dining room
- Features: Formal
- Level: Formal
- Area: 143 Square Feet
- Dimensions: 13x11
Other
- Features: Other
- Level: Other
- Area: 28 Square Feet
- Dimensions: 7x4
Kitchen
- Features: Eat-in Kitchen
- Level: Eat-in Kitchen
- Area: 380 Square Feet
- Dimensions: 20x19
Living room
- Features: Great Room
- Level: Great Room
- Area: 391 Square Feet
- Dimensions: 23x17
Other
- Features: Utility Room
- Level: Utility Room
- Area: 49 Square Feet
- Dimensions: 7x7
Other
- Features: Office
- Level: Office
- Area: 108 Square Feet
- Dimensions: 18x6
Recreation room
- Features: Second Floor
- Level: Second Floor
- Area: 660 Square Feet
- Dimensions: 30x22
Heating
- Central, Electric, Heat Pump
Cooling
- Central Air, Electric
Appliances
- Included: Electric Oven, Electric Range, Dishwasher, Microwave
- Laundry: Electric Dryer Hookup, Washer Hookup
Features
- Built-in Features, Ceiling Fan(s), Extra Closets, High Ceilings, Open Floorplan, Pantry, Walk-In Closet(s)
- Flooring: Carpet, Wood, Tile
- Basement: None,Crawl Space
- Number of fireplaces: 1
- Fireplace features: Gas
Interior area
- Total structure area: 3,806
- Total interior livable area: 3,806 sqft
- Finished area above ground: 3,806
Property
Parking
- Total spaces: 3
- Parking features: Garage Door Opener, Garage Faces Side, Aggregate
- Garage spaces: 3
Features
- Levels: Two
- Stories: 2
- Patio & porch: Patio, Covered, Porch
- Fencing: Back Yard
Lot
- Size: 0.88 Acres
- Dimensions: 100 x 373IRR
- Features: Level
- Topography: Level
Details
- Parcel number: 121E A 00900 000
- Special conditions: Standard
Construction
Type & style
- Home type: SingleFamily
- Architectural style: Traditional
- Property subtype: Single Family Residence, Residential
Materials
- Brick
Condition
- New construction: No
- Year built: 2006
Utilities & green energy
- Sewer: Septic Tank
- Water: Public
- Utilities for property: Electricity Available, Water Available
Green energy
- Energy efficient items: Water Heater
Community & neighborhood
Security
- Security features: Carbon Monoxide Detector(s), Smoke Detector(s)
Location
- Region: Mount Juliet
- Subdivision: James White Tr Prop
Price history
| Date | Event | Price |
|---|---|---|
| 12/1/2025 | Sold | $735,000-5.2%$193/sqft |
Source:  RealTracs MLS as distributed by MLS GRID #2931793 Report a problem RealTracs MLS as distributed by MLS GRID #2931793 Report a problem | ||
| 11/11/2025 | Contingent | $775,000$204/sqft |
Source: RealTracs MLS as distributed by MLS GRID #2931793 Report a problem | ||
| 10/2/2025 | Price change | $775,000-1.9%$204/sqft |
Source: RealTracs MLS as distributed by MLS GRID #2931793 Report a problem | ||
| 9/18/2025 | Price change | $790,000-1.2%$208/sqft |
Source: RealTracs MLS as distributed by MLS GRID #2931793 Report a problem | ||
| 8/27/2025 | Price change | $799,900-3%$210/sqft |
Source: RealTracs MLS as distributed by MLS GRID #2931793 Report a problem | ||
| 7/24/2025 | Price change | $824,900-2.9%$217/sqft |
Source: RealTracs MLS as distributed by MLS GRID #2931793 Report a problem | ||
| 7/8/2025 | Listed for sale | $849,900+82.8%$223/sqft |
Source: RealTracs MLS as distributed by MLS GRID #2931793 Report a problem | ||
| 8/4/2018 | Sold | $465,000-1.5%$122/sqft |
Source: RealTracs MLS as distributed by MLS GRID #1924583 Report a problem | ||
| 6/23/2018 | Price change | $472,000-0.6%$124/sqft |
Source: Benchmark Realty, LLC #1924583 Report a problem | ||
| 5/27/2018 | Price change | $474,900-1%$125/sqft |
Source: Benchmark Realty, LLC #1924583 Report a problem | ||
| 5/16/2018 | Price change | $479,900-2%$126/sqft |
Source: Benchmark Realty, LLC #1924583 Report a problem | ||
| 4/20/2018 | Price change | $489,900-2%$129/sqft |
Source: MLSToSell.com #1914182 Report a problem | ||
| 3/27/2018 | Listed for sale | $499,900+26.1%$131/sqft |
Source: MLSToSell.com #1914182 Report a problem | ||
| 5/26/2016 | Sold | $396,400+0.4%$104/sqft |
Source: Agent Provided Report a problem | ||
| 10/20/2015 | Listing removed | $394,900$104/sqft |
Source: Team Wilson Real Estate Partners #1636265 Report a problem | ||
| 7/24/2015 | Listed for sale | $394,900$104/sqft |
Source: Team Wilson Real Estate Partners #1636265 Report a problem | ||
| 6/12/2015 | Pending sale | $394,900$104/sqft |
Source: Team Wilson Real Estate Partners #1636265 Report a problem | ||
| 5/20/2015 | Listed for sale | $394,900-1%$104/sqft |
Source: Team Wilson Real Estate Partners #1636265 Report a problem | ||
| 2/26/2015 | Listing removed | $398,900$105/sqft |
Source: Blackwell Realty and Auction #1604705 Report a problem | ||
| 1/29/2015 | Price change | $398,900+0%$105/sqft |
Source: Blackwell Realty and Auction #1604705 Report a problem | ||
| 10/21/2014 | Price change | $398,877-0.3%$105/sqft |
Source: Zeitlin & Co., Realtors #1552792 Report a problem | ||
| 6/24/2014 | Listed for sale | $399,900$105/sqft |
Source: Zeitlin & Co., Realtors #1552792 Report a problem | ||
Public tax history
| Year | Property taxes | Tax assessment |
|---|---|---|
| 2025 | $2,590 | $135,675 |
| 2024 | $2,590 | $135,675 |
| 2023 | $2,590 | $135,675 |
| 2022 | $2,590 | $135,675 |
| 2021 | -- | $135,675 +12.9% |
| 2020 | $3,027 | $120,175 |
| 2019 | $3,027 | $120,175 |
| 2018 | $3,027 +0% | $120,175 |
| 2017 | $3,027 +6.5% | $120,175 +6.5% |
| 2016 | $2,841 -2% | $112,800 |
| 2015 | $2,899 +22.1% | $112,800 +22.1% |
| 2014 | $2,374 | $92,373 |
| 2013 | $2,374 +0% | $92,373 |
| 2012 | $2,374 +2.8% | $92,373 |
| 2011 | $2,310 | $92,373 |
| 2010 | -- | $92,373 -0.7% |
| 2009 | $2,264 | $93,055 |
| 2008 | $2,264 +9% | $93,055 +11.1% |
| 2007 | $2,077 +556.8% | $83,739 +556.8% |
| 2006 | $316 | $12,750 |
Find assessor info on the county website
Neighborhood: 37122
Nearby schools
GreatSchools rating
- 8/10Gladeville Elementary SchoolGrades: PK-5Distance: 1.3 mi
- 8/10Gladeville Middle SchoolGrades: 6-8Distance: 1.4 mi
- 7/10Wilson Central High SchoolGrades: 9-12Distance: 3.4 mi
Schools provided by the listing agent
- Elementary: Gladeville Elementary
- Middle: Gladeville Middle School
- High: Wilson Central High School
Source: RealTracs MLS as distributed by MLS GRID. This data may not be complete. We recommend contacting the local school district to confirm school assignments for this home.
Get a cash offer in 3 minutes
Find out how much your home could sell for in as little as 3 minutes with a no-obligation cash offer.
Estimated market value
$715,900
Get a cash offer in 3 minutes
Find out how much your home could sell for in as little as 3 minutes with a no-obligation cash offer.
Estimated market value
$715,900
- Tennessee
- Wilson County
- Mount Juliet
- 37122
- 1191 Lone Oak Rd