Rare "As Is" opportunity in the heart of Ellisville! Tucked away off a private road at the end of a cul-de-sac, this unique 4.3-acre property is surrounded by lush, mature woods, offering exceptional privacy and breathtaking views in every season. This spacious ranch features 4 bedrooms and 4 baths, an oversized 2-car garage. Large sunroom off the back overlooks nothing but beautiful trees, creating a perfect setting to relax and enjoy nature. Home offers 2 wood-burning fireplaces. The finished walk-out lower level includes a generous-sized family room w/ fireplace, 4th bedroom, and full bath, providing an excellent space for extended family or entertaining. Outside, you'll find a 25x26 barn plus an additional storage shed, offering endless possibilities for hobbies, equipment, or workshop space. This is a true fixer-upper needing some TLC, upgrades and more, but it offers a tremendous upside. The price reflects the property's condition and outstanding improvement potential in this highly sought-after location. Seller to do no repairs/"AS IS". Professional mold remediation has recently been completed, and a clear remediation report is provided. The L.L. is missing some carpet and partial drywall as a result of the remediation, providing a clean slate for the next owner to finish to their taste. Properties offering this much acreage, privacy, and potential in the heart of Ellisville are exceptionally rare. Bring your vision and transform this hidden gem into something truly special.
Closed
Listed by: Hero Realty, LLC • Lynn B Storey • 314-280-8725
Bought with: Nettwork Global
Price Unknown
1191 Wood Summit Rd, Ballwin, MO 63021
4beds
2,792sqft
Single Family Residence
Built in 1975
4.3 Acres Lot
$438,300 Zestimate®
$--/sqft
$4,175 Estimated rent
Home value
$438,300
$412,000 - $465,000
$4,175/mo
Zestimate® history
Owner options
List your home for rent
$4,175/mo
Rent Zestimate®
Find your next renter with Zillow Rental Manager. Plus, with online applications, you can quickly screen prospective tenants – for free.
$4,175/mo
Rent Zestimate®
Refinance and save
$250/mo
Est. payment
Refinancing to a lower rate could help reduce your monthly payments and save thousands over the life of the loan.
$250/mo
Est. payment
Explore your selling options
Work with a Zillow partner agent
Leverage their expertise and Zillow's premium Showcase listings to get your home seen by more buyers.
Get startedList with your own agent
Get your home in front of millions of buyers by listing it on Zillow.
Learn how to do itSell it yourself
Take full control of how buyers see your home on Zillow by listing For Sale by Owner (FSBO).
List your homeWhat's special
Additional storage shedFinished walk-out lower level
Zillow last checked:
Listing updated:
Listed by:
Lynn B Storey 314-280-8725,
Hero Realty, LLC
Bought with:
Misty D Veltman, 2022031766
Nettwork Global
Source: MARIS,MLS#: 26044024 Originating MLS: St. Charles County Association of REALTORS
Originating MLS: St. Charles County Association of REALTORSFacts & features
Interior
Bedrooms & bathrooms
- Bedrooms: 4
- Bathrooms: 4
- Full bathrooms: 3
- 1/2 bathrooms: 1
- Main level bathrooms: 3
- Main level bedrooms: 3
Bedroom
- Features: Floor Covering: Carpeting
- Level: Main
- Area: 176
- Dimensions: 16x11
Bedroom 2
- Features: Floor Covering: Carpeting
- Level: Main
- Area: 120
- Dimensions: 12x10
Bedroom 3
- Features: Floor Covering: Carpeting
- Level: Main
- Area: 132
- Dimensions: 12x11
Bedroom 4
- Level: Lower
- Area: 156
- Dimensions: 13x12
Dining room
- Features: Floor Covering: Vinyl
- Level: Main
- Area: 169
- Dimensions: 13x13
Family room
- Features: Floor Covering: Other
- Level: Lower
- Area: 754
- Dimensions: 29x26
Kitchen
- Features: Floor Covering: Vinyl
- Level: Main
- Area: 156
- Dimensions: 12x13
Living room
- Features: Floor Covering: Carpeting
- Level: Main
- Area: 312
- Dimensions: 24x13
Heating
- Electric
Cooling
- Central Air, Electric
Appliances
- Included: Range, Free-Standing Electric Range
- Laundry: In Basement
Features
- Breakfast Room, Kitchen Island, Kitchen/Dining Room Combo, Pantry, Shower, Tub
- Flooring: Carpet, Vinyl
- Basement: Partially Finished,Full,Storage Space,Sump Pump,Walk-Out Access
- Number of fireplaces: 2
- Fireplace features: Basement, Living Room, Masonry, Wood Burning
Interior area
- Total structure area: 2,792
- Total interior livable area: 2,792 sqft
- Finished area above ground: 1,862
- Finished area below ground: 930
Property
Parking
- Total spaces: 2
- Parking features: Garage - Attached
- Attached garage spaces: 2
Features
- Levels: One
- Patio & porch: Deck, Rear Porch
- Has view: Yes
- View description: Trees/Woods
Lot
- Size: 4.3 Acres
- Features: Cul-De-Sac, Gently Rolling, Heavy Woods, Level, Many Trees, Secluded, Views, Wooded
Details
- Additional structures: Barn(s), Garage(s), Outbuilding, Shed(s), Storage
- Parcel number: 24T230031
- Special conditions: Standard
Construction
Type & style
- Home type: SingleFamily
- Architectural style: Ranch
- Property subtype: Single Family Residence
Materials
- Brick Veneer, Cedar
- Foundation: Concrete Perimeter
- Roof: Architectural Shingle
Condition
- Fixer
- New construction: No
- Year built: 1975
Utilities & green energy
- Electric: Ameren
- Sewer: Septic Tank
- Water: Well
- Utilities for property: Electricity Connected
Community & HOA
Community
- Subdivision: Nicholas Destrehan Estate
HOA
- Has HOA: Yes
- Amenities included: None
- Services included: Maintenance Parking/Roads
- HOA fee: $250 annually
- HOA name: Nicholas Destrehan HOA
Location
- Region: Ballwin
Financial & listing details
- Tax assessed value: $437,600
- Annual tax amount: $5,750
- Date on market: 7/10/2026
- Cumulative days on market: 4 days
- Listing terms: Cash,Conventional
- Electric utility on property: Yes
Price history
| Date | Event | Price |
|---|---|---|
| 8/27/2026 | Sold | -- |
Source:  MARIS #26044024 Report a problem MARIS #26044024 Report a problem | ||
| 7/15/2026 | Pending sale | $439,900$158/sqft |
Source: MARIS #26044024 Report a problem | ||
| 7/11/2026 | Listed for sale | $439,900$158/sqft |
Source: MARIS #26044024 Report a problem | ||
Public tax history
| Year | Property taxes | Tax assessment |
|---|---|---|
| 2025 | $5,750 +13.6% | $83,140 +16% |
| 2024 | $5,064 +0.1% | $71,690 |
| 2023 | $5,060 -0.2% | $71,690 +7.5% |
| 2022 | $5,072 +0.7% | $66,710 |
| 2021 | $5,035 -3.1% | $66,710 +1.7% |
| 2020 | $5,195 +23.6% | $65,610 |
| 2019 | $4,203 | $65,610 +31.6% |
| 2018 | $4,203 | $49,840 |
| 2017 | $4,203 +2.4% | $49,840 +7.9% |
| 2016 | $4,105 +3.7% | $46,210 |
| 2015 | $3,959 | $46,210 +5.2% |
| 2014 | $3,959 +4.7% | $43,940 |
| 2013 | $3,781 | $43,940 -14.2% |
| 2012 | -- | $51,200 |
| 2011 | -- | $51,200 -6.5% |
| 2010 | $4,223 +5.6% | $54,770 |
| 2009 | $4,000 +5.5% | $54,770 +4.2% |
| 2008 | $3,791 -5.1% | $52,570 |
| 2007 | $3,995 | $52,570 +2.1% |
| 2006 | $3,995 -0.9% | $51,470 |
| 2005 | $4,030 | $51,470 +28.8% |
| 2003 | -- | $39,950 |
| 2002 | $3,126 -1.9% | $39,950 |
| 2001 | $3,186 | $39,950 |
Find assessor info on the county website
Neighborhood: 63021
Nearby homes
- $459,8003 bd2 ba2.6k sqft1190 Wood Summit Rd, Ballwin, MO 63021Off Market
- $--4 bd4 ba3.7k sqft1161 Wood Summit Rd, Ballwin, MO 63021Sold
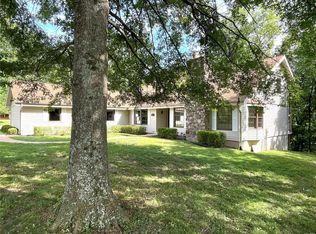
- $712,8004 bd3 ba4.6k sqft1156 Briar Patch Rd, Ballwin, MO 63021Off Market
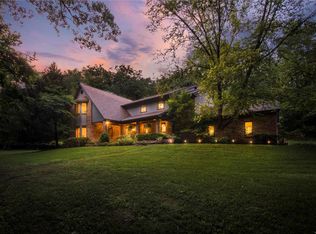
- $748,8003 bd4 ba4.5k sqft1166 Kiefer Creek Meadows Dr, Ballwin, MO 63021Off Market
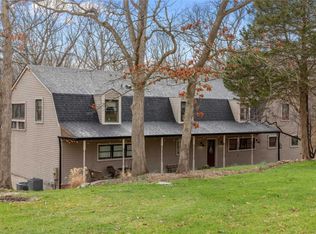
- $572,6003 bd3 ba2.6k sqft1160 Wood Summit Rd, Ballwin, MO 63021Off Market
- $576,6004 bd3 ba2.3k sqft1180 Briar Patch Rd, Ballwin, MO 63021Off Market
- $588,0006 bd3 ba2.8k sqft1167 Kiefer Creek Meadows Dr, Ballwin, MO 63021Off Market
- $939,5004 bd4 ba5k sqft862 Arbor Chase Dr, Ballwin, MO 63021Off Market
Nearby schools
GreatSchools rating
- 7/10Ridge Meadows Elementary SchoolGrades: K-5Distance: 0.8 mi
- 7/10Selvidge Middle SchoolGrades: 6-8Distance: 1.8 mi
- 8/10Marquette Sr. High SchoolGrades: 9-12Distance: 3.6 mi
Schools provided by the listing agent
- Elementary: Ridge Meadows Elem.
- Middle: Selvidge Middle
- High: Marquette Sr. High
Source: MARIS. This data may not be complete. We recommend contacting the local school district to confirm school assignments for this home.
Get a cash offer in 3 minutes
Find out how much your home could sell for in as little as 3 minutes with a no-obligation cash offer.
Estimated market value
$438,300
Get a cash offer in 3 minutes
Find out how much your home could sell for in as little as 3 minutes with a no-obligation cash offer.
Estimated market value
$438,300
- Missouri
- Saint Louis County
- Ellisville
- 63021
- 1191 Wood Summit Rd
