Welcome to 11910 Beavervale, Rd, a charming all-brick rancher nestled in a quiet, desirable neighborhood in the heart of Smithsburg. This beautifully maintained 3-bedroom, 2-bathroom home offers the perfect blend of comfort, convenience, and timeless appeal—all on a lovely flat yard with plenty of space to enjoy outdoor living. Step inside to find a bright and inviting living space, where brand-new carpets add warmth and comfort throughout. The traditionally designed floor plan creates an effortless flow between the living room, dining area, and kitchen, making it ideal for everyday living! Downstairs, a full basement provides additional living space for entertaining as well as ample space for storage. The attached one-car garage and spacious driveway ensure easy parking and extra space for tools or hobbies. Recent upgrades include new carpets, paint, and a brand-new septic tank! Outside, the expansive flat yard is perfect for relaxing, gardening, or entertaining. Whether you're enjoying morning coffee on the porch or hosting summer barbecues, this outdoor space is a true retreat. This home offers small-town charm while being just minutes from local parks, schools, and amenities. This classic ranch-style home offers true one-level living and is the perfect place to call home! Schedule your tour today!
Sold for $310,000
$310,000
11910 Beavervale Rd, Smithsburg, MD 21783
3beds
2,076sqft
Single Family Residence
Built in 1978
0.33 Acres Lot
$311,300 Zestimate®
$149/sqft
$1,994 Estimated rent
Home value
$311,300
$271,000 - $355,000
$1,994/mo
Zestimate® history
Owner options
List your home for rent
$1,994/mo
Rent Zestimate®
Find your next renter with Zillow Rental Manager. Plus, with online applications, you can quickly screen prospective tenants – for free.
$1,994/mo
Rent Zestimate®
Refinance and save
$1,517/mo
Est. payment
Refinancing to a lower rate could help reduce your monthly payments and save thousands over the life of the loan.
$1,517/mo
Est. payment
Explore your selling options
Work with a Zillow partner agent
Leverage their expertise and Zillow's premium Showcase listings to get your home seen by more buyers.
Get startedList with your own agent
Get your home in front of millions of buyers by listing it on Zillow.
Learn how to do itSell it yourself
Take full control of how buyers see your home on Zillow by listing For Sale by Owner (FSBO).
List your homeWhat's special
All-brick rancherExpansive flat yardLovely flat yardFull basementBrand-new carpetsTraditionally designed floor plan
Zillow last checked:
Listing updated:
Listed by:
Josh Gossard 301-455-4097,
Keller Williams Realty Centre
Bought with:
David Friedrich, RS334013
Coldwell Banker Realty
Source: Bright MLS,MLS#: MDWA2027774
Facts & features
Interior
Bedrooms & bathrooms
- Bedrooms: 3
- Bathrooms: 2
- Full bathrooms: 2
- Main level bathrooms: 2
- Main level bedrooms: 3
Rooms
- Room types: Living Room, Dining Room, Primary Bedroom, Bedroom 2, Bedroom 3, Kitchen, Bathroom 1, Primary Bathroom
Primary bedroom
- Features: Flooring - HardWood
- Level: Main
Bedroom 2
- Features: Flooring - Carpet
- Level: Main
Bedroom 3
- Features: Flooring - Carpet
- Level: Main
Primary bathroom
- Features: Flooring - Vinyl
- Level: Main
Bathroom 1
- Features: Flooring - Ceramic Tile
- Level: Main
Dining room
- Features: Flooring - Ceramic Tile
- Level: Main
Kitchen
- Features: Flooring - Ceramic Tile
- Level: Main
Living room
- Features: Flooring - Carpet
- Level: Main
Heating
- Central, Forced Air, Heat Pump, Baseboard, Electric
Cooling
- Central Air, Ceiling Fan(s), Electric
Appliances
- Included: Dishwasher, Disposal, Dryer, Exhaust Fan, Oven/Range - Electric, Refrigerator, Washer, Electric Water Heater
- Laundry: Main Level
Features
- Ceiling Fan(s), Dining Area, Entry Level Bedroom, Floor Plan - Traditional, Primary Bath(s), Dry Wall
- Flooring: Carpet, Ceramic Tile, Hardwood, Wood
- Basement: Partially Finished
- Number of fireplaces: 1
- Fireplace features: Wood Burning Stove
Interior area
- Total structure area: 2,744
- Total interior livable area: 2,076 sqft
- Finished area above ground: 1,176
- Finished area below ground: 900
Property
Parking
- Total spaces: 1
- Parking features: Garage Faces Front, Attached, Driveway
- Attached garage spaces: 1
- Has uncovered spaces: Yes
Accessibility
- Accessibility features: None
Features
- Levels: One
- Stories: 1
- Pool features: None
Lot
- Size: 0.33 Acres
- Features: Level, Rear Yard, Front Yard
Details
- Additional structures: Above Grade, Below Grade
- Parcel number: 2207012551
- Zoning: RR
- Special conditions: Standard
Construction
Type & style
- Home type: SingleFamily
- Architectural style: Ranch/Rambler
- Property subtype: Single Family Residence
Materials
- Brick
- Foundation: Block
- Roof: Shingle,Composition
Condition
- Very Good
- New construction: No
- Year built: 1978
Utilities & green energy
- Electric: 200+ Amp Service
- Sewer: Private Septic Tank
- Water: Public
- Utilities for property: Cable Available, Electricity Available
Community & HOA
Community
- Subdivision: Havenwood Hills
HOA
- Has HOA: No
Location
- Region: Smithsburg
Financial & listing details
- Price per square foot: $149/sqft
- Tax assessed value: $226,600
- Annual tax amount: $2,357
- Date on market: 3/24/2025
- Listing agreement: Exclusive Right To Sell
- Listing terms: Cash,Conventional,USDA Loan
- Ownership: Fee Simple
Price history
| Date | Event | Price |
|---|---|---|
| 4/28/2025 | Sold | $310,000$149/sqft |
Source:  Bright MLS #MDWA2027774 Report a problem Bright MLS #MDWA2027774 Report a problem | ||
| 3/29/2025 | Contingent | $310,000$149/sqft |
Source: Bright MLS #MDWA2027774 Report a problem | ||
| 3/24/2025 | Listed for sale | $310,000+84.5%$149/sqft |
Source: Bright MLS #MDWA2027774 Report a problem | ||
| 3/19/2025 | Sold | $168,000$81/sqft |
Source: Public Record Report a problem | ||
Public tax history
| Year | Property taxes | Tax assessment |
|---|---|---|
| 2025 | $2,572 +9.1% | $247,267 +9.1% |
| 2024 | $2,357 +8.6% | $226,600 +8.6% |
| 2023 | $2,171 +9.4% | $208,733 -7.9% |
| 2022 | $1,985 +8.2% | $226,600 +31% |
| 2021 | $1,834 +3.7% | $173,000 +3.7% |
| 2020 | $1,768 +3.9% | $166,767 -3.6% |
| 2019 | $1,702 +4% | $173,000 +12.1% |
| 2018 | $1,636 -12.5% | $154,300 |
| 2017 | $1,870 +23.4% | $154,300 |
| 2016 | $1,516 | $154,300 |
| 2015 | $1,516 | $154,300 |
| 2014 | $1,516 | $154,300 |
| 2013 | -- | $154,300 -13.8% |
| 2012 | -- | $179,100 |
| 2011 | -- | $179,100 |
| 2010 | -- | $179,100 -22.2% |
| 2009 | -- | $230,080 +19.9% |
| 2008 | -- | $191,940 +24.8% |
| 2007 | -- | $153,800 +33% |
| 2006 | -- | $115,660 +2.2% |
| 2005 | -- | $113,186 +2.2% |
| 2004 | -- | $110,713 +2.3% |
| 2003 | -- | $108,240 +0.9% |
| 2002 | -- | $107,272 +0.9% |
| 2001 | -- | $106,306 |
Find assessor info on the county website
Neighborhood: 21783
Nearby homes
- $300,200-- bd1 ba1.1k sqft11906 Beavervale Rd, Smithsburg, MD 21783Off Market
- $361,9004 bd2 ba1.1k sqft11914 Beavervale Rd, Smithsburg, MD 21783Off Market
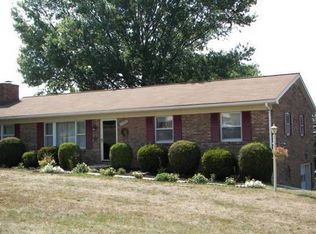
- $412,0004 bd3 ba2.5k sqft22115 Pikeside Dr, Smithsburg, MD 21783Sold
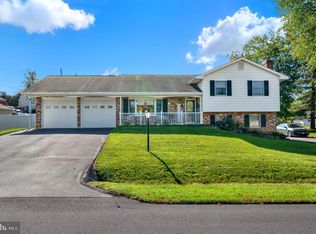
- $381,100-- bd2 ba2.1k sqft22109 Pikeside Dr, Smithsburg, MD 21783Off Market
- $312,800-- bd1 ba1.4k sqft11907 Beavervale Rd, Smithsburg, MD 21783Off Market
- $373,500-- bd2 ba1.2k sqft11913 Beavervale Rd, Smithsburg, MD 21783Off Market
- $331,600-- bd2 ba1.3k sqft11924 Beavervale Rd, Smithsburg, MD 21783Off Market
- $379,9005 bd3 ba2.2k sqft11900 Beavervale Rd, Smithsburg, MD 21783Sold
Nearby schools
GreatSchools rating
- 9/10Old Forge Elementary SchoolGrades: PK-5Distance: 1.4 mi
- 10/10Smithsburg Middle SchoolGrades: 6-8Distance: 1.9 mi
- 9/10Smithsburg High SchoolGrades: 9-12Distance: 1.8 mi
Schools provided by the listing agent
- District: Washington County Public Schools
Source: Bright MLS. This data may not be complete. We recommend contacting the local school district to confirm school assignments for this home.
Get a cash offer in 3 minutes
Find out how much your home could sell for in as little as 3 minutes with a no-obligation cash offer.
Estimated market value
$311,300
Get a cash offer in 3 minutes
Find out how much your home could sell for in as little as 3 minutes with a no-obligation cash offer.
Estimated market value
$311,300
- Maryland
- Washington County
- Smithsburg
- 21783
- 11910 Beavervale Rd
