Experience the privacy, versatility & natural beauty of this fully remodeled single-story riverfront retreat, set on a private 3-acre parcel just outside town & convenient to local shopping. Enjoy an expansive, usable yard, a picturesque pond with a footbridge & a dedicated riverfront stairwell leading to your own private fishing & relaxation deck at the water’s edge—an exceptional setting for quiet mornings, picnics and soothing sounds of the river. The home offers 3 bedrooms, 3 baths, including a primary suite with a separate exterior entrance & private laundry, perfect for multigenerational living, attached dwelling, or VRBO studio rental. Enjoy brand-new LVP flooring, siding, windows, roof, gutters & updated PEX plumbing for a refreshed, move-in-ready experience. The open designer kitchen is appointed with upgraded cabinetry, quartz countertops, stainless-steel appliances, a downdraft cooktop, double wall ovens, and a wine refrigerator—perfectly suited for entertaining or everyday living. Step outside to the impressive Alaska cedar wraparound deck, creating abundant room to dine, relax, and take in the peaceful surroundings. Additional features include an individual well with pump house, a small fenced backyard, large circular driveway, outbuilding, RV parking, and ample room for recreational vehicles, equipment, boats, and all the toys. A rare opportunity to own a beautifully updated home with private river access, income potential, and exceptional outdoor amenities.
Active
Listed by: Better Homes&Gardens McKenzie • James Woessner
$829,988
11911 Reiner Road, Monroe, WA 98272
3beds
1,764sqft
Single Family Residence
Built in 1980
2.89 Acres Lot
$802,100 Zestimate®
$471/sqft
$-- HOA
What's special
Rv parkingOpen designer kitchenBrand-new lvp flooringExceptional outdoor amenitiesLarge circular drivewayPrivate river accessUpdated pex plumbing
- 4 days
- 347
- 34
Zillow last checked:
Listing updated:
Listed by:
James Woessner,
Better Homes&Gardens McKenzie,
Evelyn Ortega,
Better Homes&Gardens McKenzie
Source: NWMLS as distributed by MLS GRID,MLS#: 2580471
Facts & features
Interior
Bedrooms & bathrooms
- Bedrooms: 3
- Bathrooms: 3
- Full bathrooms: 2
- 3/4 bathrooms: 1
- Main level bathrooms: 3
- Main level bedrooms: 3
Primary bedroom
- Level: Main
Bedroom
- Level: Main
Bedroom
- Level: Main
Bathroom full
- Level: Main
Bathroom full
- Level: Main
Bathroom three quarter
- Level: Main
Dining room
- Level: Main
Entry hall
- Level: Main
Kitchen with eating space
- Level: Main
Living room
- Level: Main
Utility room
- Level: Main
Heating
- Forced Air, Electric
Cooling
- None
Appliances
- Included: Dishwasher, Dryer, Microwave, See Remarks, Stove(s)/Range(s), Washer, Dishwasher(s), Dryer(s), Microwave(s), Washer(s)
Features
- Bath Off Primary, Dining Room
- Flooring: Vinyl Plank
- Doors: French Doors
- Windows: Dbl Pane/Storm Window
- Basement: None
- Has fireplace: No
Interior area
- Total structure area: 1,764
- Total interior livable area: 1,764 sqft
Property
Parking
- Parking features: Driveway, Off Street, RV Parking
Features
- Levels: One
- Stories: 1
- Entry location: Main
- Patio & porch: Bath Off Primary, Dbl Pane/Storm Window, Dining Room, French Doors, Walk-In Closet(s), Wine/Beverage Refrigerator
- Has view: Yes
- View description: Pond, River
- Has water view: Yes
- Water view: Pond,River
- Waterfront features: Medium Bank, River
Lot
- Size: 2.89 Acres
- Features: Paved, Secluded, Deck, Gated Entry, RV Parking
- Topography: Level
- Residential vegetation: Pasture
Details
- Parcel number: 28083000200900
- Special conditions: Standard
Construction
Type & style
- Home type: SingleFamily
- Architectural style: 1 Story
- Property subtype: Single Family Residence
Materials
- Wood Siding
- Foundation: Poured Concrete
- Roof: Composition
Condition
- Updated/Remodeled
- Year built: 1980
Utilities & green energy
- Electric: Company: Snohomish County PUD
- Sewer: Septic Tank, Company: Septic
- Water: Individual Well, Company: Individual Well
Community & HOA
Community
- Subdivision: Sultan
Location
- Region: Monroe
Financial & listing details
- Price per square foot: $471/sqft
- Tax assessed value: $606,500
- Annual tax amount: $5,587
- Date on market: 9/9/2026
- Cumulative days on market: 6 days
- Listing terms: Conventional,FHA,VA Loan
- Inclusions: Dishwasher(s), Dryer(s), Microwave(s), See Remarks, Stove(s)/Range(s), Washer(s)
Estimated market value
$802,100
$762,000 - $842,000
$2,437/mo
Price history
| Date | Event | Price |
|---|---|---|
| 9/10/2026 | Listed for sale | $829,988+127.4%$471/sqft |
Source:  NWMLS as distributed by MLS GRID #2580471 Report a problem NWMLS as distributed by MLS GRID #2580471 Report a problem | ||
| 11/30/2023 | Sold | $365,000+160.7%$207/sqft |
Source: Public Record Report a problem | ||
| 6/10/1994 | Sold | $140,000$79/sqft |
Source: Public Record Report a problem | ||
Public tax history
| Year | Property taxes | Tax assessment |
|---|---|---|
| 2025 | $5,836 +13% | $606,500 +6.5% |
| 2024 | $5,162 +3.1% | $569,700 +2.1% |
| 2023 | $5,009 +1.9% | $558,100 -10.6% |
| 2022 | $4,916 +1348% | $624,100 +31% |
| 2021 | $339 -7.1% | $476,300 +16.2% |
| 2020 | $365 -3.4% | $409,900 +10.9% |
| 2019 | $378 | $369,700 +5.2% |
| 2018 | -- | $351,300 +22.6% |
| 2017 | $402 | $286,500 +14.5% |
| 2016 | -- | $250,200 +14.5% |
| 2015 | -- | $218,500 +16.8% |
| 2013 | $511 | $187,000 |
| 2012 | -- | -- |
| 2011 | -- | -- |
| 2010 | -- | -- |
| 2009 | -- | -- |
| 2008 | -- | -- |
| 2007 | -- | -- |
| 2002 | -- | -- |
| 2001 | $1,966 | $147,400 |
Find assessor info on the county website
Monthly payment
Est. payment
Payment breakdown
Explore the cost of this home by adjusting the details. Changes won't be saved.Climate risks
Neighborhood: 98272

Similar homes
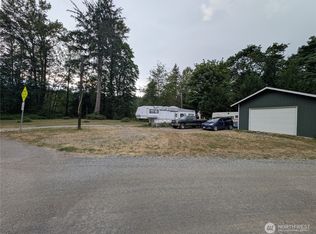
- $795,0003 bd2 ba2.1k sqft27526 178th Place SE, Monroe, WA 98272Active
 MLS ID #2550593, Scott Huber. NWMLS as distributed by MLS GRID

 - $900,0003 bd2 ba2.1k sqft20715 Brown Road, Monroe, WA 98272Active
 MLS ID #2565773, Mindy Newton. NWMLS as distributed by MLS GRID
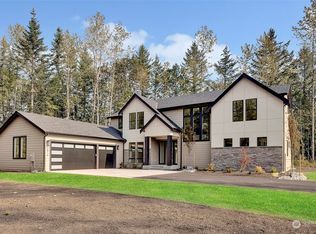
 - $950,0003 bd3 ba1.8k sqft17009 Mount Forest Boulevard, Monroe, WA 98272Active
 MLS ID #2580736, Michael W. Busacca. NWMLS as distributed by MLS GRID
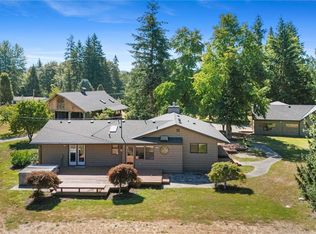
 - $949,9994 bd3 ba2.4k sqftWild Sky Ridge Division 1, Monroe, WA 98272Active
 MLS ID #2569373, Nicole Serviss. NWMLS as distributed by MLS GRID
