Privacy, water views, and a floor plan that adapts to the way people live today are rarely found together. This WCI by Lennar residence in Waterleaf delivers all three with over 3,150 square feet, four bedrooms, two-and-one-half bathrooms, a versatile loft, flex room, and a three-car tandem garage on a premium pond-front homesite with no direct rear neighbors. Located in one of Riverview's most desirable communities, this home combines luxury finishes, exceptional outdoor living, and convenient access to Tampa, MacDill Air Force Base, I-75, US-301, shopping, dining, healthcare, and Gulf Coast beaches. The setting immediately sets this home apart. A tile roof, paver driveway, mature landscaping, and covered front porch create impressive curb appeal, while the backyard opens to peaceful pond and preserve views where wildlife and privacy replace rear neighbors. Inside, soaring ceilings, abundant natural light, and an open-concept layout create a home that feels both spacious and inviting. Behind double glass doors, the flex room offers the ideal space for a home office, library, or additional living area. The custom butler's pantry is a standout feature, complete with granite countertops, extensive cabinetry, a barn door, and generous storage, making it equally suited as a coffee bar, wine station, or organization hub. At the center of the home, the chef's kitchen was designed for gathering. Granite countertops, a large center island, GE stainless steel appliances, decorative backsplash, crown-molded cabinetry, pendant lighting, and abundant storage overlook the living and dining areas while capturing beautiful pond views through oversized windows. The adjacent family room features a custom stone accent wall with a built-in electric fireplace, creating a warm focal point for everyday living and entertaining. Large sliding glass doors extend the living space to a covered and screened lanai with oversized picture-screen panels, dual ceiling fans, and speaker wiring. Beyond the lanai, the backyard offers one of the community's most desirable settings with tranquil water views, natural preserve, and exceptional privacy. Upstairs, the loft creates a flexible second living area ideal for a media room, game room, or workspace. The primary suite overlooks the pond and preserve and offers space for a sitting area, while the spa-inspired bath features dual granite vanities, a soaking tub, separate walk-in shower, private water closet, and access to a custom walk-in closet with built-in organization. Three additional bedrooms provide generous space, luxury vinyl plank flooring, ceiling fans, and walk-in or built-in closets. An upstairs laundry room with cabinetry and shelving adds everyday convenience. Additional features include a Ring doorbell, keyless entry, irrigation system, hurricane panels, dual Lennox HVAC systems, tile roof, Flood Zone X designation. Waterleaf continues to be one of Riverview's premier master-planned communities, offering residents a resort-style pool, clubhouse, playground, dog park, walking trails, scenic ponds, high-speed internet, and cable.
For sale
Price increase: $100 (10/2)
$550,000
11911 SAND MYRTLE ROAD, RIVERVIEW, FL 33579
4beds
3,157sqft
Single Family Residence
Built in 2016
5,811 Square Feet Lot
$-- Zestimate®
$174/sqft
$91/mo HOA
What's special
Built-in electric fireplaceLarge center islandVersatile loftThree-car tandem garageTwo-and-one-half bathroomsFour bedroomsGranite countertops
- 119 days
- 142
- 10
Zillow last checked:
Listing updated:
Listed by:
Trish McCullough-Johnson 239-994-2804,
COLDWELL BANKER REALTY 813-685-7755,
Sonya Madden 813-833-3073,
COLDWELL BANKER REALTY
Source: Stellar MLS,MLS#: TB8516768 Originating MLS: Suncoast Tampa
Originating MLS: Suncoast Tampa
Facts & features
Interior
Bedrooms & bathrooms
- Bedrooms: 4
- Bathrooms: 3
- Full bathrooms: 2
- 1/2 bathrooms: 1
Rooms
- Room types: Den/Library/Office, Utility Room, Loft
Primary bedroom
- Features: Walk-In Closet(s)
- Level: Second
- Area: 232.2 Square Feet
- Dimensions: 13.5x17.2
Bedroom 2
- Features: Walk-In Closet(s)
- Level: Second
- Area: 201.63 Square Feet
- Dimensions: 14.1x14.3
Bedroom 3
- Features: Walk-In Closet(s)
- Level: Second
- Area: 151.04 Square Feet
- Dimensions: 11.8x12.8
Bedroom 4
- Features: Built-in Closet
- Level: Second
- Area: 184.22 Square Feet
- Dimensions: 15.1x12.2
Primary bathroom
- Features: Linen Closet
- Level: Second
- Area: 141.36 Square Feet
- Dimensions: 12.4x11.4
Balcony porch lanai
- Level: First
- Area: 202.56 Square Feet
- Dimensions: 21.1x9.6
Dining room
- Level: First
- Area: 155.4 Square Feet
- Dimensions: 11.1x14
Foyer
- Level: First
- Area: 97.97 Square Feet
- Dimensions: 10.1x9.7
Kitchen
- Level: First
- Area: 177.76 Square Feet
- Dimensions: 11.11x16
Living room
- Level: First
- Area: 385.76 Square Feet
- Dimensions: 24.11x16
Loft
- Level: Second
- Area: 169.58 Square Feet
- Dimensions: 13.9x12.2
Heating
- Central
Cooling
- Central Air
Appliances
- Included: Dishwasher, Dryer, Range, Range Hood, Refrigerator, Washer
- Laundry: Inside, Laundry Room, Upper Level
Features
- Built-in Features, Cathedral Ceiling(s), Ceiling Fan(s), Crown Molding, High Ceilings, Kitchen/Family Room Combo, Open Floorplan, PrimaryBedroom Upstairs, Stone Counters, Thermostat, Walk-In Closet(s)
- Flooring: Ceramic Tile, Luxury Vinyl, Tile
- Doors: Sliding Doors
- Windows: Hurricane Shutters
- Has fireplace: Yes
- Fireplace features: Electric, Family Room
Interior area
- Total structure area: 4,039
- Total interior livable area: 3,157 sqft
Video & virtual tour
Property
Parking
- Total spaces: 3
- Parking features: Driveway, Garage Door Opener, Tandem
- Attached garage spaces: 3
- Has uncovered spaces: Yes
- Details: Garage Dimensions: 20x36
Features
- Levels: Two
- Stories: 2
- Patio & porch: Covered, Front Porch, Rear Porch, Screened
- Exterior features: Irrigation System, Sidewalk
- Has view: Yes
- View description: Trees/Woods, Water, Pond
- Has water view: Yes
- Water view: Water,Pond
- Waterfront features: Pond Access
Lot
- Size: 5,811 Square Feet
- Features: Landscaped, Level, Sidewalk
- Residential vegetation: Mature Landscaping, Trees/Landscaped
Details
- Parcel number: U1031209ZB00001100004.0
- Zoning: PD
- Special conditions: None
Construction
Type & style
- Home type: SingleFamily
- Architectural style: Contemporary
- Property subtype: Single Family Residence
Materials
- Block, Stucco, Wood Frame
- Foundation: Slab
- Roof: Tile
Condition
- Completed
- New construction: No
- Year built: 2016
Details
- Builder name: WCI Lennar
Utilities & green energy
- Sewer: Public Sewer
- Water: Public
- Utilities for property: BB/HS Internet Available, Cable Available, Electricity Connected, Phone Available, Public, Sewer Connected, Water Connected
Community & HOA
Community
- Features: Clubhouse, Community Mailbox, Deed Restrictions, Dog Park, Gated Community - No Guard, No Truck/RV/Motorcycle Parking, Park, Playground, Pool, Sidewalks
- Security: Gated Community, Smoke Detector(s)
- Pet fee: $0 monthly
- Subdivision: WATERLEAF PH 3A
HOA
- Has HOA: Yes
- Amenities included: Clubhouse, Gated, Park, Playground, Pool, Trail(s), Vehicle Restrictions
- Services included: Cable TV, Community Pool, Internet, Pool Maintenance
- HOA fee: $91 monthly
- HOA name: Dawn Archambault
- HOA phone: 813-936-4149
Location
- Region: Riverview
Financial & listing details
- Price per square foot: $174/sqft
- Tax assessed value: $409,542
- Annual tax amount: $11,596
- Date on market: 6/12/2026
- Cumulative days on market: 120 days
- Listing terms: Cash,Conventional,FHA,VA Loan
- Ownership: Fee Simple
- Total actual rent: 0
- Electric utility on property: Yes
- Road surface type: Paved, Asphalt
Estimated market value
Not available
Estimated sales range
Not available
Not available
Price history
| Date | Event | Price |
|---|---|---|
| 10/2/2026 | Price change | $550,000+0%$174/sqft |
Source:  Stellar MLS #TB8516768 Report a problem Stellar MLS #TB8516768 Report a problem | ||
| 7/30/2026 | Price change | $549,9000%$174/sqft |
Source: Stellar MLS #TB8516768 Report a problem | ||
| 7/16/2026 | Price change | $550,000-6%$174/sqft |
Source: Stellar MLS #TB8516768 Report a problem | ||
| 6/12/2026 | Listed for sale | $585,000+26.3%$185/sqft |
Source: Stellar MLS #TB8516768 Report a problem | ||
| 10/19/2024 | Listing removed | $463,000+1.4%$147/sqft |
Source: Stellar MLS #T3327972 Report a problem | ||
| 10/19/2023 | Listing removed | -- |
Source: Stellar MLS #T3327972 Report a problem | ||
| 10/20/2021 | Sold | $456,500-1.4%$145/sqft |
Source: Public Record Report a problem | ||
| 9/21/2021 | Pending sale | $463,000+42.6%$147/sqft |
Source: Stellar MLS #T3327972 Report a problem | ||
| 12/7/2016 | Listing removed | $324,790$103/sqft |
Source: Lennar Report a problem | ||
| 11/30/2016 | Listed for sale | $324,7900%$103/sqft |
Source: Lennar Report a problem | ||
| 8/1/2016 | Sold | $324,800+0%$103/sqft |
Source: Public Record Report a problem | ||
| 5/27/2016 | Listed for sale | $324,790$103/sqft |
Source: Lennar Report a problem | ||
Public tax history
| Year | Property taxes | Tax assessment |
|---|---|---|
| 2025 | $11,596 +2.9% | $409,542 -0.8% |
| 2024 | $11,269 +5.3% | $412,929 +6.5% |
| 2023 | $10,701 +3.8% | $387,606 +4.6% |
| 2022 | $10,312 +19.8% | $370,648 +35.9% |
| 2021 | $8,609 +138.5% | $272,779 +8.6% |
| 2020 | $3,610 +9.7% | $251,096 +2.3% |
| 2019 | $3,290 | $245,451 -2% |
| 2018 | $3,290 +3.9% | $250,341 -1.7% |
| 2017 | $3,166 +2.6% | $254,781 +459.8% |
| 2016 | $3,085 -21% | $45,511 +65.3% |
| 2015 | $3,906 | $27,536 |
Find assessor info on the county website
Monthly payment
Est. payment
Payment breakdown
Explore the cost of this home by adjusting the details. Changes won't be saved.Climate risks
Neighborhood: Waterleaf
Nearby schools
Schools provided by the listing agent
- Elementary: Summerfield Crossing Elementary
- Middle: Eisenhower-HB
- High: East Bay-HB
Source: Stellar MLS. This data may not be complete. We recommend contacting the local school district to confirm school assignments for this home.
- $480,8005 bd3 ba3.1k sqft11909 Sand Myrtle Rd, Riverview, FL 33579Off Market
- $477,4005 bd3 ba3k sqft11913 Sand Myrtle Rd, Riverview, FL 33579Off Market
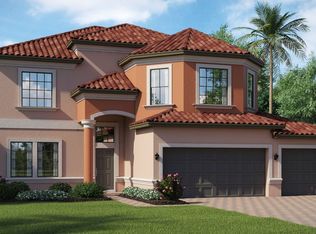
- $535,1004 bd3 ba3.3k sqft11907 Sand Myrtle Rd, Riverview, FL 33579Off Market
- $521,3004 bd3 ba2.3k sqft11915 Sand Myrtle Rd, Riverview, FL 33579Off Market
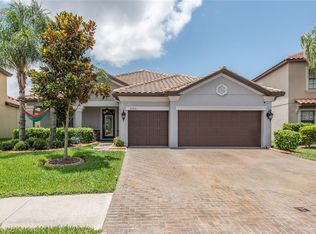
Similar homes
- $535,0004 bd3 ba3.3k sqft12915 CARLINGTON LN, RIVERVIEW, FL 33579For Sale

 MLS ID #TB8519402, Meghan Hobson, ORCHARD BROKERAGE, LLC. Stellar MLS
 - $485,0004 bd3 ba2.3k sqft11967 CINNAMON FERN DRIVE, RIVERVIEW, FL 33579For Sale
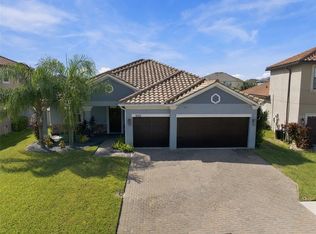 MLS ID #TB8554224, Cabot Brown, COMPASS FLORIDA LLC. Stellar MLS
 - $522,9005 bd3 ba3.1k sqft11923 CINNAMON FERN DRIVE, RIVERVIEW, FL 33579For Sale
 MLS ID #W7888461, Joseph DiPaula, RE/MAX CHAMPIONS. Stellar MLS
 - $515,0005 bd3 ba3.1k sqft12005 CINNAMON FERN DRIVE, RIVERVIEW, FL 33579For Sale
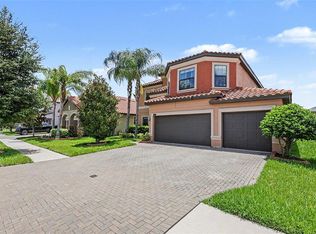 MLS ID #TB8532586, Danielle Williams, MARK SPAIN REAL ESTATE. Stellar MLS
 - $574,9004 bd3 ba2.9k sqft12211 STREAMBED DRIVE, RIVERVIEW, FL 33579For SaleMLS ID #TB8551450, Brando Yates, DALTON WADE INC. Stellar MLS
- $515,0004 bd3 ba2.5k sqft12407 GILMERTON MIST LANE, RIVERVIEW, FL 33579For SaleMLS ID #TB8529659, Robert Downey II, LPT REALTY, LLC. Stellar MLS
- $509,9005 bd3 ba3.3k sqft13134 MONACH ISLES DRIVE, RIVERVIEW, FL 33579For SaleMLS ID #TB8538353, Jordan Rye, COMPASS FLORIDA, LLC. Stellar MLS
- $629,0004 bd3 ba2.4k sqft11432 DRIFTING LEAF DRIVE, RIVERVIEW, FL 33579For SaleMLS ID #TB8530667, Zayna Malasi, CHARLES RUTENBERG REALTY INC. Stellar MLS
- $479,9995 bd3 ba3k sqft11516 SUNBURST MARBLE ROAD, RIVERVIEW, FL 33579For SaleMLS ID #TB8543548, Kevin Jacobs, KELLER WILLIAMS SOUTH SHORE. Stellar MLS
- $439,9005 bd3 ba2.9k sqft13519 PALMERA VISTA DRIVE, RIVERVIEW, FL 33579For SaleMLS ID #TB8510164, Marvin Felix, YOUR HOME SOLD GUARANTEED REAL. Stellar MLS
- $405,0004 bd3 ba2.5k sqft13917 ROSEATE TERN LANE, RIVERVIEW, FL 33579For SaleMLS ID #TB8553379, Yadiel Fernandez, FUTURE HOME REALTY INC. Stellar MLS
- $410,0004 bd3 ba2.1k sqft11609 GOLD DUST COURT, RIVERVIEW, FL 33579For SaleMLS ID #TB8554438, Lara Champ Mays LLC, REAL BROKER, LLC. Stellar MLS
- $394,9994 bd3 ba2.6k sqft13209 WILDFLOWER MEADOW DRIVE, RIVERVIEW, FL 33579For SaleMLS ID #TB8489189, Jazmin Caballero, LPT REALTY, LLC. Stellar MLS
- $525,0004 bd3 ba2.7k sqft12519 RIVER BIRCH DRIVE, RIVERVIEW, FL 33569For SaleMLS ID #TB8526893, Ann Marie Vaughan, RE/MAX ALLIANCE GROUP. Stellar MLS
- $350,0004 bd3 ba1.9k sqft13128 ROYAL PINES AVENUE, RIVERVIEW, FL 33579For SaleMLS ID #TB8507539, Ann Marie Vaughan, RE/MAX ALLIANCE GROUP. Stellar MLS
- $519,9004 bd3 ba2.2k sqft12410 DRIFTSTONE WAY, RIVERVIEW, FL 33569For SaleMLS ID #TB8541464, Becky Billeci, IMPACT REALTY TAMPA BAY. Stellar MLS
- $499,0005 bd3 ba3.3k sqft11464 CHILLY WATER COURT, RIVERVIEW, FL 33569For SaleMLS ID #TB8526720, Mckenzie Currie, COMPASS FLORIDA LLC. Stellar MLS
- $375,0004 bd3 ba2.6k sqft13009 MEADOW POND PLACE, RIVERVIEW, FL 33579For SaleMLS ID #TB8544033, Kaylani Campbell, ELEVATED REALTY. Stellar MLS
- $549,0004 bd3 ba2.8k sqft1512 CROOKED STICK DRIVE, VALRICO, FL 33596For SaleMLS ID #TB8546027, WANDY GARCIA, X LLC, KELLER WILLIAMS RLTY NEW TAMPA. Stellar MLS
- $375,0004 bd3 ba2k sqft11804 VALHALLA WOODS DRIVE, RIVERVIEW, FL 33579For SaleMLS ID #TB8514819, Jeffrey Borham, PA, EXP REALTY LLC. Stellar MLS
