NO-STEP LIVING WITH VIEWS OF THE OHIO RIVER! Beautifully maintained by the original owners, this desirable Dartmouth floor plan in Riverpointe offers 2 bedrooms, 2 full baths and 1,328 sq ft of living space. Used primarily as a summer residence since 2012, this home has been gently lived in, shows beautifully and features all new carpeting. The kitchen features granite countertops, tile flooring and a pantry. Both bathrooms also feature tile flooring. All appliances are included, even the washer and dryer! Enjoy relaxing on your private deck while taking in views of the Ohio River. One-car attached garage with convenient interior hallway access. Residents of Riverpointe enjoy outstanding community amenities including a spectacular clubhouse with panoramic river views, an infinity-edge swimming pool, fitness center and bar/party room. Enjoy the conveniences of condo living while being just minutes from downtown Cincinnati, shopping, dining and entertainment. Move-in ready with possession day of closing!
For sale
$289,900
1841 Riverpointe Ct APT 6, Dayton, KY 41074
2beds
1,328sqft
Condominium, Residential
Built in 2012
-- sqft lot
$-- Zestimate®
$218/sqft
$354/mo HOA
What's special
- 1 day
- 18
- 0
Zillow last checked:
Listing updated:
Listed by:
Eric Ginder 859-250-0675,
RE/MAX Victory + Affiliates
Source: NKMLS,MLS#: 648527
Facts & features
Interior
Bedrooms & bathrooms
- Bedrooms: 2
- Bathrooms: 2
- Full bathrooms: 2
Primary bedroom
- Description: New Carpet
- Features: Bath Adjoins, Ceiling Fan(s), Carpet Flooring, Tray Ceiling(s), Walk-In Closet(s)
- Level: First
- Area: 192
- Dimensions: 16 x 12
Bedroom 2
- Description: New Carpet
- Features: Ceiling Fan(s), Carpet Flooring
- Level: First
- Area: 156
- Dimensions: 13 x 12
Bathroom 2
- Description: Granite Counters
- Features: Full Finished Bath, Tile Flooring, Tub With Shower
- Level: First
- Area: 56
- Dimensions: 8 x 7
Dining room
- Description: New Carpet
- Features: Carpet Flooring, Walk-Out Access
- Level: First
- Area: 117
- Dimensions: 13 x 9
Kitchen
- Features: Kitchen Island, Pantry, See Remarks, Tile Flooring
- Level: First
- Area: 182
- Dimensions: 14 x 13
Living room
- Description: New Carpet
- Features: Carpet Flooring, Walk-Out Access
- Level: First
- Area: 280
- Dimensions: 20 x 14
Primary bath
- Features: Shower, Tile Flooring
- Level: First
- Area: 91
- Dimensions: 13 x 7
Utility room
- Features: See Remarks
- Level: First
- Area: 64
- Dimensions: 8 x 8
Heating
- Forced Air
Cooling
- Central Air
Appliances
- Included: Stainless Steel Appliance(s), Electric Oven, Electric Range, Dishwasher, Disposal, Dryer, Microwave, Refrigerator, Washer
- Laundry: Electric Dryer Hookup, Laundry Room, Main Level, Washer Hookup
Features
- Kitchen Island, Walk-In Closet(s), Pantry, Open Floorplan, Entrance Foyer, Built-in Features, Ceiling Fan(s), High Ceilings
- Doors: Multi Panel Doors
- Windows: Vinyl Frames
Interior area
- Total structure area: 1,328
- Total interior livable area: 1,328 sqft
Property
Parking
- Total spaces: 1
- Parking features: Driveway, Garage, Garage Door Opener, Garage Faces Front, Off Street
- Garage spaces: 1
- Has uncovered spaces: Yes
Features
- Levels: One
- Stories: 1
- Patio & porch: Porch
- Exterior features: Balcony
- Has view: Yes
- View description: River, Trees/Woods, Valley
- Has water view: Yes
- Water view: River
Details
- Parcel number: 9999938382.00
- Zoning description: Residential
Construction
Type & style
- Home type: Condo
- Architectural style: Traditional
- Property subtype: Condominium, Residential
- Attached to another structure: Yes
Materials
- Stone, Vinyl Siding
- Foundation: Poured Concrete
- Roof: Shingle
Condition
- Existing Structure
- New construction: No
- Year built: 2012
Utilities & green energy
- Sewer: Public Sewer
- Water: Public
- Utilities for property: Cable Available, Natural Gas Available, Sewer Available, Underground Utilities, Water Available
Community & HOA
Community
- Subdivision: Riverpointe Condos
HOA
- Has HOA: Yes
- Amenities included: Pool, Clubhouse, Fitness Center, Management
- Services included: Association Fees, Maintenance Grounds, Maintenance Structure, Sewer, Snow Removal
- HOA fee: $354 monthly
Location
- Region: Dayton
Financial & listing details
- Price per square foot: $218/sqft
- Tax assessed value: $157,200
- Annual tax amount: $1,572
- Date on market: 11/18/2026
- Cumulative days on market: 1 day
Estimated market value
Not available
Estimated sales range
Not available
Not available
Price history
| Date | Event | Price |
|---|---|---|
| 11/19/2026 | Listed for sale | $289,900+81.8%$218/sqft |
Source:  NKMLS #648527 Report a problem | ||
| 5/31/2018 | Sold | $159,500+1.5%$120/sqft |
Source: Agent Provided Report a problem | ||
| 8/2/2012 | Sold | $157,200$118/sqft |
Source: Public Record Report a problem | ||
Public tax history
| Year | Property taxes | Tax assessment |
|---|---|---|
| 2023 | $1,572 -4.8% | $157,200 |
| 2022 | $1,651 -1.4% | $157,200 |
| 2021 | $1,674 -1.4% | $157,200 |
| 2018 | $1,697 -4% | $157,200 |
| 2017 | $1,767 +4.2% | $157,200 |
| 2016 | $1,697 | $157,200 |
| 2015 | $1,697 +2.9% | $157,200 |
| 2014 | $1,650 | $157,200 |
| 2013 | -- | $157,200 |
Find assessor info on the county website
Monthly payment
Est. payment
Payment breakdown
Explore the cost of this home by adjusting the details. Changes won't be saved.Climate risks
Neighborhood: 41074
Nearby schools
Schools provided by the listing agent
- Elementary: Crossroads Elementary
- Middle: Campbell County Middle School
- High: Campbell County High
Source: NKMLS. This data may not be complete. We recommend contacting the local school district to confirm school assignments for this home.
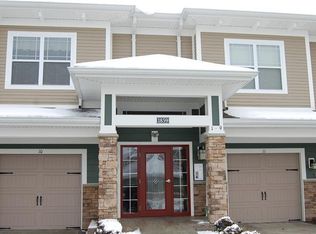
- $295,6002 bd2 ba1.2k sqft1841 Riverpointe Ct APT 11, Dayton, KY 41074Off Market

- $175,000-- bd-- ba-- sqftRiverpointe Ct, Dayton, KY 41074Off Market
- $246,0002 bd2 ba1.2k sqft1885 Riverpointe Ct APT 2, Dayton, KY 41074Off Market
- $252,3002 bd2 ba1.3k sqft1859 Riverpointe Ct APT 2, Dayton, KY 41074Off Market
Similar homes
- $279,9002 bd2 ba1.3k sqft567 Riverpointe Dr Unit 10, Dayton, KY 41074For Sale
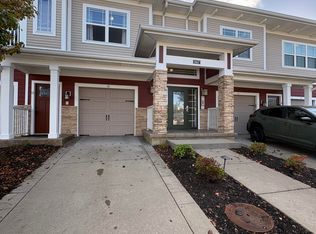 MLS ID #648157, Carol Jackson, The Realty Place. NKMLS
- $275,0002 bd2 ba1.4k sqft1885 Riverpointe Ct APT 3, Dayton, KY 41074For Sale
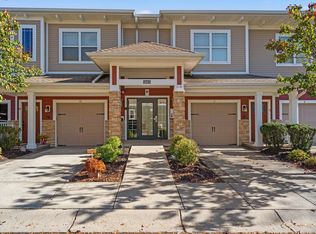 MLS ID #648135, Adam Rosenhagen, Horan Rosenhagen Real Estate. NKMLS
- $259,9002 bd2 ba1.2k sqft567 Riverpointe Dr Unit 2, Dayton, KY 41074For Sale
 MLS ID #645240, Jay Kelley, Simple Fee Realty. NKMLS
- $275,0002 bd4 ba1.1k sqft2831 Ashland Ave, Cincinnati, OH 45206For Sale
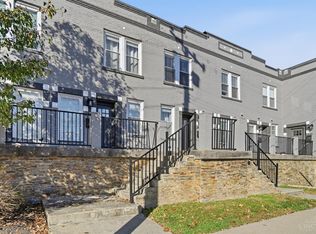
 MLS ID #1900326, Katherine J Neltner, Keller Williams Advisors. Cincy MLS
- $325,0002 bd2 ba1.4k sqft1125 Saint Gregory St Unit 103, Cincinnati, OH 45202For SaleMLS ID #1900213, Sean P Dennedy, Keller Williams Advisors. Cincy MLS
- $310,0001 bd2 ba1k sqft2260 Riverside Dr Unit 405, Cincinnati, OH 45202For SaleMLS ID #1899444, Maria Walley, Comey & Shepherd. Cincy MLS
- $299,9002 bd2 ba1.5k sqft2356 Park Ave Unit 101, Cincinnati, OH 45206For SaleMLS ID #1895292, Linda Deters, Huff Realty. Cincy MLS
- $275,0003 bd3 ba1.4k sqft538 Tusculum Ave, Cincinnati, OH 45226For SaleMLS ID #1878918, Eric Surkamp, Comey & Shepherd. Cincy MLS
- $219,0002 bd3 ba1.2k sqft2116 Gilbert Ave #B, Cincinnati, OH 45206For SaleMLS ID #1900226, Nancy Anderson Sones, Comey & Shepherd. Cincy MLS
- $259,9002 bd2 ba1.4k sqft2356 Park Ave Unit 43, Cincinnati, OH 45206For SaleMLS ID #1895431, Andrew H Homan, Coldwell Banker Realty. Cincy MLS
- $290,0002 bd2 ba1.5k sqft240 Strader Ave, Cincinnati, OH 45226For SaleMLS ID #1899560, Nicholas Motz, eXp Realty. Cincy MLS
- $318,0003 bd3 ba1.8k sqft2516 Hackberry St, Cincinnati, OH 45206For SaleMLS ID #1899054, Austin Long, Keller Williams Advisors. Cincy MLS
