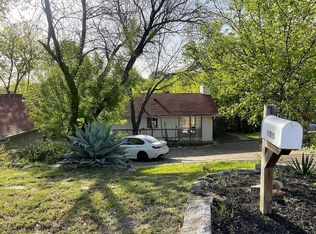
Discover this charming 3-bedroom home with recent paint and vinyl plank flooring throughtout (no carpet). This single-story home, spanning 1802 square feet, offers two full bathrooms and rests on a generous 0.41-acre lot, providing ample space for both indoor and outdoor enjoyment. The classic facade features a welcoming stone veneer siding and a covered porch, leading into an entryway adorned with rich wood-look flooring and recessed lighting. The heart of the home unfolds into an open-concept layout, where a well-lit living area with fireplace boasts vaulted ceilings, and a ceiling fan for year-round comfort. This space flows effortlessly into the kitchen, creating an ideal setting for entertaining and daily life. The functional kitchen is equipped with a gas range, range hood, refrigerator, dishwasher, and white cabinetry, complemented by practical wood-look countertops and a convenient kitchen island. Tile flooring throughout the kitchen ensures easy maintenance. Large Master Bedroom has 2 separate his and her closets with open vanity and a separate shower tub area and access to the outside deck area enhancing the connection to nature. The other bedrooms include ceiling fans and nice sized closets. and some provide direct outdoor access, enhancing the connection to nature. A dedicated laundry space in the hallway with vinyl flooring and a washer hookup adds to the home's practicality. Step outside to a newly constructed wooden deck, providing an elevated outdoor living space amidst abundant natural surroundings. The private, fenced yard, with both chain link fencing and a natural stone retaining wall, offers potential for creative landscaping and privacy, nestled among mature trees. This residence perfectly balances comfortable living with a peaceful outdoor oasis in a desirable Austin location. Don't miss out!
House for rent
$2,495/moFees may apply
11913 Rennalee Loop, Austin, TX 78753
3beds
1,802sqft
Price may not include required fees and charges. Learn more|
Singlefamily
Available now
Cats, dogs OK
Air conditioner, central air
Electric dryer hookup laundry
4 Attached garage spaces parking
Central
What's special
Chain link fencingRecent paintPrivate fenced yardRecessed lightingElevated outdoor living spaceLarge master bedroomWasher hookup
- 3 days |
- -- |
- -- |
Zillow last checked:
Listing updated:
Travel times

Let’s turn your rent into credit progress
Build credit history with every on-time payment and get credit for the payment you’re already making.
Facts & features
Interior
Bedrooms & bathrooms
- Bedrooms: 3
- Bathrooms: 2
- Full bathrooms: 2
Heating
- Central
Cooling
- Air Conditioner, Central Air
Appliances
- Included: Dishwasher, Microwave Oven, Refrigerator, washerDryerHookups
- Laundry: Electric Dryer Hookup, Hookups, In Hall, In Unit, Laundry Closet, Washer Hookup
Features
- Beamed Ceilings, Double Vanity, Electric Dryer Hookup, Washer Hookup
- Flooring: No Carpet, Vinyl
Interior area
- Total interior livable area: 1,802 sqft
Property
Parking
- Total spaces: 4
- Parking features: Attached, Driveway, Garage, Open
- Has attached garage: Yes
- Has uncovered spaces: Yes
- Details: Contact manager
Features
- Stories: 1
- Patio & porch: Contact manager
- Exterior features: Contact manager
- Pool features: Contact manager
Details
- Additional structures: Contact manager
- Parcel number: 503270
- Other equipment: Contact manager
Construction
Type & style
- Home type: SingleFamily
- Property subtype: SingleFamily
Condition
- Year built: 1969
Community & HOA
Community
- Features: Contact manager
HOA
- Amenities included: Contact manager
Location
- Region: Austin
Financial & listing details
- Lease term: 12 Months
Price history
| Date | Event | Price |
|---|---|---|
| 8/10/2026 | Listed for rent | $2,495$1/sqft |
Source: Unlock MLS #8845285 Report a problem | ||
Neighborhood: Gracy Woods
Nearby schools
GreatSchools rating
- 3/10Walnut Creek Elementary SchoolGrades: PK-5Distance: 0.6 mi
- 1/10Dobie Middle SchoolGrades: 6-8Distance: 2.3 mi
- 2/10Navarro Early College High SchoolGrades: 9-12Distance: 2.6 mi