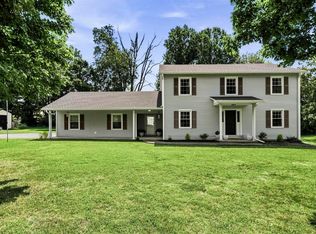
This TOTALLY REMODELED HOME IS MOVE-IN READY! NEW STAINLESS-STEEL STOVE; REFRIGERATOR & DISHWASHER 2023; NEW GRANITE COUNTERTOPS; ALL NEW PLUMBING FIXTURES & LIGHTING FIXTURES; ROOF 2023; HVAC & WATER HEATER 9 YEARS; NEW FLOORING-HIGH-QUALITY LAMINENT, TILE & CARPET; FRESH PAINT; 2 NEW BATHS WITH DOUBLE VANITIES & A DRESSING TABLE, 2 WALK IN SHOWERS; 5 BEDROOMS; 3 FULL BATHS; WIRED 2 CAR GARAGE WITH FLOORED ATTIC, MAN DOOR & FLUE FOR WOOD BURNING STOVE; 1 CAR CARPORT WITH FLOWER BED; 2.26 ACRES; 2,270 SQFT; 2 UTILITY BUILDINGS; BACK PATIO; FRONT COVERED PORCH; WIRED WORKSHOP WITH WORK BENCH; CHICKEN COOP; HVAC & WATER HEATER ARE 9 YEARS YOUNG; MOTHER-IN -LAW SUITE WITH WOOD BURNING FIREPLACE & OWN ENTRANCE TO OUTSIDE; 2 PATIOS; LAUNDRY DOUBLES AS THE 5TH BEDROOM. FIBER OPTICS TO WORK FROM HOME; ONLY 20 MINUTES TO BARREN RIVER LAKE; 3 MINUTES TO SCOTTSVILLE; CONVENIENT TO SHOPPING & ALL AMENITIES.
For sale
$375,000
1958 Holland Rd, Scottsville, KY 42164
5beds
2,270sqft
Single Family Residence
Built in 1986
2.26 Acres Lot
$359,000 Zestimate®
$165/sqft
$-- HOA
What's special
Chicken coopTotally remodeled homeFresh paintBack patioNew stainless-steel stoveFront covered porchNew granite countertops
- 1 day |
- 164 |
- 21 |
Zillow last checked:
Listing updated:
Listed by:
Mary Bess Pedigo-Scott 270-784-2404,
Real Estate Solutions,
Mary Elizabeth Brown 270-784-1269,
Real Estate Solutions
Source: RASK,MLS#: RA20264946
Facts & features
Interior
Bedrooms & bathrooms
- Bedrooms: 5
- Bathrooms: 3
- Full bathrooms: 3
- Main level bathrooms: 2
- Main level bedrooms: 3
Rooms
- Room types: Bonus Room, In-Law Suite, Workshop
Primary bedroom
- Level: Main
- Area: 257.11
- Dimensions: 17.33 x 14.83
Bedroom 2
- Level: Main
- Area: 173.06
- Dimensions: 14.83 x 11.67
Bedroom 3
- Level: Main
- Area: 168.11
- Dimensions: 14.83 x 11.33
Bedroom 4
- Level: Lower
- Area: 188.98
- Dimensions: 16.08 x 11.75
Bedroom 5
- Level: Lower
- Area: 347.39
- Dimensions: 24.67 x 14.08
Primary bathroom
- Level: Main
- Area: 62.13
- Dimensions: 10.5 x 5.92
Bathroom
- Features: Double Vanity, Separate Shower, Tub/Shower Combo
Dining room
- Level: Main
- Area: 187.29
- Dimensions: 14.5 x 12.92
Family room
- Level: Main
- Area: 189.35
- Dimensions: 15.25 x 12.42
Kitchen
- Features: Granite Counters, Bar, Solid Surface Counter Top
- Level: Main
- Area: 161.92
- Dimensions: 14.5 x 11.17
Basement
- Area: 700
Heating
- Central, Electric
Cooling
- Central Air, Central Electric
Appliances
- Included: Dishwasher, Range/Oven, Electric Range, Range Hood, Refrigerator, Self Cleaning Oven, Smooth Top Range, Electric Water Heater
- Laundry: Closet, Laundry Room
Features
- Ceiling Fan(s), Closet Light(s), Split Bedroom Floor Plan, Walls (Dry Wall), Kitchen/Dining Combo
- Flooring: Carpet, Laminate, Tile
- Doors: Insulated Doors, Storm Door(s)
- Windows: Metal Frame, Screens, Thermo Pane Windows, Vinyl Frame, Blinds, Partial Window Treatments
- Basement: Daylight,Finished-Full,Interior Entry,Exterior Entry,Walk-Out Access,Walk-Up Access
- Has fireplace: Yes
- Fireplace features: Fireplace Doors
Interior area
- Total structure area: 2,270
- Total interior livable area: 2,270 sqft
Property
Parking
- Total spaces: 3
- Parking features: Detached, Front Entry, Multiple Garages
- Garage spaces: 3
- Has uncovered spaces: Yes
Accessibility
- Accessibility features: Low Threshold, Low Pile Carpet, Seat in Shower, Walk in Shower, Customized Wheelchair Accessible
Features
- Levels: Multi/Split
- Patio & porch: Covered Front Porch, Patio
- Exterior features: Lighting, Garden, Landscaping, Mature Trees, Outdoor Lighting, Trees
- Fencing: None
- Body of water: Barren River Lake
Lot
- Size: 2.26 Acres
- Features: Cleared, Condo/None, Rural Property, Trees, County, Farm, Out of City Limits
Details
- Additional structures: Outbuilding, Workshop, Storage, Shed(s)
- Parcel number: 5851A
Construction
Type & style
- Home type: SingleFamily
- Property subtype: Single Family Residence
Materials
- Brick, Vinyl Siding
- Foundation: Concrete Perimeter
- Roof: Shingle
Condition
- New Construction
- New construction: No
- Year built: 1986
Utilities & green energy
- Sewer: Septic System
- Water: City
- Utilities for property: Underground Cable, Underground Electric, Underground Phone, Other
Community & HOA
Community
- Security: Smoke Detector(s)
- Subdivision: N/A
HOA
- Amenities included: None
Location
- Region: Scottsville
Financial & listing details
- Price per square foot: $165/sqft
- Tax assessed value: $165,000
- Annual tax amount: $1,546
- Price range: $375K - $375K
- Date on market: 8/14/2026
- Road surface type: Asphalt, Paved
Estimated market value
$359,000
$341,000 - $377,000
$2,221/mo
Price history
| Date | Event | Price |
|---|---|---|
| 8/14/2026 | Listed for sale | $375,000+85.2%$165/sqft |
Source:  RASK #RA20264946 Report a problem RASK #RA20264946 Report a problem | ||
| 12/23/2025 | Sold | $202,500-13.8%$89/sqft |
Source: RASK #RA20256030 Report a problem | ||
| 11/25/2025 | Pending sale | $235,000$104/sqft |
Source: RASK #RA20256030 Report a problem | ||
| 10/18/2025 | Listed for sale | $235,000+59.3%$104/sqft |
Source: RASK #RA20256030 Report a problem | ||
| 2/12/2014 | Sold | $147,500-1.6%$65/sqft |
Source:  RASK #20133777 Report a problem RASK #20133777 Report a problem | ||
| 10/12/2013 | Listed for sale | $149,900+20.9%$66/sqft |
Source: Mills Real Estate & Auction #20133777 Report a problem | ||
| 1/21/2011 | Sold | $124,000$55/sqft |
Source: RASK #115848 Report a problem | ||
Public tax history
| Year | Property taxes | Tax assessment |
|---|---|---|
| 2024 | $1,546 -1.3% | $165,000 |
| 2023 | $1,566 -2.9% | $165,000 |
| 2022 | $1,612 -3.6% | $165,000 |
| 2021 | $1,673 -1.1% | $165,000 |
| 2020 | $1,692 +9% | $165,000 +11.9% |
| 2019 | $1,553 | $147,500 |
| 2018 | -- | $147,500 |
| 2017 | -- | $147,500 |
| 2016 | -- | $147,500 |
| 2015 | -- | $147,500 +19% |
| 2014 | -- | $124,000 |
| 2012 | -- | $124,000 +7.8% |
| 2011 | -- | $115,000 |
Find assessor info on the county website
Monthly payment
Est. payment
Payment breakdown
Explore the cost of this home by adjusting the details. Changes won't be saved.Climate risks
Neighborhood: 42164
Nearby schools
GreatSchools rating
- 5/10Allen County Primary CenterGrades: PK-3Distance: 2.8 mi
- 5/10James E Bazzell Middle SchoolGrades: 7-8Distance: 3 mi
- 4/10Allen County-Scottsville High SchoolGrades: 9-12Distance: 3 mi
Schools provided by the listing agent
- Elementary: Allen County Primary Center
- Middle: James E Bazzell
- High: Allen County
Source: RASK. This data may not be complete. We recommend contacting the local school district to confirm school assignments for this home.
- $255,6003 bd2 ba1.4k sqft2603 Holland Rd, Scottsville, KY 42164Off Market
- $142,8002 bd1 ba1.4k sqft1930 Holland Rd, Scottsville, KY 42164Off Market
- $8,000-- bd-- ba720 sqft2050 Holland Rd, Scottsville, KY 42164Off Market
- $268,700-- bd-- ba1.9k sqft1936 Holland Rd, Scottsville, KY 42164Off Market
- $6,0002 bd1 ba960 sqft2054 Holland Rd, Scottsville, KY 42164Off Market
- $302,1003 bd2 ba2.3k sqft2475 Holland Rd, Scottsville, KY 42164Off Market
- $122,6003 bd1 ba976 sqft2057 Holland Rd, Scottsville, KY 42164Off Market
- $21,5000.7 acres0 Mount Union Rd, Scottsville, KY 42164Sold
A local agent can set up tours, give advice and negotiate with sellers.
A local lender can help you make sure your offer is ready when you are.
Similar homes
- $299,9003 bd3 ba2.3k sqft329 Young Ln, Scottsville, KY 42164For Sale
 MLS ID #RA20264936, Amy Waddell, Keller Williams First Choice R. RASK
 - $339,0003 bd2 ba2k sqft545 Maysville Rd, Scottsville, KY 42164For Sale
 MLS ID #RA20263218, Gabe D Graves, Keller Williams First Choice R. RASK
 - $380,0004 bd3 ba2.3k sqft76 Guy Brown Rd, Scottsville, KY 42164For Sale
 MLS ID #RA20263053, Chelsey Bush, Coldwell Banker Legacy Group. RASK
 - $379,0003 bd2 ba2k sqft357 Newman Rd, Scottsville, KY 42164For Sale
 MLS ID #SC47572, Ann-Kathryn Landers, Mills Real Estate & Auction Co., LLC. South Central Kentucky AOR
 - $342,5003 bd3 ba2.3k sqft213 Danna Dr, Scottsville, KY 42164For SaleMLS ID #RA20264027, Hannah L Barahona, Coldwell Banker Legacy Group. RASK
- $429,9004 bd4 ba2.9k sqft4207 Cemetery Rd, Scottsville, KY 42164For SaleMLS ID #RA20264845, Susan Burtoft, Keller Williams First Choice R. RASK
- $223,0003 bd2 ba1.7k sqft140 Tinsley Rd, Scottsville, KY 42164For SaleMLS ID #RA20264874, Joe H Wade, Crye-Leike Executive Realty. RASK
- $205,0003 bd2 ba1.2k sqft98 Woodland Circle Dr, Scottsville, KY 42164For SaleMLS ID #RA20264842, Isaac L Stuart, Garmon Real Estate & Auction. RASK
- $245,0003 bd2 ba1.3k sqft160 Cherokee Dr, Scottsville, KY 42164For Sale By Owner
- $399,9002 bd2 ba1.4k sqft1169 Halifax Rd, Scottsville, KY 42164For Sale By Owner
- $309,9993 bd2 ba2.2k sqft415 North Court St, Scottsville, KY 42164For Sale By Owner
- $249,9003 bd2 ba1.2k sqft5762 Mount Union Rd, Scottsville, KY 42164For SaleMLS ID #RA20264743, Sandy J Mills, Mills Real Estate & Auction. RASK
- $--3 bd3 ba2.5k sqft3023 Fork Rd, Glasgow, KY 42141AuctionAuction.com 1
- $399,9004 bd2 ba2.6k sqft932 Catfish Ln, Scottsville, KY 42164For SaleMLS ID #RA20261250, Randy Lawyer, Benchmark Realty, LLC. RASK
- $321,0004 bd3 ba2k sqft48 Pope Trammel Rd, Scottsville, KY 42164For SaleMLS ID #RA20262355, Bethany Andrews, Keller Williams First Choice R. RASK
- $229,0003 bd2 ba1.2k sqft57 Matt Dr, Scottsville, KY 42164For SaleMLS ID #RA20264632, Katie Jones, Exit Realty Refined. RASK
- $239,5003 bd2 ba1.2k sqft175 Jackson St, Scottsville, KY 42164For SaleMLS ID #RA20263258, Patricia Keen, Keller Williams First Choice R. RASK
- $254,9003 bd2 ba1.2k sqft104 Bluegrass Dr, Scottsville, KY 42164For SaleMLS ID #RA20262426, Tony M Huynh, Keller Williams First Choice R. RASK
- $379,9993 bd2 ba1.7k sqft597 Long Creek Rd, Lafayette, TN 37083For Sale
 MLS ID #3513555, Penny Kirby. RealTracs MLS as distributed by MLS GRID
 - $239,9003 bd2 ba1.4k sqft2611 Mount Union Rd, Scottsville, KY 42164For SaleMLS ID #RA20262373, Brad K Young, United Country, Heartland Realty & Auction, LLC. RASK
