Come check out this three bedroom, 2 bath ranch in Perry Township. The home welcomes you with a spacious living room open to the kitchen. Brand new carpet and fresh paint on the walls makes this home move-in ready! The primary bathroom has been completely updated with new floors, plumbing, and shower surround. Other notable features include a new water heater, furnace and fridge. Enjoy your morning coffee or a beautiful sunset on the newly constructed deck out back. Fully fenced rear yard with outside storage and no HOA!
Active
$254,900
4323 Stone Mill Dr, Indianapolis, IN 46237
3beds
1,379sqft
Residential, Single Family Residence
Built in 1994
0.33 Acres Lot
$-- Zestimate®
$185/sqft
$-- HOA
What's special
Fully fenced rear yardOutside storage
- 3 days |
- 461 |
- 34 |
Zillow last checked:
Listing updated:
Listed by:
Bethany Miranda 317-372-7124,
Hoosier, REALTORS®
Source: MIBOR as distributed by MLS GRID,MLS#: 22119831
Facts & features
Interior
Bedrooms & bathrooms
- Bedrooms: 3
- Bathrooms: 2
- Full bathrooms: 2
- Main level bathrooms: 2
- Main level bedrooms: 3
Primary bedroom
- Level: Main
- Area: 168 Square Feet
- Dimensions: 14X12
Bedroom 2
- Level: Main
- Area: 110 Square Feet
- Dimensions: 11X10
Bedroom 3
- Level: Main
- Area: 110 Square Feet
- Dimensions: 11X10
Kitchen
- Level: Main
- Area: 72 Square Feet
- Dimensions: 9X8
Living room
- Level: Main
- Area: 352 Square Feet
- Dimensions: 22X16
Heating
- Forced Air, Natural Gas
Cooling
- Central Air
Appliances
- Included: Dishwasher, Microwave, Electric Oven, Refrigerator
- Laundry: Laundry Room
Features
- Attic Access, Eat-in Kitchen
- Has basement: No
- Attic: Access Only
Interior area
- Total structure area: 1,379
- Total interior livable area: 1,379 sqft
Property
Parking
- Total spaces: 2
- Parking features: Attached
- Attached garage spaces: 2
- Details: Garage Parking Other(Garage Door Opener)
Features
- Levels: One
- Stories: 1
- Fencing: Fenced,Full
Lot
- Size: 0.33 Acres
- Features: Mature Trees
Details
- Additional structures: Barn Mini
- Parcel number: 491504104030000500
- Horse amenities: None
Construction
Type & style
- Home type: SingleFamily
- Architectural style: Ranch
- Property subtype: Residential, Single Family Residence
Materials
- Vinyl With Brick
- Foundation: Wood
Condition
- New construction: No
- Year built: 1994
Utilities & green energy
- Water: Public
Community & HOA
Community
- Subdivision: Stonemill
HOA
- Has HOA: No
Location
- Region: Indianapolis
Financial & listing details
- Price per square foot: $185/sqft
- Tax assessed value: $239,300
- Annual tax amount: $2,896
- Date on market: 8/12/2026
- Cumulative days on market: 4 days
Estimated market value
Not available
Estimated sales range
Not available
Not available
Price history
| Date | Event | Price |
|---|---|---|
| 8/12/2026 | Listed for sale | $254,900+11.6%$185/sqft |
Source:  MIBOR as distributed by MLS GRID #22119831 Report a problem MIBOR as distributed by MLS GRID #22119831 Report a problem | ||
| 3/13/2023 | Sold | $228,500+1.6%$166/sqft |
Source: MIBOR as distributed by MLS GRID #21902960 Report a problem | ||
| 2/4/2023 | Pending sale | $225,000$163/sqft |
Source: MIBOR as distributed by MLS GRID #21902960 Report a problem | ||
| 1/31/2023 | Listed for sale | $225,000$163/sqft |
Source: MIBOR as distributed by MLS GRID #21902960 Report a problem | ||
| 1/30/2023 | Pending sale | $225,000$163/sqft |
Source: MIBOR as distributed by MLS GRID #21902960 Report a problem | ||
| 1/27/2023 | Listed for sale | $225,000+104.7%$163/sqft |
Source: MIBOR as distributed by MLS GRID #21902960 Report a problem | ||
| 11/20/2000 | Sold | $109,900$80/sqft |
Source: MIBOR as distributed by MLS GRID #2023360 Report a problem | ||
Public tax history
| Year | Property taxes | Tax assessment |
|---|---|---|
| 2025 | $2,962 +11.5% | $239,300 +2.7% |
| 2024 | $2,657 +7.1% | $233,100 +9.8% |
| 2023 | $2,481 +26.8% | $212,200 +8.7% |
| 2022 | $1,956 +10.1% | $195,300 +26.1% |
| 2021 | $1,777 +47.2% | $154,900 +9.6% |
| 2020 | $1,207 +12.4% | $141,300 +27% |
| 2019 | $1,074 -1.4% | $111,300 +7.1% |
| 2018 | $1,089 -1.6% | $103,900 +0.7% |
| 2017 | $1,107 +22.8% | $103,200 +2.8% |
| 2016 | $902 +5.6% | $100,400 +4.5% |
| 2014 | $854 -1.3% | $96,100 |
| 2013 | $865 | $96,100 +1.1% |
| 2012 | $865 | $95,100 -3.4% |
| 2011 | -- | $98,400 |
| 2010 | $796 +26.7% | $98,400 |
| 2009 | $628 | $98,400 -11.8% |
| 2007 | -- | $111,600 +0.1% |
| 2006 | -- | $111,500 +12.4% |
| 2005 | -- | $99,200 |
| 2004 | -- | $99,200 |
| 2003 | -- | $99,200 +52.1% |
| 2002 | -- | $65,200 +200% |
| 2001 | -- | $21,730 |
| 2000 | -- | $21,730 |
Find assessor info on the county website
Monthly payment
Est. payment
Payment breakdown
Explore the cost of this home by adjusting the details. Changes won't be saved.Climate risks
Neighborhood: South Emerson
Nearby schools
GreatSchools rating
- 7/10Jeremiah Gray-Edison Elementary SchoolGrades: 1-5Distance: 0.6 mi
- 6/10Southport 6th Grade AcademyGrades: 6Distance: 1.4 mi
- 4/10Southport High SchoolGrades: 9-12Distance: 2.7 mi
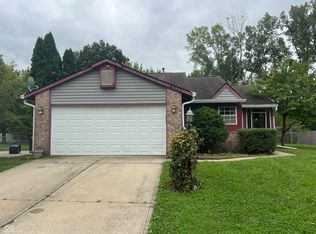
- $228,0004 bd3 ba1.8k sqft4311 Stone Mill Dr, Indianapolis, IN 46237Sold
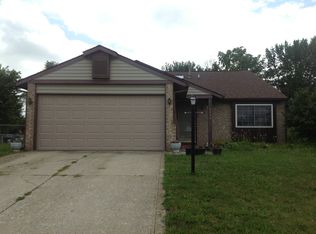
- $285,7004 bd3 ba1.7k sqft4335 Stone Mill Dr, Indianapolis, IN 46237Off Market
- $246,000-- bd1 ba1.6k sqft4320 Stone Mill Dr, Indianapolis, IN 46237Off Market
- $249,2003 bd1 ba1.7k sqft4328 Stone Mill Dr, Indianapolis, IN 46237Off Market
- $257,500-- bd2 ba1.7k sqft4312 Stone Mill Dr, Indianapolis, IN 46237Off Market
- $245,5003 bd2 ba1.5k sqft4303 Stone Mill Dr, Indianapolis, IN 46237Off Market
- $250,0003 bd2 ba1.7k sqft4407 Stone Mill Dr, Indianapolis, IN 46237Sold
- $216,500-- bd1 ba1.2k sqft4336 Stone Mill Dr, Indianapolis, IN 46237Off Market
A local agent can set up tours, give advice and negotiate with sellers.
Similar homes
- $275,0002 bd2 ba1.6k sqft4025 Oak Trail Dr, Indianapolis, IN 46237Active
 MLS ID #22120162, David C Brenton, DAVID BRENTON'S TEAM. MIBOR as distributed by MLS GRID
 - $279,9003 bd2 ba1.5k sqft5120 Thompson Park Blvd, Indianapolis, IN 46237Active
 MLS ID #22119748, Gigiola Gomez, F.C. Tucker Company. MIBOR as distributed by MLS GRID
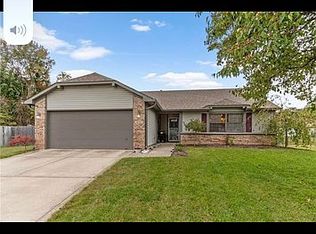
 - $260,0003 bd2 ba1.3k sqft6122 Carrie Pl, Indianapolis, IN 46237For Sale By Owner
- $260,0003 bd2 ba1.2k sqft4204 E Cragmont Dr, Indianapolis, IN 46237Active
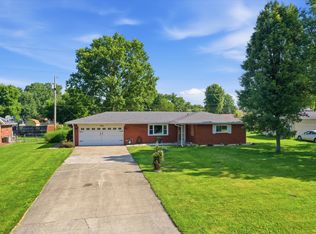 MLS ID #22112065, Brian Coffey, Steve Lew Real Estate Group, LLC. MIBOR as distributed by MLS GRID
 - $270,0003 bd3 ba1.6k sqft4001 Maple Manor Dr, Indianapolis, IN 46237ActiveMLS ID #22105255, Van Thawng, eXp Realty, LLC. MIBOR as distributed by MLS GRID
- $255,0003 bd2 ba1.3k sqft1134 Gilbert Ave, Indianapolis, IN 46227ActiveMLS ID #22119619, Brooke Arnold, BluPrint Real Estate Group. MIBOR as distributed by MLS GRID
- $269,9004 bd3 ba1.8k sqft4510 Stone Mill Dr, Indianapolis, IN 46237ActiveMLS ID #22104496, Arjun Dhital, Serving You Realty. MIBOR as distributed by MLS GRID
- $190,0003 bd2 ba1.4k sqft5619 Somers Dr, Indianapolis, IN 46237ActiveMLS ID #22120493, Hilda Ellis, Berkshire Hathaway Home. MIBOR as distributed by MLS GRID
- $247,0003 bd2 ba1.2k sqft8048 Whitaker Valley Blvd, Indianapolis, IN 46237ActiveMLS ID #22118060, Thomas Prendergast, Carpenter Hills O'Brown. MIBOR as distributed by MLS GRID
- $279,0003 bd2 ba1.7k sqft5434 Sleet Dr, Indianapolis, IN 46237ActiveMLS ID #22118609, Brian Hopson, F.C. Tucker Company. MIBOR as distributed by MLS GRID
- $239,9003 bd2 ba1.3k sqft5509 Sleet Dr, Indianapolis, IN 46237ActiveMLS ID #22117558, Amanda Phelps, BluPrint Real Estate Group. MIBOR as distributed by MLS GRID
- $325,0003 bd2 ba1.4k sqft7344 Tarragon Ln, Indianapolis, IN 46237ActiveMLS ID #22119494, Gino Liongson, LLM Capital. MIBOR as distributed by MLS GRID
- $250,0004 bd3 ba1.9k sqft5474 Sleet Dr, Indianapolis, IN 46237ActiveMLS ID #22115451, Linda Par Cer, CrossRoads Link Realty. MIBOR as distributed by MLS GRID
- $260,0003 bd3 ba1.9k sqft5409 Allero Dr, Indianapolis, IN 46237For Sale By Owner
- $223,9002 bd2 ba1.2k sqft6018 Riva Ridge Dr, Indianapolis, IN 46237For Sale By Owner
- $279,9993 bd1 ba1.5k sqft6120 S Emerson Ave, Indianapolis, IN 46237ActiveMLS ID #22107411, Brooke Haggard, The Modglin Group. MIBOR as distributed by MLS GRID
- $233,0003 bd2 ba1.3k sqft5233 Palisade Way, Indianapolis, IN 46237ActiveMLS ID #22091270, Samuel Strouse, CENTURY 21 Scheetz. MIBOR as distributed by MLS GRID
- $264,0003 bd2 ba1.2k sqft7522 Miracle Rd, Indianapolis, IN 46237ActiveMLS ID #22105845, Uk Mang, Keller Williams Indy Metro Partners. MIBOR as distributed by MLS GRID
- $260,0003 bd2 ba1.4k sqft4626 Citation Cir, Indianapolis, IN 46237ActiveMLS ID #22100579, Deanna Baird, Highgarden Real Estate. MIBOR as distributed by MLS GRID
- $275,0003 bd2 ba1.5k sqft2436 Fairhope Dr, Indianapolis, IN 46227ActiveMLS ID #22114610, Sharon Moulder, Tomorrow Realty, Inc.. MIBOR as distributed by MLS GRID
