Beautifully maintained and move in ready 3BR/2BA home in Live Oaks featuring an inviting open floor plan. This property offers stylish laminate flooring throughout, granite countertops, a spacious kitchen island, and abundant natural light. The primary suite includes a tall tray ceiling, walk in shower, whirlpool tub, double vanity, and a large walk in closet. The main living area showcases an updated fireplace and expansive windows that brighten the space. Very spacious backyard with privacy fence all around. Enjoy a covered patio to sit outside and enjoy the peace and tranquility. This home is USDA eligible. A must see—contact your REALTOR today to schedule a private showing.
Active
$259,000
185 Beechwood Cir, Pearl, MS 39208
3beds
1,505sqft
Residential, Single Family Residence
Built in 2011
10,454 Square Feet Lot
$254,700 Zestimate®
$172/sqft
$21/mo HOA
What's special
Inviting open floor planVery spacious backyardUpdated fireplaceAbundant natural lightSpacious kitchen islandTall tray ceilingPrimary suite
- 3 days |
- 178 |
- 33 |
Zillow last checked:
Listing updated:
Listed by:
Chris Ebelhar 769-241-5334,
Evans Premier Properties, LLC 769-241-5334
Source: MLS United,MLS#: 4158905
Facts & features
Interior
Bedrooms & bathrooms
- Bedrooms: 3
- Bathrooms: 2
- Full bathrooms: 2
Heating
- Central, Fireplace(s), Natural Gas
Cooling
- Ceiling Fan(s), Central Air, Gas
Appliances
- Included: Disposal, Electric Range, Refrigerator, Washer/Dryer
- Laundry: Electric Dryer Hookup, Laundry Room, Main Level, Washer Hookup
Features
- Ceiling Fan(s), Crown Molding, Granite Counters, High Ceilings, Kitchen Island, Open Floorplan, Tray Ceiling(s), Walk-In Closet(s), Soaking Tub
- Flooring: Carpet, Laminate, Tile
- Doors: Dead Bolt Lock(s)
- Has fireplace: Yes
- Fireplace features: Gas Log
Interior area
- Total structure area: 1,505
- Total interior livable area: 1,505 sqft
Video & virtual tour
Property
Parking
- Total spaces: 4
- Parking features: Attached, Direct Access, Concrete
- Attached garage spaces: 2
Features
- Levels: One
- Stories: 1
- Patio & porch: Front Porch, Rear Porch
- Exterior features: Lighting, Private Yard
- Fencing: Back Yard,Perimeter
Lot
- Size: 10,454 Square Feet
Details
- Parcel number: G07h00000905100
Construction
Type & style
- Home type: SingleFamily
- Property subtype: Residential, Single Family Residence
Materials
- Brick
- Foundation: Slab
- Roof: Architectural Shingles
Condition
- Move In Ready
- New construction: No
- Year built: 2011
Utilities & green energy
- Sewer: Public Sewer
- Water: Public
- Utilities for property: Cable Available, Electricity Connected, Sewer Connected, Water Connected, Fiber to the House
Community & HOA
Community
- Subdivision: Live Oaks Place
HOA
- Has HOA: Yes
- Services included: Maintenance Grounds, Management
- HOA fee: $250 annually
Location
- Region: Pearl
Financial & listing details
- Price per square foot: $172/sqft
- Tax assessed value: $151,050
- Annual tax amount: $2,278
- Date on market: 8/12/2026
- Electric utility on property: Yes
Estimated market value
$254,700
$242,000 - $267,000
$2,006/mo
Price history
| Date | Event | Price |
|---|---|---|
| 8/12/2026 | Listed for sale | $259,000-0.3%$172/sqft |
Source: MLS United #4158905 Report a problem | ||
| 8/8/2025 | Listing removed | $259,800$173/sqft |
Source: MLS United #4104514 Report a problem | ||
| 4/22/2025 | Listed for sale | $259,800$173/sqft |
Source: MLS United #4104514 Report a problem | ||
| 3/23/2025 | Pending sale | $259,800$173/sqft |
Source: MLS United #4104514 Report a problem | ||
| 3/8/2025 | Price change | $259,8000%$173/sqft |
Source: MLS United #4104514 Report a problem | ||
| 2/21/2025 | Listed for sale | $259,900+57.7%$173/sqft |
Source: MLS United #4104514 Report a problem | ||
| 7/28/2017 | Sold | -- |
Source: MLS United #1294837 Report a problem | ||
| 3/20/2017 | Pending sale | $164,850$110/sqft |
Source: CENTURY 21 Maselle and Associates #294837.J Report a problem | ||
| 3/9/2017 | Listed for sale | $164,850$110/sqft |
Source: CENTURY 21 Maselle and Associates #294837.J Report a problem | ||
| 7/10/2012 | Sold | -- |
Source: MLS United #1229979 Report a problem | ||
Public tax history
| Year | Property taxes | Tax assessment |
|---|---|---|
| 2025 | $2,278 +91.3% | $22,658 +50% |
| 2024 | $1,191 +8.3% | $15,105 +6.5% |
| 2023 | $1,100 +2% | $14,183 |
| 2022 | $1,079 | $14,183 |
| 2021 | $1,079 | $14,183 +11.5% |
| 2020 | $1,079 +13.9% | $12,724 |
| 2019 | $947 -2.6% | $12,724 |
| 2018 | $972 +2.6% | $12,724 |
| 2017 | $948 | $12,724 +1.2% |
| 2016 | $948 +9% | $12,568 |
| 2015 | $869 +3.2% | $12,568 |
| 2014 | $843 | $12,568 |
| 2013 | $843 +102.7% | $12,568 +179.3% |
| 2012 | $416 | $4,500 |
Find assessor info on the county website
Monthly payment
Est. payment
Payment breakdown
Explore the cost of this home by adjusting the details. Changes won't be saved.Climate risks
Neighborhood: 39208
Nearby schools
GreatSchools rating
- 10/10Rouse Elementary SchoolGrades: PK-1Distance: 2.8 mi
- 8/10Brandon Middle SchoolGrades: 6-8Distance: 4.1 mi
- 9/10Brandon High SchoolGrades: 9-12Distance: 4.1 mi
Schools provided by the listing agent
- Elementary: Rouse
- Middle: Brandon
- High: Brandon
Source: MLS United. This data may not be complete. We recommend contacting the local school district to confirm school assignments for this home.
- $247,8003 bd2 ba1.4k sqft187 Beechwood Cir, Pearl, MS 39208Off Market

- $255,0003 bd2 ba1.5k sqft183 Beechwood Cir, Pearl, MS 39208Off Market
- $262,0003 bd2 ba1.5k sqft103 Ashwood Pl, Pearl, MS 39208Off Market
- $253,2003 bd2 ba1.5k sqft181 Beechwood Cir, Pearl, MS 39208Off Market
- $274,9004 bd3 ba1.6k sqft105 Ashwood Pl, Pearl, MS 39208Off Market
- $264,1003 bd2 ba1.5k sqft1095 Spanish Oak Dr, Pearl, MS 39208Off Market
- $258,0003 bd2 ba1.5k sqft189 Beechwood Cir, Pearl, MS 39208Off Market
- $258,4003 bd2 ba1.5k sqft186 Beechwood Cir, Pearl, MS 39208Off Market
A local agent can set up tours, give advice and negotiate with sellers.
A local lender can help you make sure your offer is ready when you are.
Similar homes
- $235,7003 bd2 ba1.3k sqft217 White Oak Pl, Pearl, MS 39208For Sale
 MLS ID #4156541, Heath Morgigno, EXIT Realty Collective. MLS United
 - $244,9003 bd2 ba1.5k sqft110 Live Oaks Blvd, Pearl, MS 39208For Sale
 MLS ID #4151394, Robert E Salmons, Entera Realty, LLC. MLS United
 - $299,9003 bd2 ba1.5k sqft802 Cottonridge Dr, Pearl, MS 39208For Sale
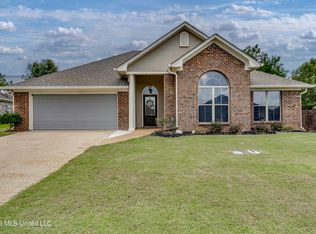 MLS ID #4158651, Jason M Gunter, Realty Star Network. MLS United
 - $280,0003 bd2 ba1.4k sqft244 Greenfield Ridge Dr, Brandon, MS 39042For Sale
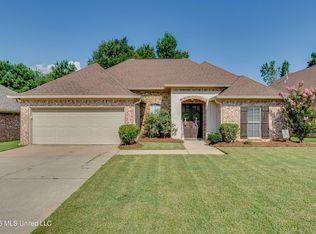 MLS ID #4156884, Ginger Randall, Keller Williams. MLS United
 - $276,5003 bd2 ba1.4k sqft303 Ridge Pointe Dr, Brandon, MS 39042For SaleMLS ID #4156222, Colin A Baker, Southern Homes Real Estate. MLS United
- $249,9003 bd2 ba1.7k sqft411 S Church St, Florence, MS 39073For SaleMLS ID #4158665, Kimberlee A Haralson, NextHome Realty Experience. MLS United
- $244,9003 bd2 ba1.3k sqft117 Cedar Ridge Blvd, Pearl, MS 39208New ConstructionMLS United
- $244,9003 bd2 ba1.3k sqft114 Cedar Ridge Blvd, Pearl, MS 39208New ConstructionMLS United
- $254,9004 bd2 ba1.4k sqft330 Cedar Crest Dr, Pearl, MS 39208New ConstructionMLS United
- $254,9004 bd2 ba1.4k sqft306 Cedar Crest Dr, Pearl, MS 39208New ConstructionMLS United
- $256,0003 bd2 ba1.5k sqft2046 S Cobblestone Cv, Brandon, MS 39042For SaleMLS ID #4129701, Tamara Gordon, NextHome Realty Experience. MLS United
- $244,9003 bd2 ba1.3k sqft304 Cedar Crest Dr, Pearl, MS 39208New ConstructionMLS United
- $244,9003 bd2 ba1.3k sqft328 Cedar Crest Dr, Pearl, MS 39208New ConstructionMLS United
- $267,9003 bd2 ba1.4k sqft505 Vista Pointe Dr, Pearl, MS 39208New ConstructionMLS United
- $236,9503 bd2 ba1.6k sqft126 Ridge Rd, Brandon, MS 39042For SaleMLS ID #4155486, Bill Atkins, Southern Homes Real Estate. MLS United
- from $254,9004 bd2 ba1.4k sqftFREEPORT Plan, Cedar Lane, Pearl, MS 39208New ConstructionDR Horton
- $266,9003 bd2 ba1.4k sqft509 Vista Pointe Dr, Pearl, MS 39208New ConstructionMLS United
- from $244,9003 bd2 ba1.3k sqftALDRIDGE Plan, Cedar Lane, Pearl, MS 39208New ConstructionDR Horton
- $262,0004 bd3 ba1.7k sqft3614 Old Brandon Rd, Pearl, MS 39208For SaleMLS ID #4145270, Shadow Robinson, Next Level Real Estate, LLC. MLS United
- $248,0003 bd2 ba1.7k sqft708 Benwick Dr, Brandon, MS 39047For SaleMLS ID #4155406, Stephanie P Cummins, Front Gate Realty LLC. MLS United
