Rare opportunity on highly desirable Rothbury Circle in Victor! Enjoy the charm and walkability of Village living with the modern comforts of a custom Colonial built in 2010. Nestled in a quaint cul-de-sac neighborhood, this home offers a unique combination of thoughtful design, an exceptional location, and a welcoming sense of community. Covered front porches and sidewalk-lined streets create an inviting atmosphere, with sidewalks connecting you to Victor Village shops, restaurants, coffee shops, breweries, the library, Auburn Trail, and Victor school campus. Enjoy morning coffee on the porch, stroll into town, or bike along neighborhood sidewalks! Convenient access to nearby shopping at Eastview Mall and expressways adds to the appeal of this location.
Beautiful curb appeal and a covered front porch welcome you into this thoughtfully designed home. Warm and inviting interiors showcase board and batten millwork, custom shutters and an open-concept layout ideal for everyday living and entertaining. The well-appointed kitchen features stainless steel appliances, a double-door pantry, and an island with storage, built-in microwave and seating for three. The kitchen and dining area flow into a generously sized living room with gas fireplace and recessed lighting. Pocket doors open to an adjoining den, ideal for a private home office or additional living space. A mudroom entry from the garage provides access to a dedicated laundry room and closet storage.
Upstairs, a bright landing leads to two spacious bedrooms and a full bath with double-sink vanity, linen closet, and tub/shower combination. The primary suite overlooks the backyard, with three large windows creating a tranquil retreat. A walk-in closet and ensuite bath with separate vanities complete the space.
Out back, a spacious deck offers an inviting setting for outdoor dining and relaxation, complemented by mature trees. The 13-course walkout basement with full-size windows and sliding glass door offers excellent potential for future finished living space!
All appliances included! Refrigerator new in 2025; washer, dryer, and dishwasher new in 2023.
OPEN HOUSE SATURDAY 11/14, 11 AM–1 PM!
Active
$549,900
11 Rothbury Cir, Victor, NY 14564
3beds
2,052sqft
Single Family Residence
Built in 2010
0.47 Acres Lot
$-- Zestimate®
$268/sqft
$-- HOA
What's special
- 8 days
- 1,646
- 149
Zillow last checked:
Listing updated:
Listed by:
Tru Agent Real Estate 585-362-6810,
Nancy Musselman 585-450-3100
Source: NYSAMLSs,MLS#: R1728818 Originating MLS: Rochester
Facts & features
Interior
Bedrooms & bathrooms
- Bedrooms: 3
- Bathrooms: 3
- Full bathrooms: 2
- 1/2 bathrooms: 1
- Main level bathrooms: 1
Heating
- Gas, Forced Air
Cooling
- Central Air
Appliances
- Included: Dryer, Dishwasher, Exhaust Fan, Electric Oven, Electric Range, Gas Water Heater, Microwave, Refrigerator, Range Hood, Washer
- Laundry: Main Level
Features
- Den, Entrance Foyer, Eat-in Kitchen, Separate/Formal Living Room, Kitchen Island, Kitchen/Family Room Combo, Living/Dining Room, Pantry, Sliding Glass Door(s), Solid Surface Counters, Window Treatments, Bath in Primary Bedroom
- Flooring: Carpet, Hardwood, Tile, Varies
- Doors: Sliding Doors
- Windows: Drapes
- Basement: Walk-Out Access,Sump Pump
- Number of fireplaces: 1
Interior area
- Total structure area: 2,052
- Total interior livable area: 2,052 sqft
Property
Parking
- Total spaces: 2.5
- Parking features: Attached, Garage, Driveway, Garage Door Opener
- Attached garage spaces: 2.5
Features
- Levels: Two
- Stories: 2
- Patio & porch: Covered, Deck, Porch
- Exterior features: Blacktop Driveway, Deck
Lot
- Size: 0.47 Acres
- Dimensions: 66 x 233
- Features: Rectangular, Rectangular Lot, Residential Lot
Details
- Parcel number: 3248010280090001062000
- Special conditions: Standard
Construction
Type & style
- Home type: SingleFamily
- Architectural style: Colonial,Two Story
- Property subtype: Single Family Residence
Materials
- Stone, Vinyl Siding
- Foundation: Block
- Roof: Asphalt
Condition
- Resale
- Year built: 2010
Utilities & green energy
- Electric: Circuit Breakers
- Sewer: Connected
- Water: Connected, Public
- Utilities for property: High Speed Internet Available, Sewer Connected, Water Connected
Community & HOA
Community
- Features: Trails/Paths
Location
- Region: Victor
Financial & listing details
- Price per square foot: $268/sqft
- Tax assessed value: $299,000
- Annual tax amount: $10,268
- Date on market: 11/13/2026
- Listing terms: Cash,Conventional,FHA,VA Loan
Estimated market value
Not available
Estimated sales range
Not available
Not available
Price history
| Date | Event | Price |
|---|---|---|
| 11/13/2026 | Listed for sale | $549,900+108.4%$268/sqft |
Source:  NYSAMLSs #R1728818 Report a problem | ||
| 2/18/2011 | Sold | $263,888$129/sqft |
Source: Public Record Report a problem | ||
Public tax history
| Year | Property taxes | Tax assessment |
|---|---|---|
| 2025 | -- | $299,000 |
| 2024 | -- | $299,000 |
| 2023 | -- | $299,000 |
| 2022 | -- | $299,000 |
| 2021 | -- | $299,000 |
| 2020 | -- | $299,000 |
| 2019 | -- | $299,000 +2.7% |
| 2018 | -- | $291,000 |
| 2017 | $7,226 | $291,000 +5.1% |
| 2016 | -- | $277,000 |
| 2015 | -- | $277,000 +3.7% |
| 2014 | -- | $267,000 |
| 2013 | -- | $267,000 |
| 2012 | -- | $267,000 +1.1% |
| 2011 | -- | $264,000 |
Find assessor info on the county website
Monthly payment
Climate risks
Neighborhood: 14564
Nearby schools
Schools provided by the listing agent
- District: Victor
Source: NYSAMLSs. This data may not be complete. We recommend contacting the local school district to confirm school assignments for this home.
Similar homes
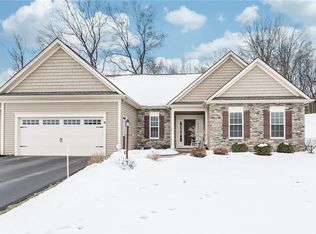
- $549,9003 bd3 ba2k sqft6424 Sunray Crest Dr, Victor, NY 14564For Sale
 MLS ID #R1726280, Ashley D Clark, Listing by: Keller Williams Realty Gateway. NYSAMLSs
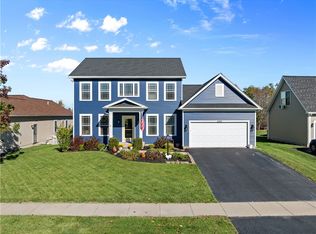
- $429,9003 bd2 ba2k sqft694 County Road 9, Victor, NY 14564For Sale
 MLS ID #R1729770, Sara Puccia, Listing by: Ivy House Realty LLC. NYSAMLSs
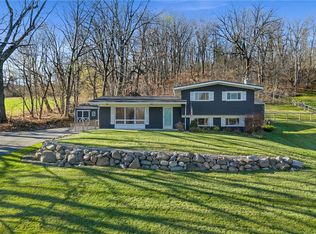
- $499,9004 bd3 ba2.1k sqft7565 Trotwood Ln, Victor, NY 14564For Sale
 MLS ID #R1725787, Sam J. Cretekos, Listing by: Howard Hanna. NYSAMLSs
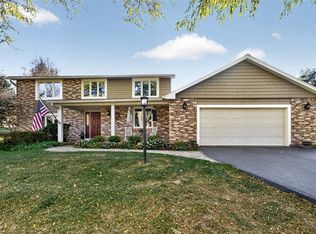
- $795,0003 bd3 ba2.5k sqft520 County Road 9, Victor, NY 14564For Sale
 MLS ID #R1721619, Hollis A. Creek, Listing by: Howard Hanna. NYSAMLSs
- $499,9004 bd3 ba1.8k sqft7668 Creekwood Ln, Victor, NY 14564For SaleMLS ID #R1720165, Robert J. Ruhland, Listing by: Keller Williams Realty Greater Rochester. NYSAMLSs
- $498,4003 bd3 ba1.8k sqft1124 Trailside Ln #3, Victor, NY 14564New ConstructionNYSAMLSs
- $611,5403 bd2 ba1.6k sqft6316 Brookhill Dr, Victor, NY 14564New ConstructionMLS ID #R1659511, Janice E. Fattaruso, Listing by: Woodstone Realty. NYSAMLSs
- $524,9002 bd3 ba1.7k sqft1341 Ashwood Ln, Victor, NY 14564For SaleMLS ID #R1719753, Jessica L Martin, Listing by: Keller Williams Realty Gateway. NYSAMLSs
- $499,9003 bd3 ba1.8k sqft1126 Trailside Ln #2, Victor, NY 14564New ConstructionNYSAMLSs
- $499,0003 bd2 ba1.2k sqft7926 Route 5, Bloomfield, NY 14469For SaleMLS ID #R1729468, Jonathan P. Welch, Listing by: McMillan & Welch Real Estate A. NYSAMLSs
- $548,5003 bd3 ba2k sqft1122 Trailside Ln #4, Victor, NY 14564New ConstructionNYSAMLSs
- $508,4002 bd2 ba1.3k sqft1077 Bluestone Trl #23, Victor, NY 14564New ConstructionNYSAMLSs
- $275,0003 bd2 ba2.6k sqft286 W Main St, Victor, NY 14564For SaleMLS ID #R1677833, Nunzio Salafia, Listing by: RE/MAX Plus. NYSAMLSs
- $750,0004 bd3 ba2.9k sqft6591 Cherry St, Victor, NY 14564For SaleMLS ID #R1703645, Lauren A. Hanggi, Listing by: Keller Williams Realty Gateway. NYSAMLSs
- $499,0004 bd3 ba2k sqft5159 Emerson Rd, Canandaigua, NY 14424For SaleMLS ID #R1728156, Kathryn Ramos, Listing by: Real Broker NY, LLC. NYSAMLSs
- $349,9003 bd2 ba1.6k sqft644 Mendon Ionia Rd, Honeoye Falls, NY 14472For SaleMLS ID #R1728537, Jenalee M Herb, Listing by: Tru Agent Real Estate. NYSAMLSs
- $635,3003 bd3 ba1.7k sqft6405 Channing Ct, Victor, NY 14564New ConstructionMLS ID #R1642321, John M. Graziose, Listing by: Gerber Homes. NYSAMLSs
- $749,9003 bd3 ba2.1k sqft820 County Road 9 Lot 4, Victor, NY 14564New ConstructionMLS ID #R1727092, Angelo J. Prestigiacomo, Listing by: Blue Arrow Real Estate. NYSAMLSs
- $749,9004 bd3 ba2.1k sqft818 County Road 9 Lot 5, Victor, NY 14564New ConstructionMLS ID #R1727066, Angelo J. Prestigiacomo, Listing by: Blue Arrow Real Estate. NYSAMLSs
