Welcome to 202 Fox Drive, where easy living and a fantastic Cape Carteret location come together just minutes from the beaches of the Crystal Coast. Whether you are searching for your first home, ready to downsize, or simply looking for a place that puts the coastal lifestyle within easy reach, this home is one you will want to see. Step inside to a welcoming floor plan that feels comfortable and inviting, with spaces that flow easily for everyday living. Outside, the great yard offers plenty of room to enjoy the beautiful coastal Carolina weather, whether you are relaxing at home, entertaining friends, gardening, or letting the kids and pets play. And the location is hard to beat. Cape Carteret puts you just across the bridge from Emerald Isle and its beautiful beaches, while keeping everyday shopping, dining and conveniences close to home. Spend your days on the sand, fishing, boating or exploring everything the Crystal Coast has to offer, then come home to the quieter pace of Cape Carteret. Convenient access toward both Camp Lejeune and MCAS Cherry Point adds even more appeal to this central coastal location. 202 Fox Drive offers the opportunity to enjoy a comfortable home, a great yard, No HOA and one of the things we love most about living here: having the Crystal Coast right in your backyard.
For sale
$355,000
202 Fox Drive, Cape Carteret, NC 28584
3beds
1,556sqft
Single Family Residence
Built in 2011
0.44 Acres Lot
$342,000 Zestimate®
$228/sqft
$-- HOA
What's special
- 3 days |
- 445 |
- 47 |
Likely to sell faster than
Zillow last checked:
Listing updated:
Listed by:
NC Coastal Team 252-645-2122,
RE/MAX Ocean Properties EI
Source: Hive MLS,MLS#: 100595980 Originating MLS: Carteret County Association of Realtors
Originating MLS: Carteret County Association of RealtorsFacts & features
Interior
Bedrooms & bathrooms
- Bedrooms: 3
- Bathrooms: 2
- Full bathrooms: 2
Rooms
- Room types: Master Bedroom, Bedroom 1, Bedroom 2, Living Room, Laundry
Primary bedroom
- Dimensions: 14 x 13.9
Bedroom 1
- Dimensions: 11 x 11
Bedroom 2
- Dimensions: 11 x 11
Kitchen
- Dimensions: 12 x 12.6
Laundry
- Dimensions: 7 x 7
Living room
- Dimensions: 17.4 x 16.9
Heating
- Electric, Heat Pump
Cooling
- Central Air
Appliances
- Included: Electric Oven, Built-In Microwave, Washer, Refrigerator, Dryer, Dishwasher
- Laundry: In Hall
Features
- Master Downstairs, Walk-in Closet(s), Tray Ceiling(s), Ceiling Fan(s), Walk-in Shower, Walk-In Closet(s)
Interior area
- Total structure area: 1,556
- Total interior livable area: 1,556 sqft
Video & virtual tour
Property
Parking
- Total spaces: 2
- Parking features: Concrete, On Site
- Attached garage spaces: 2
Accessibility
- Accessibility features: None
Features
- Levels: One
- Patio & porch: Open, Covered, Porch, Screened
- Fencing: Chain Link,Partial,Back Yard,Wood
- Has view: Yes
- View description: None
- Frontage type: See Remarks
Lot
- Size: 0.44 Acres
Details
- Additional structures: Shed(s)
- Parcel number: 538519710741000
- Zoning: Residential
- Special conditions: Standard
Construction
Type & style
- Home type: SingleFamily
- Property subtype: Single Family Residence
Materials
- Vinyl Siding, Wood Frame
- Foundation: Slab
- Roof: Shingle
Condition
- New construction: No
- Year built: 2011
Utilities & green energy
- Sewer: Septic Tank
- Water: Public
- Utilities for property: Water Available
Green energy
- Green verification: None
Community & HOA
Community
- Subdivision: Holly Hill
HOA
- Has HOA: No
- Amenities included: None
Location
- Region: Cape Carteret
Financial & listing details
- Price per square foot: $228/sqft
- Tax assessed value: $337,215
- Annual tax amount: $1,666
- Date on market: 8/13/2026
- Cumulative days on market: 3 days
- Listing agreement: Exclusive Right To Sell
- Listing terms: Cash,Conventional,FHA,VA Loan
Estimated market value
$342,000
$325,000 - $359,000
$2,291/mo
Price history
| Date | Event | Price |
|---|---|---|
| 8/13/2026 | Listed for sale | $355,000+1.4%$228/sqft |
Source:  Hive MLS #100595980 Report a problem Hive MLS #100595980 Report a problem | ||
| 5/16/2024 | Sold | $350,000+0.6%$225/sqft |
Source: Hive MLS #100440673 Report a problem | ||
| 4/30/2024 | Pending sale | $348,000$224/sqft |
Source: Hive MLS #100440673 Report a problem | ||
| 4/24/2024 | Listed for sale | $348,000+20%$224/sqft |
Source: Hive MLS #100440673 Report a problem | ||
| 2/19/2022 | Listing removed | -- |
Source: Hive MLS #100310855 Report a problem | ||
| 2/10/2022 | Listed for sale | $290,000+56.8%$186/sqft |
Source: Hive MLS #100310855 Report a problem | ||
| 5/3/2011 | Sold | $185,000+362.5%$119/sqft |
Source: Hive MLS #11100892 Report a problem | ||
| 1/20/2011 | Sold | $40,000$26/sqft |
Source: Public Record Report a problem | ||
Public tax history
| Year | Property taxes | Tax assessment |
|---|---|---|
| 2025 | $1,666 +19.1% | $337,215 +76.2% |
| 2024 | $1,399 +6.3% | $191,348 |
| 2023 | $1,316 +4.2% | $191,348 |
| 2022 | $1,264 +0% | $191,348 +6.3% |
| 2021 | $1,264 | $180,038 -5.9% |
| 2020 | $1,264 +20.2% | $191,348 +16.8% |
| 2019 | $1,051 | $163,789 |
| 2017 | $1,051 +9.4% | $163,789 |
| 2016 | $961 | $163,789 |
| 2015 | $961 +10.3% | $163,789 -10.1% |
| 2014 | $871 | $182,274 |
| 2013 | -- | $182,274 |
| 2012 | -- | -- |
Find assessor info on the county website
Monthly payment
Est. payment
Payment breakdown
Explore the cost of this home by adjusting the details. Changes won't be saved.Climate risks
Neighborhood: 28584
Nearby schools
GreatSchools rating
- 10/10White Oak ElementaryGrades: PK-5Distance: 0.9 mi
- 7/10Broad Creek Middle SchoolGrades: 6-8Distance: 7.8 mi
- 9/10Croatan High SchoolGrades: 9-12Distance: 5.6 mi
Schools provided by the listing agent
- Elementary: White Oak Elementary
- Middle: Broad Creek
- High: Croatan
Source: Hive MLS. This data may not be complete. We recommend contacting the local school district to confirm school assignments for this home.
- $250,2003 bd1 ba1k sqft198 Fox Dr, Cape Carteret, NC 28584Off Market
- $157,7200.89 acres212 Fox Dr, Cape Carteret, NC 28584Off Market
- $333,7003 bd2 ba1.2k sqft190 Fox Dr, Cape Carteret, NC 28584Off Market
- $401,4003 bd2 ba1.8k sqft195 Fox Dr, Cape Carteret, NC 28584Off Market
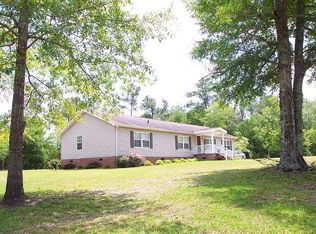
- $433,2004 bd3 ba2.2k sqft220 Fox Dr, Cape Carteret, NC 28584Off Market
- $328,5003 bd3 ba2k sqft112 Starlight Dr, Cape Carteret, NC 28584Sold
- $330,5003 bd2 ba1.8k sqft127 Starlight Dr, Cape Carteret, NC 28584Off Market
- $366,4003 bd2 ba1.7k sqft182 Fox Dr, Cape Carteret, NC 28584Off Market
A local agent can set up tours, give advice and negotiate with sellers.
A local lender can help you make sure your offer is ready when you are.
Similar homes
- $375,0003 bd2 ba2k sqft504 Casting Net Way, Swansboro, NC 28584For Sale

 MLS ID #100596551, Ginger Weaver Robles, Southern Coast Realty Group,. Hive MLS
 - $365,0003 bd2 ba1.9k sqft134 Longwood Drive, Stella, NC 28582For Sale
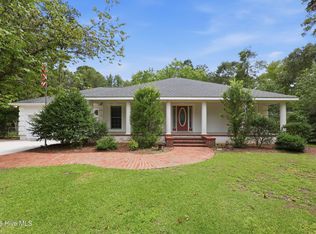 MLS ID #100595992, Donald A Whiteside, Emerald Isle Realty. Hive MLS
 - $295,0003 bd2 ba1.4k sqft221 Palomino Lane, Swansboro, NC 28584For Sale
 MLS ID #100596189, Kimberly Le Estrada, REAL Broker LLC. Hive MLS
 - $325,0003 bd2 ba1.5k sqft208 Easy Street, Cape Carteret, NC 28584For Sale
 MLS ID #100590104, Jody Cartwright, Coldwell Banker Sea Coast Adv EI. Hive MLS
 - $399,9993 bd3 ba1.9k sqft338 Norris Landing Road, Peletier, NC 28584For SaleMLS ID #100583209, Kristen Dubovec, Keller Williams Realty. Hive MLS
- $405,0003 bd2 ba1.7k sqft416 Ocean Spray Drive, Cedar Point, NC 28584For SaleMLS ID #100580855, John Newton, Better Homes and Gardens Real Estate Treasure 4. Hive MLS
- $369,0003 bd2 ba2.1k sqft108 Lee Court, Swansboro, NC 28584For SaleMLS ID #100579227, Tara Crawford, LPT Realty. Hive MLS
- $455,0003 bd2 ba1.9k sqft119 Christina Maria Way, Cedar Point, NC 28584For SaleMLS ID #100594442, Sherry Stanley, Bluewater Real Estate - EI. Hive MLS
- $359,0003 bd2 ba1k sqft520 W Corbett Avenue, Swansboro, NC 28584For SaleMLS ID #100544224, Candy Brown Thompson, CENTURY 21 Champion Real Estate. Hive MLS
- $439,0003 bd3 ba2.2k sqft106 Bobwhite Circle, Cape Carteret, NC 28584For SaleMLS ID #100565984, Carey Otto, Keller Williams Crystal Coast. Hive MLS
- $319,9003 bd2 ba1.5k sqft552 Swansboro Loop Road, Swansboro, NC 28584For SaleMLS ID #100581554, Hope Mazzeo, Seaside Home Realty. Hive MLS
- $424,9994 bd2 ba2.2k sqft274 Norris Landing Road, Peletier, NC 28584For SaleMLS ID #100571643, Richard Allan Farrington III, Bluewater Real Estate - EI. Hive MLS
- $375,0003 bd2 ba1.3k sqft177 Avis Drive, Newport, NC 28570For SaleMLS ID #100587868, Jennifer Davis, Big Rock Real Estate & Property Management. Hive MLS
- $295,0003 bd2 ba1.5k sqft408 Quailridge Court, Peletier, NC 28584For SaleMLS ID #100590528, Carla F Buckhold, Bogue Banks Realty, Inc. Hive MLS
- $349,9993 bd2 ba1.2k sqft115 Pender Lane, Newport, NC 28570For SaleMLS ID #100591491, Terry Phillips, Covenant Realty NC. Hive MLS
- $378,0003 bd2 ba2k sqft412 Moss Springs Drive, Peletier, NC 28584For SaleMLS ID #100549826, Mary S Rawls, Mary Rawls Realty Inc. Hive MLS
- $--3 bd2 ba1.2k sqft103 Maready Ln, Hubert, NC 28539AuctionServiceLink Auction
- $499,0003 bd2 ba1.7k sqft310 Holly Lane, Cape Carteret, NC 28584For SaleMLS ID #100590004, Haley Marie Haynes, Bluewater Real Estate - EI. Hive MLS
- $295,0003 bd2 ba1.3k sqft214 Sea Horse Drive, Cedar Point, NC 28584For SaleMLS ID #100555995, The Lemmond Group, REAL Broker LLC. Hive MLS
- $464,0003 bd2 ba1.7k sqft245 Barrington Ridge, Bogue, NC 28570For SaleMLS ID #100578961, Roy K Parker, E I Beach Realty, LLC. Hive MLS
