Welcome to 11917 Centerhill Street, a charming brick home in Silver Spring’s Connecticut Avenue Estates where classic character, major updates, and endless potential come together! Step inside to a freshly painted, bright and neutral interior that creates the perfect blank canvas to make your own. Even better, many of the big ticket improvements have already been taken care of, including a newer roof (2021), Carrier HVAC system (2019), upgraded electrical panel and service (2025), and newer kitchen and laundry appliances so you can focus on adding your personal style. The location makes everyday living easy. You’re conveniently located near Aspen Hill Shopping Center with quick access to Connecticut Avenue and Veirs Mill Road, keeping shopping, dining, conveniences, and commuter routes to Washington, DC close at hand. Offering two levels plus a basement, there’s plenty of space to live, grow, work, and create. Out back, escape to a tranquil yard surrounded by beautiful native gardens, a peaceful setting for morning coffee, entertaining, gardening, or simply unwinding at the end of the day. Solid, refreshed, conveniently located, and full of possibility. 11917 Centerhill Street is ready to welcome you home. Check it out today!
Under contract
$379,999
11917 Centerhill St, Silver Spring, MD 20902
2beds
1,254sqft
Single Family Residence
Built in 1950
4,409 Square Feet Lot
$379,400 Zestimate®
$303/sqft
$-- HOA
What's special
Charming brick home
- 25 days
- 824
- 71
Likely to sell faster than
Zillow last checked:
Listing updated:
Listed by:
Tricia Battle 202-763-1922,
Battle Property Group, LLC (202) 763-1922
Source: Bright MLS,MLS#: MDMC2255670
Facts & features
Interior
Bedrooms & bathrooms
- Bedrooms: 2
- Bathrooms: 2
- Full bathrooms: 1
- 1/2 bathrooms: 1
Basement
- Description: Percent Finished: 80.0
- Area: 448
Heating
- Forced Air, Natural Gas
Cooling
- Central Air, Electric
Appliances
- Included: Microwave, Dishwasher, Disposal, Dryer, Self Cleaning Oven, Oven/Range - Gas, Refrigerator, Stainless Steel Appliance(s), Washer, Gas Water Heater
- Laundry: In Basement, Dryer In Unit, Has Laundry, Lower Level, Washer In Unit
Features
- Attic, Bathroom - Tub Shower, Built-in Features, Dining Area, Floor Plan - Traditional, Formal/Separate Dining Room, Kitchen - Galley, Bar, Dry Wall, Paneled Walls
- Flooring: Carpet, Ceramic Tile, Hardwood, Wood
- Doors: Insulated, Six Panel
- Windows: Vinyl Clad, Window Treatments
- Basement: Partial,Finished,Heated,Improved,Interior Entry,Windows
- Has fireplace: No
Interior area
- Total structure area: 1,344
- Total interior livable area: 1,254 sqft
- Finished area above ground: 896
- Finished area below ground: 358
Video & virtual tour
Property
Parking
- Parking features: On Street
- Has uncovered spaces: Yes
Accessibility
- Accessibility features: None
Features
- Levels: Three
- Stories: 3
- Patio & porch: Patio, Roof
- Exterior features: Sidewalks
- Pool features: None
- Fencing: Chain Link,Back Yard
Lot
- Size: 4,409 Square Feet
- Features: Front Yard, Rear Yard, SideYard(s)
Details
- Additional structures: Above Grade, Below Grade
- Parcel number: 161301231263
- Zoning: R40
- Special conditions: Standard
Construction
Type & style
- Home type: SingleFamily
- Architectural style: Traditional
- Property subtype: Single Family Residence
- Attached to another structure: Yes
Materials
- Brick
- Foundation: Brick/Mortar
- Roof: Architectural Shingle
Condition
- Very Good
- New construction: No
- Year built: 1950
Utilities & green energy
- Sewer: Public Sewer
- Water: Public
- Utilities for property: Electricity Available, Cable Available, Natural Gas Available, Sewer Available, Water Available
Community & HOA
Community
- Security: Carbon Monoxide Detector(s), Smoke Detector(s)
- Subdivision: Connecticut Avenue Estates
HOA
- Has HOA: No
Location
- Region: Silver Spring
Financial & listing details
- Price per square foot: $303/sqft
- Tax assessed value: $350,533
- Annual tax amount: $4,366
- Date on market: 9/11/2026
- Listing agreement: Exclusive Agency
- Listing terms: Cash,Conventional,FHA,VA Loan
- Ownership: Fee Simple
Estimated market value
$379,400
$360,000 - $398,000
$2,448/mo
Price history
| Date | Event | Price |
|---|---|---|
| 9/25/2026 | Contingent | $379,999$303/sqft |
Source:  Bright MLS #MDMC2255670 Report a problem Bright MLS #MDMC2255670 Report a problem | ||
| 9/11/2026 | Listed for sale | $379,999+16.9%$303/sqft |
Source: Bright MLS #MDMC2255670 Report a problem | ||
| 6/12/2023 | Listing removed | -- |
Source: Bright MLS #MDMC758222 Report a problem | ||
| 7/23/2021 | Listing removed | -- |
Source: Zillow Rental Manager Report a problem | ||
| 7/11/2021 | Listed for rent | $1,995$2/sqft |
Source: Zillow Rental Manager Report a problem | ||
| 6/24/2021 | Sold | $325,000$259/sqft |
Source: Public Record Report a problem | ||
| 5/18/2021 | Pending sale | $325,000$259/sqft |
Source: Bright MLS #MDMC758222 Report a problem | ||
| 5/18/2021 | Listing removed | $325,000+4.2%$259/sqft |
Source: Bright MLS #MDMC758222 Report a problem | ||
| 5/14/2021 | Listed for sale | $312,000$249/sqft |
Source: Bright MLS #MDMC758222 Report a problem | ||
Public tax history
| Year | Property taxes | Tax assessment |
|---|---|---|
| 2026 | $4,664 +6.8% | $350,533 +7.2% |
| 2025 | $4,366 +23.8% | $327,100 +6.7% |
| 2024 | $3,528 +7.1% | $306,467 +7.2% |
| 2023 | $3,293 +12.5% | $285,833 +7.8% |
| 2022 | $2,926 +7% | $265,200 +6.9% |
| 2021 | $2,736 +7.3% | $248,167 +7.4% |
| 2020 | $2,550 +11.8% | $231,133 +8% |
| 2019 | $2,281 -0.2% | $214,100 +3.5% |
| 2018 | $2,286 -0.9% | $206,900 +3.6% |
| 2017 | $2,306 | $199,700 +3.7% |
| 2016 | -- | $192,500 +5.4% |
| 2015 | -- | $182,667 +5.7% |
| 2014 | -- | $172,833 +6% |
| 2013 | -- | $163,000 |
| 2012 | -- | $163,000 |
| 2011 | -- | $163,000 -50.3% |
| 2010 | -- | $328,040 +10.8% |
| 2009 | -- | $295,936 +12.2% |
| 2008 | -- | $263,833 +13.9% |
| 2007 | -- | $231,730 +22.3% |
| 2006 | -- | $189,536 +28.6% |
| 2005 | -- | $147,343 +40.1% |
| 2004 | -- | $105,150 |
| 2003 | -- | $105,150 +11.5% |
| 2002 | -- | $94,283 +6.1% |
| 2001 | -- | $88,850 |
Find assessor info on the county website
Monthly payment
Est. payment
Payment breakdown
Explore the cost of this home by adjusting the details. Changes won't be saved.Climate risks
Neighborhood: 20902
Nearby schools
Schools provided by the listing agent
- Elementary: Highland
- Middle: Newport Mill
- High: Albert Einstein
- District: Montgomery County Public Schools
Source: Bright MLS. This data may not be complete. We recommend contacting the local school district to confirm school assignments for this home.
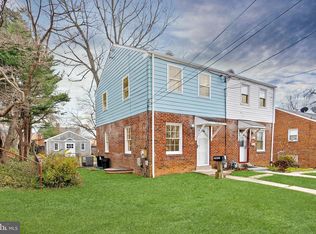
- $365,0003 bd2 ba1.3k sqft11915 Centerhill St, Silver Spring, MD 20902Sold
- $514,400-- bd2 ba1.8k sqft11919 Centerhill St, Silver Spring, MD 20902Off Market
- $356,5002 bd1 ba896 sqft11913 Centerhill St, Silver Spring, MD 20902Off Market
- $327,400-- bd1 ba896 sqft11921 Centerhill St, Silver Spring, MD 20902Off Market
Similar homes
- $539,9004 bd3 ba1.6k sqft11852 Huggins Dr, Silver Spring, MD 20902For Sale

 MLS ID #MDMC2254720, Henry Reyes, RE/MAX Town Center. Bright MLS
 - $475,0004 bd1 ba1.4k sqft1508 Jasper St, Silver Spring, MD 20902For Sale
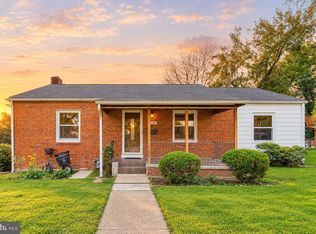 MLS ID #MDMC2257328, Mike Altobelli, RE/MAX Realty Services. Bright MLS
 - $425,0004 bd2 ba1.5k sqft11707 Dewey Rd, Silver Spring, MD 20906For Sale
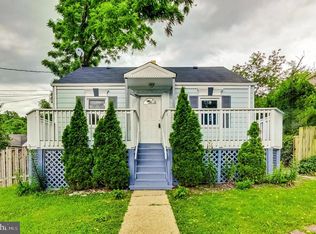 MLS ID #MDMC2246014, David Goldberg, Goldberg Group Real Estate. Bright MLS
 - $559,9004 bd3 ba1.5k sqft2712 Newton St, Silver Spring, MD 20902For Sale
 MLS ID #MDMC2255716, Fred Mohseni, Samson Properties. Bright MLS
 - $500,0003 bd2 ba1.4k sqft10303 Haywood Dr, Silver Spring, MD 20902For SaleMLS ID #MDMC2228928, Dave Savercool, Long & Foster Real Estate, Inc.. Bright MLS
- $375,0003 bd2 ba931 sqft4815 Trenton Rd, Hyattsville, MD 20784For SaleMLS ID #MDPG2221008, Craig Marsh, Marsh Realty. Bright MLS
- $388,0002 bd2 ba1.3k sqft4348 D St SE, Washington, DC 20019For SaleMLS ID #DCDC2285746, Dawn Ferguson, Samson Properties. Bright MLS
- $565,0003 bd3 ba1.6k sqft10202 Gardiner Ave, Silver Spring, MD 20902For SaleMLS ID #MDMC2225502, Peter Boscas, Red Cedar Real Estate, LLC. Bright MLS
- $400,0004 bd3 ba1.3k sqft204 N Huron Dr, Oxon Hill, MD 20745For SaleMLS ID #MDPG2221296, Verria Hairston, Open Door Brokerage, LLC. Bright MLS
- $387,5003 bd3 ba1k sqft718 Ridge Rd SE, Washington, DC 20019For SaleMLS ID #DCDC2272546, Kevin Bullock, Corcoran McEnearney. Bright MLS
- $375,0002 bd2 ba1.1k sqft5520 Bass Pl SE, Washington, DC 20019For SaleMLS ID #DCDC2282544, James McCulloch, Pearson Smith Realty, LLC. Bright MLS
- $375,0003 bd2 ba1.3k sqft1911 Houston St, Suitland, MD 20746For SaleMLS ID #MDPG2218172, Mr. CONRAD D'HAITI, Keller Williams Realty. Bright MLS
- $340,0003 bd3 ba1.1k sqft3917 Triton Ct, Temple Hills, MD 20748For SaleMLS ID #MDPG2221632, Mahamed Bushara, Real Broker, LLC. Bright MLS
- $400,0003 bd1 ba1k sqft2842 30th St NE, Washington, DC 20018For SaleMLS ID #DCDC2283678, JR Ruzic, Keller Williams Realty. Bright MLS
- $375,0002 bd3 ba1.2k sqft19142 Partridge Wood Dr, Germantown, MD 20874For SaleMLS ID #MDMC2256674, Pamela DuBois, LPT Realty, LLC. Bright MLS
- $557,0003 bd2 ba1.8k sqft4101 Elizabeth St, Rockville, MD 20853For SaleMLS ID #MDMC2253620, Tszechung Tai, Evergreen Properties. Bright MLS
- $400,0004 bd1 ba1.1k sqft9216 51st Ave, College Park, MD 20740For SaleMLS ID #MDPG2213578, Beatriz Chevez, RE/MAX Excellence Realty. Bright MLS
- $369,9003 bd2 ba1.6k sqft1305 Nome St, Capitol Heights, MD 20743For SaleMLS ID #MDPG2217246, Brian Logan, Brian Logan Real Estate. Bright MLS
- $400,0003 bd2 ba1.4k sqft3119 82nd Ave, Landover, MD 20785For SaleMLS ID #MDPG2211788, Andy Werner, RE/MAX Realty Services. Bright MLS
- $448,0003 bd3 ba1.5k sqft2635 Holman Ave, Silver Spring, MD 20910For SaleMLS ID #MDMC2249538, Cathy Carroll, Weichert, REALTORS. Bright MLS
