Completely refreshed from top to bottom. Wallpaper removed and textured ceiling removed. Freshly painted in a neutral white.
Imagine living in a peaceful country setting, only five minutes away from the conveniences of the city. This beautiful home is nestled on a picturesque one-acre lot, directly across from the prestigious Southern Oak Equestrian Center. The location offers easy access to the 540 highway, making your commute a breeze, while nearby restaurants, grocery stores, and medical care ensure that all your needs are within reach.
You'll be pleasantly surprised by this classic home, filled with an abundance of natural light streaming through its plentiful windows and skylights. Each room is bathed in sunlight, creating a warm and inviting atmosphere throughout the day.
Inside, the home features warm maple hardwood floors throughout most of the first floor, adding a touch of elegance and comfort. The interesting back staircase offers a unique architectural element that enhances the home's charm. The kitchen is a chef's delight, with a central island and a large pantry providing ample storage and workspace.
The cozy family room, complete with built-in shelving and a fireplace, is perfect for relaxing evenings or entertaining guests. This home has been lovingly maintained, with attention to detail evident in every corner.
The property boasts lush landscaping that invites you to enjoy nature at its finest. With ample outdoor living spaces, you can soak in the serene surroundings, whether you're sipping your morning coffee on the porch or hosting a summer barbecue. Embrace the best of both worlds—a tranquil retreat with urban amenities just moments away.
Sold for $720,000
$720,000
11917 Shooting Club Rd, Raleigh, NC 27613
4beds
3,268sqft
Single Family Residence
Built in 1987
1.09 Acres Lot
$756,800 Zestimate®
$220/sqft
$4,686 Estimated rent
Home value
$756,800
$711,000 - $810,000
$4,686/mo
Zestimate® history
Owner options
List your home for rent
$4,686/mo
Rent Zestimate®
Find your next renter with Zillow Rental Manager. Plus, with online applications, you can quickly screen prospective tenants – for free.
$4,686/mo
Rent Zestimate®
Refinance and save
$4,491/mo
Est. payment
Refinancing to a lower rate could help reduce your monthly payments and save thousands over the life of the loan.
$4,491/mo
Est. payment
Explore your selling options
Work with a Zillow partner agent
Leverage their expertise and Zillow's premium Showcase listings to get your home seen by more buyers.
Get startedList with your own agent
Get your home in front of millions of buyers by listing it on Zillow.
Learn how to do itSell it yourself
Take full control of how buyers see your home on Zillow by listing For Sale by Owner (FSBO).
List your homeWhat's special
Zillow last checked:
Listing updated:
Listed by:
Kris Hutaff 919-815-7898,
Northside Realty Inc.
Bought with:
Charity Peterson, 255929
Berkshire Hathaway HomeService
Source: Doorify MLS,MLS#: 10045516
Facts & features
Interior
Bedrooms & bathrooms
- Bedrooms: 4
- Bathrooms: 4
- Full bathrooms: 3
- 1/2 bathrooms: 1
Primary bedroom
- Level: Main
- Area: 221 Square Feet
- Dimensions: 13 x 17
Bedroom 2
- Level: Main
- Area: 44 Square Feet
- Dimensions: 11 x 4
Bedroom 3
- Level: Main
- Area: 40 Square Feet
- Dimensions: 10 x 4
Bedroom 4
- Level: Second
- Area: 283.71 Square Feet
- Dimensions: 14.7 x 19.3
Breakfast room
- Level: Main
- Area: 90 Square Feet
- Dimensions: 9 x 10
Dining room
- Level: Main
- Area: 127.6 Square Feet
- Dimensions: 11 x 11.6
Other
- Level: Main
- Area: 51.5 Square Feet
- Dimensions: 5 x 10.3
Family room
- Level: Main
- Area: 271.7 Square Feet
- Dimensions: 14.3 x 19
Kitchen
- Level: Main
- Area: 126.5 Square Feet
- Dimensions: 11 x 11.5
Living room
- Level: Main
- Area: 195 Square Feet
- Dimensions: 13 x 15
Office
- Level: Second
- Area: 118.4 Square Feet
- Dimensions: 8 x 14.8
Other
- Level: Second
- Area: 163.3 Square Feet
- Dimensions: 11.5 x 14.2
Other
- Description: garage
- Level: Main
- Area: 518.4 Square Feet
- Dimensions: 21.6 x 24
Sunroom
- Level: Main
- Area: 323 Square Feet
- Dimensions: 17 x 19
Heating
- Central, Electric, Forced Air, Fireplace Insert, Heat Pump
Cooling
- Central Air, Ceiling Fan(s), Dual, Electric, Heat Pump, Whole House Fan
Appliances
- Included: Dishwasher, Exhaust Fan, Electric Range, Electric Water Heater, Free-Standing Refrigerator, Microwave, Oven, Refrigerator
- Laundry: In Bathroom, Electric Dryer Hookup, Inside, Laundry Room, Main Level, Washer Hookup
Features
- Built-in Features, Bookcases, Ceiling Fan(s), Crown Molding, Double Vanity, Entrance Foyer, Eat-in Kitchen, High Ceilings, High Speed Internet, Kitchen Island, Laminate Counters, Pantry, Primary Downstairs, Sound System, Storage, Vaulted Ceiling(s), Bathtub/Shower Combination, Room Over Garage
- Flooring: Ceramic Tile, Hardwood, Laminate, Vinyl
- Windows: Double Pane Windows, Screens, Skylight(s), Window Treatments
- Basement: Crawl Space,Interior Entry
Interior area
- Total structure area: 3,268
- Total interior livable area: 3,268 sqft
- Finished area above ground: 3,268
- Finished area below ground: 0
Property
Parking
- Total spaces: 6
- Parking features: Concrete, Deck, Driveway, Garage Faces Front, Garage, Garage Door Opener, Inside Entrance, Lighted, Oversized
- Garage spaces: 2
- Uncovered spaces: 4
Features
- Levels: Two
- Stories: 1
- Patio & porch: Deck, Front Porch, Patio, Porch
- Exterior features: Basketball Court, Rain Gutters, Storage, Fenced Yard
- Fencing: Back Yard,Fenced,Full
- Has view: Yes
- View description: Neighborhood, Panoramic, Pasture, Trees/Woods
- Frontage type: See Remarks
Lot
- Size: 1.09 Acres
- Features: Back Yard, Front Yard, Landscaped, Level, Many Trees, See Remarks, Hardwood Trees
- Residential vegetation: Grassed, Partially Wooded
Details
- Additional structures: Garage(s)
- Parcel number: 0890029804
- Special conditions: Seller Not Owner of Record
- Other equipment: Fuel Tank(s)
Construction
Type & style
- Home type: SingleFamily
- Architectural style: Traditional
- Property subtype: Single Family Residence
Materials
- Brick Veneer, Cedar
- Foundation: Brick/Mortar
- Roof: Asphalt,Shingle
Condition
- New construction: No
- Year built: 1987
Utilities & green energy
- Sewer: Septic Tank
- Water: Private, Well
- Utilities for property: Cable Available, Electricity Connected, Propane, Water Available, Water Connected, Septic Connected
Community & HOA
Community
- Features: None
- Subdivision: Jean Poole Enderle
HOA
- Has HOA: No
Location
- Region: Raleigh
Financial & listing details
- Price per square foot: $220/sqft
- Tax assessed value: $672,793
- Annual tax amount: $3,731
- Date on market: 10/30/2024
- Listing agreement: Exclusive Agency
- Listing terms: Cash,Conventional
- Road surface type: Concrete
Price history
| Date | Event | Price |
|---|---|---|
| 1/31/2025 | Sold | $720,000-3.4%$220/sqft |
Source:  Doorify MLS #10045516 Report a problem Doorify MLS #10045516 Report a problem | ||
| 1/6/2025 | Pending sale | $745,000$228/sqft |
Source: Doorify MLS #10045516 Report a problem | ||
| 12/3/2024 | Price change | $745,000-2.6%$228/sqft |
Source: Doorify MLS #10045516 Report a problem | ||
| 10/30/2024 | Listed for sale | $765,000$234/sqft |
Source: Doorify MLS #10045516 Report a problem | ||
| 9/24/2024 | Listing removed | $765,000$234/sqft |
Source: Doorify MLS #10045516 Report a problem | ||
| 8/7/2024 | Listed for sale | $765,000$234/sqft |
Source: Doorify MLS #10045516 Report a problem | ||
Public tax history
| Year | Property taxes | Tax assessment |
|---|---|---|
| 2025 | $4,323 +3% | $672,793 |
| 2024 | $4,198 +12.5% | $672,793 +41.3% |
| 2023 | $3,732 +7.9% | $476,049 |
| 2022 | $3,458 | $476,049 |
| 2021 | -- | $476,049 |
| 2020 | -- | $476,049 +24% |
| 2019 | $3,155 | $383,876 |
| 2018 | -- | $383,876 |
| 2017 | -- | $383,876 |
| 2016 | -- | $383,876 +2.7% |
| 2015 | $2,616 | $373,760 |
| 2014 | -- | $373,760 |
| 2013 | -- | $373,760 |
| 2012 | -- | $373,760 |
| 2011 | -- | $373,760 |
| 2010 | -- | $373,760 |
| 2009 | -- | $373,760 |
| 2008 | -- | -- |
| 2007 | -- | -- |
| 2006 | -- | -- |
| 2005 | -- | -- |
| 2004 | -- | -- |
| 2003 | -- | -- |
| 2002 | -- | -- |
| 2001 | -- | -- |
Find assessor info on the county website
Neighborhood: 27613
Nearby homes
- $825,3004 bd2 ba2.9k sqft11915 Shooting Club Rd, Raleigh, NC 27613Off Market
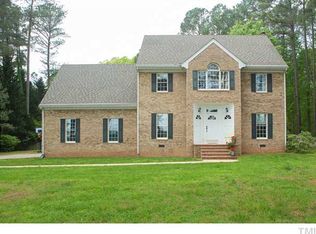
- $691,8004 bd3 ba2.5k sqft12005 Shooting Club Rd, Raleigh, NC 27613Off Market
- $752,900-- bd5 ba3.2k sqft1600 Pommell Dr, Raleigh, NC 27613Off Market
- $796,4004 bd3 ba3.4k sqft11913 Shooting Club Rd, Raleigh, NC 27613Off Market
- $667,100-- bd5 ba2.6k sqft1601 Pommell Dr, Raleigh, NC 27613Off Market
- $899,0004 bd4 ba3.5k sqft6300 Battleview Dr, Raleigh, NC 27613Off Market
- $847,0004 bd4 ba4k sqft1604 Pommell Dr, Raleigh, NC 27613Off Market
- $605,6003 bd3 ba3k sqft11909 Shooting Club Rd, Raleigh, NC 27613Off Market
Nearby schools
GreatSchools rating
- 9/10Pleasant Union ElementaryGrades: PK-5Distance: 1.1 mi
- 8/10West Millbrook MiddleGrades: 6-8Distance: 5.5 mi
- 7/10Millbrook HighGrades: 9-12Distance: 8 mi
Schools provided by the listing agent
- Elementary: Wake County Schools
- Middle: Wake County Schools
- High: Wake County Schools
Source: Doorify MLS. This data may not be complete. We recommend contacting the local school district to confirm school assignments for this home.
Get a cash offer in 3 minutes
Find out how much your home could sell for in as little as 3 minutes with a no-obligation cash offer.
Estimated market value
$756,800
Get a cash offer in 3 minutes
Find out how much your home could sell for in as little as 3 minutes with a no-obligation cash offer.
Estimated market value
$756,800
- North Carolina
- Wake County
- Raleigh
- 27613
- 11917 Shooting Club Rd
