This popular five level split in the Estates at Hoffman Farms offers over 3,900 square feet of finished living space and a floor plan that flexes to fit how you live.
At the center of the home is a two story great room with a fireplace. Just off it, the kitchen offers stainless appliances, plenty of cabinet and counter space, and an eat in dining area. A formal dining room gives you space for larger gatherings, and a private den works well as an office, study, or quiet spot to focus.
Upstairs, the owner's suite includes a walk up bonus area and a bath with his and her walk in closets. The upper level also has a large loft, two bedrooms connected by a Jack and Jill bath, and a third bedroom with its own ensuite.
The lower level adds real flexibility. A full bathroom lets this oversized space function as a guest suite, a fifth bedroom, a home gym, a playroom, or whatever you need. A large unfinished basement below offers plenty of storage.
Outside you will find a covered front porch and a patio. The location puts you close to trails, parks, the YMCA, shopping, and restaurants, in the Hilliard school district.
With this much square footage and this many ways to use the space, this floor plan is worth a look. Schedule your showing today.
For sale
$685,000
6061 Baumeister Dr, Hilliard, OH 43026
5beds
3,898sqft
Single Family Residence
Built in 2013
9,147 Square Feet Lot
$-- Zestimate®
$176/sqft
$16/mo HOA
What's special
Large loftPrivate denCovered front porchJack and jill bathFormal dining roomEat in dining area
- 5 days |
- 333 |
- 15 |
Zillow last checked:
Listing updated:
Listed by:
Angie Tanner-Miller 740-751-5567,
Coldwell Banker Realty,
Joshua AaronMichael Cox 740-262-7775,
Coldwell Banker Realty
Source: Columbus and Central Ohio Regional MLS ,MLS#: 226030404
Facts & features
Interior
Bedrooms & bathrooms
- Bedrooms: 5
- Bathrooms: 5
- Full bathrooms: 4
- 1/2 bathrooms: 1
Heating
- Forced Air
Cooling
- Central Air
Appliances
- Included: Dishwasher, Electric Range, Microwave, Refrigerator
Features
- Flooring: Wood, Carpet
- Windows: Insulated Windows
- Has basement: Yes
- Number of fireplaces: 1
- Fireplace features: One, Decorative, Gas Log
- Common walls with other units/homes: No Common Walls
Interior area
- Total structure area: 3,898
- Total interior livable area: 3,898 sqft
Property
Parking
- Total spaces: 2
- Parking features: Attached
- Garage spaces: 2
Features
- Levels: Five or More
- Patio & porch: Patio
Lot
- Size: 9,147 Square Feet
Details
- Parcel number: 050010926
Construction
Type & style
- Home type: SingleFamily
- Property subtype: Single Family Residence
Condition
- New construction: No
- Year built: 2013
Utilities & green energy
- Sewer: Public Sewer
- Water: Public
Community & HOA
Community
- Subdivision: Estates at Hoffman Farms
HOA
- Has HOA: Yes
- Amenities included: Bike/Walk Path, Sidewalk
- HOA fee: $195 annually
Location
- Region: Hilliard
Financial & listing details
- Price per square foot: $176/sqft
- Tax assessed value: $611,500
- Annual tax amount: $14,296
- Date on market: 8/11/2026
Estimated market value
Not available
Estimated sales range
Not available
Not available
Price history
| Date | Event | Price |
|---|---|---|
| 8/11/2026 | Listed for sale | $685,000+18.1%$176/sqft |
Source:  Columbus and Central Ohio Regional MLS #226030404 Report a problem Columbus and Central Ohio Regional MLS #226030404 Report a problem | ||
| 7/20/2022 | Sold | $580,000+6.4%$149/sqft |
Source: Columbus and Central Ohio Regional MLS #222019784 Report a problem | ||
| 6/12/2022 | Contingent | $545,000$140/sqft |
Source: Columbus and Central Ohio Regional MLS #222019784 Report a problem | ||
| 6/10/2022 | Listed for sale | $545,000+47.2%$140/sqft |
Source: Columbus and Central Ohio Regional MLS #222019784 Report a problem | ||
| 9/24/2013 | Sold | $370,200$95/sqft |
Source: Public Record Report a problem | ||
Public tax history
| Year | Property taxes | Tax assessment |
|---|---|---|
| 2024 | $14,336 +22.8% | $214,030 0% |
| 2023 | $11,674 +10.6% | $214,040 +38.9% |
| 2022 | $10,559 +0.1% | $154,080 |
| 2021 | $10,552 +0.3% | $154,080 |
| 2020 | $10,526 -2.1% | $154,080 +15% |
| 2019 | $10,752 +0.3% | $133,960 |
| 2018 | $10,715 | $133,960 +0% |
| 2017 | $10,715 +3.2% | $133,950 +11.4% |
| 2016 | $10,383 +5.9% | $120,190 |
| 2015 | $9,806 | $120,190 |
| 2014 | $9,806 +1749.4% | $120,190 +867.3% |
| 2013 | $530 | $12,425 |
Find assessor info on the county website
Monthly payment
Est. payment
Payment breakdown
Explore the cost of this home by adjusting the details. Changes won't be saved.Climate risks
Neighborhood: 43026
Nearby schools
GreatSchools rating
- 8/10Hoffman Trails Elementary SchoolGrades: K-5Distance: 0.5 mi
- 7/10Hilliard Heritage Middle SchoolGrades: 6-8Distance: 1.1 mi
- 7/10Hilliard Darby High SchoolGrades: 9-12Distance: 1 mi
- $606,6004 bd2 ba730 sqft6049 Baumeister Dr, Hilliard, OH 43026Off Market
- $580,0004 bd4 ba3k sqft6073 Baumeister Dr, Hilliard, OH 43026Sold
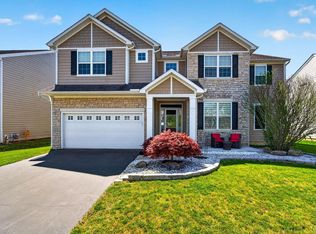
- $575,0004 bd4 ba3.3k sqft6085 Baumeister Dr, Hilliard, OH 43026Sold

- $576,0004 bd3 ba2.7k sqft6097 Baumeister Dr, Hilliard, OH 43026Off Market

- $780,3004 bd4 ba4.1k sqft6098 Baumeister Dr, Hilliard, OH 43026Off Market
- $605,0004 bd3 ba2.9k sqft6109 Baumeister Dr, Hilliard, OH 43026Sold
- $691,1004 bd4 ba1.1k sqft6086 Baumeister Dr, Hilliard, OH 43026Off Market
- $686,8004 bd3 ba998 sqft6062 Baumeister Dr, Hilliard, OH 43026Off Market
A local agent can set up tours, give advice and negotiate with sellers.
A local lender can help you make sure your offer is ready when you are.
Similar homes
- $679,9004 bd3 ba3.4k sqft3234 Walkerview Dr, Hilliard, OH 43026For Sale
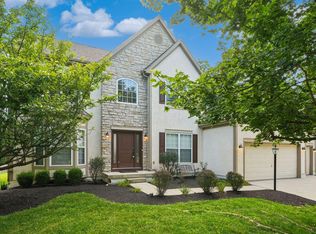
 MLS ID #226029677, Sahar M Shalash, LRG Realty. Columbus and Central Ohio Regional MLS
 - $610,0005 bd5 ba3.7k sqft4545 Gary Way, Hilliard, OH 43026For Sale
 MLS ID #226019533, Aftab Mike A Syed, RE/MAX Connection. Columbus and Central Ohio Regional MLS
 - $749,9004 bd4 ba3.3k sqft4847 Yankee Rd, Hilliard, OH 43026For Sale
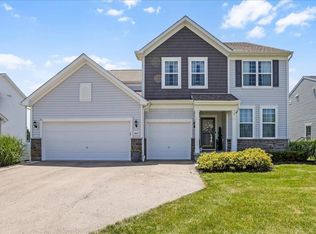 MLS ID #226025013, Jamie Sarver, Red 1 Realty. Columbus and Central Ohio Regional MLS
 - $670,0004 bd4 ba2.9k sqft3326 Slippery Elm Ct, Hilliard, OH 43026For Sale
 MLS ID #226018959, Lynn L Cook, NextHome Experience. Columbus and Central Ohio Regional MLS
 - $679,8004 bd3 ba3k sqft3446 Woodland Dr, Hilliard, OH 43026For SaleMLS ID #226021405, Gabriel A Skunza, Red 1 Realty. Columbus and Central Ohio Regional MLS
- $649,9004 bd3 ba2.7k sqft3438 Woodland Dr, Hilliard, OH 43026For SaleMLS ID #226024851, Angela L Keener, Keller Williams Consultants. Columbus and Central Ohio Regional MLS
- $525,0004 bd3 ba2.4k sqft6176 Pollard Place Dr, Hilliard, OH 43026For SaleMLS ID #226015926, Amy M Carlisle, Coldwell Banker Realty. Columbus and Central Ohio Regional MLS
- $655,0004 bd3 ba3.3k sqft1837 Cavolo Dr, Hilliard, OH 43026For SaleMLS ID #226021598, Bobby Jensen, RE/MAX ONE. Columbus and Central Ohio Regional MLS
- $599,9003 bd3 ba3.2k sqft3751 Sanctuary Loop, Hilliard, OH 43026For SaleMLS ID #226019784, Sandy L Raines, The Raines Group, Inc.. Columbus and Central Ohio Regional MLS
- $629,9004 bd4 ba3.3k sqft6273 Wynford Dr, Dublin, OH 43016For SaleMLS ID #226029919, Julia N DiNardo, Century 21 Excellence Realty. Columbus and Central Ohio Regional MLS
- $769,9004 bd4 ba3.8k sqft6933 Post Preserve Blvd, Dublin, OH 43016For SaleMLS ID #226027811, Koteswara Bodipudi, Red 1 Realty. Columbus and Central Ohio Regional MLS
- $649,9004 bd4 ba3.9k sqft5817 Edgebrook Dr, Galena, OH 43021For SaleMLS ID #226029885, Christina M Cameron, Rolls Realty. Columbus and Central Ohio Regional MLS
- $600,0004 bd3 ba3.3k sqft1902 Cavolo Dr, Hilliard, OH 43026For SaleMLS ID #226009531, Peter Cunghup, Red 1 Realty. Columbus and Central Ohio Regional MLS
- $759,0004 bd4 ba4.4k sqft5190 Leydorf Ln, Westerville, OH 43082For SaleMLS ID #226030353, Glenn C Moog, Keller Williams Capital Ptnrs. Columbus and Central Ohio Regional MLS
- $775,0004 bd5 ba3.7k sqft6052 Kentigern Ct N, Dublin, OH 43017For SaleMLS ID #226025687, Andrew W Robinson, Real of Ohio . Columbus and Central Ohio Regional MLS
- $730,0004 bd4 ba3.8k sqft9351 Burnett Ln, Dublin, OH 43017For SaleMLS ID #226012535, David B Gill, Berkshire Hathaway HS Pro Rlty. Columbus and Central Ohio Regional MLS
- $719,9005 bd4 ba3k sqft720 Meadow Ridge Way, Marysville, OH 43040For SaleMLS ID #226029839, Lori Detter, Triumph Realty . Columbus and Central Ohio Regional MLS
- $475,0003 bd3 ba2.9k sqft5388 Herring Run Way, Dublin, OH 43016For SaleMLS ID #226029926, Joan Elflein, Ohio Broker Direct, LLC. Columbus and Central Ohio Regional MLS
- $724,9004 bd4 ba3.4k sqft6152 Maxton Pl, Columbus, OH 43085For SaleMLS ID #226022860, James S Sulayman, Sorrell & Company, Inc.. Columbus and Central Ohio Regional MLS
- $659,9004 bd4 ba4.1k sqft266 Oakham Ct, Powell, OH 43065For SaleMLS ID #226019724, Kohl Vanhorn, RE/MAX Impact. Columbus and Central Ohio Regional MLS
