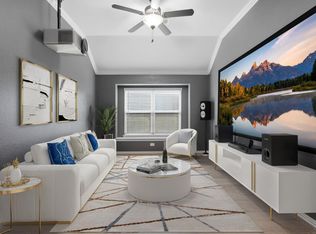
Welcome to this beautifully maintained Next Gen® home offering flexible family living! This home boasts a spacious living room with soaring ceilings and a cozy corner fireplace. The modern kitchen features an island with bar seating and flows seamlessly into the dining and living areas, perfect for entertaining. A next-gen suite with a kitchenette on the first floor adds versatility, while the primary bedroom offers an en-suite bath with dual sinks, a soaking tub, a walk-in shower, and a large walk-in closet. An additional first-floor bedroom and full bath provides convenience and comfort. Upstairs, enjoy a loft space and an additional bedroom and full bathroom, offering ample space for various needs. The fully fenced backyard features a covered patio and plenty of green space for outdoor enjoyment. This home is close to local shopping, dining, parks, easy access to major roadways, combining comfort, functionality, and a prime location.
For sale
Price cut: $901 (8/27)
$398,999
11918 Red Admiral Rd, Humble, TX 77346
4beds
2,388sqft
Single Family Residence
Built in 2021
7,021 Square Feet Lot
$394,000 Zestimate®
$167/sqft
$99/mo HOA
What's special
- 23 days
- 202
- 16
Zillow last checked:
Listing updated:
Listed by:
Amanda Shoto TREC #0730147 832-937-4598,
Jason Mitchell Real Estate LLC
Source: HAR,MLS#: 54935868
Facts & features
Interior
Bedrooms & bathrooms
- Bedrooms: 4
- Bathrooms: 4
- Full bathrooms: 4
Rooms
- Room types: Utility Room
Primary bedroom
- Level: First
- Area: 288
- Dimensions: 18x16
Bedroom
- Level: First
- Area: 120
- Dimensions: 12x10
Bedroom
- Level: Second
- Area: 121
- Dimensions: 11x11
Bedroom
- Level: First
- Area: 132
- Dimensions: 12x11
Heating
- Electric
Cooling
- Ceiling Fan(s), Electric
Appliances
- Included: Disposal, Gas Oven, Microwave, Gas Range, Dishwasher
- Laundry: Electric Dryer Hookup, Washer Hookup
Features
- 1 Bedroom Up, En-Suite Bath, Primary Bed - 1st Floor, Walk-In Closet(s)
- Flooring: Carpet, Tile
- Windows: Window Coverings
- Number of fireplaces: 1
- Fireplace features: Gas
Interior area
- Total structure area: 2,388
- Total interior livable area: 2,388 sqft
Property
Parking
- Total spaces: 2
- Parking features: Attached
- Attached garage spaces: 2
Features
- Stories: 2
- Patio & porch: Covered
- Exterior features: Back Green Space
- Fencing: Back Yard
Lot
- Size: 7,021 Square Feet
- Features: Back Yard, Subdivided, 0 Up To 1/4 Acre
Details
- Parcel number: 1416610030005
Construction
Type & style
- Home type: SingleFamily
- Architectural style: Traditional
- Property subtype: Single Family Residence
Materials
- Brick
- Foundation: Slab
- Roof: Composition
Condition
- New construction: No
- Year built: 2021
Details
- Builder name: Lennar
Utilities & green energy
- Water: Water District
Community & HOA
Community
- Subdivision: Groves Sec 33
HOA
- Has HOA: Yes
- Amenities included: Clubhouse, Fitness Center, Jogging Path, Park, Playground, Pool, Trail(s)
- HOA fee: $297 quarterly
Location
- Region: Humble
Financial & listing details
- Price per square foot: $167/sqft
- Tax assessed value: $368,718
- Annual tax amount: $11,266
- Date on market: 8/27/2026
- Listing terms: Assumable 1st Lien,Cash,Conventional,FHA,VA Loan
- Ownership: Full Ownership
Estimated market value
$394,000
$374,000 - $414,000
$2,832/mo
Price history
| Date | Event | Price |
|---|---|---|
| 8/27/2026 | Price change | $398,999-0.2%$167/sqft |
Source:  HAR #54935868 Report a problem HAR #54935868 Report a problem | ||
| 8/6/2026 | Listed for sale | $399,900+0.2%$167/sqft |
Source: HAR #42667132 Report a problem | ||
| 7/31/2026 | Listing removed | $399,000$167/sqft |
Source: HAR #96224843 Report a problem | ||
| 3/12/2026 | Pending sale | $399,000$167/sqft |
Source: HAR #96224843 Report a problem | ||
| 2/24/2026 | Listed for sale | $399,000$167/sqft |
Source: HAR #96224843 Report a problem | ||
| 1/31/2026 | Listing removed | $399,000$167/sqft |
Source: HAR #96224843 Report a problem | ||
| 12/4/2025 | Listed for sale | $399,000-6.1%$167/sqft |
Source: HAR #96224843 Report a problem | ||
| 8/27/2023 | Listing removed | -- |
Source:  HAR #22899773 Report a problem HAR #22899773 Report a problem | ||
| 8/24/2023 | Listing removed | -- |
Source: HAR #53523524 Report a problem | ||
| 8/18/2023 | Listed for rent | $2,900$1/sqft |
Source: HAR #22899773 Report a problem | ||
| 4/14/2023 | Listed for sale | $425,000$178/sqft |
Source: HAR #88912630 Report a problem | ||
Public tax history
| Year | Property taxes | Tax assessment |
|---|---|---|
| 2025 | $3,392 -8.9% | $368,718 -10.9% |
| 2024 | $3,725 +24.8% | $413,772 -6.6% |
| 2023 | $2,984 -11.8% | $443,180 +9.1% |
| 2022 | $3,384 | $406,294 +823.4% |
| 2021 | -- | $44,000 |
Find assessor info on the county website
Monthly payment
Est. payment
Payment breakdown
Explore the cost of this home by adjusting the details. Changes won't be saved.Climate risks
Neighborhood: 77346
Nearby schools
Schools provided by the listing agent
- Elementary: Groves Elementary School
- Middle: West Lake Middle School
- High: Summer Creek High School
Source: HAR. This data may not be complete. We recommend contacting the local school district to confirm school assignments for this home.
Similar homes
- $399,9905 bd4 ba3.2k sqft12402 Oakleaf Bend Dr, Humble, TX 77346For Sale
 MLS ID #77537369, Katie Malfer, Orchard Brokerage. HAR
 - $369,0004 bd3 ba2.2k sqft16323 Tulipan Spring Trl, Humble, TX 77346For Sale
 MLS ID #5717931, Jenny Portillo, LPT Realty, LLC. HAR
 - $410,0004 bd3 ba2.3k sqft12435 Palo Acebo Ln, Humble, TX 77346For Sale
 MLS ID #52217231, Melanie Carson, Better Homes and Gardens Real Estate Gary Greene - Champions. HAR
 - $369,9905 bd4 ba2.9k sqft4223 Wells Mark Dr, Humble, TX 77346For Sale
 MLS ID #10978073, Grecia Berrios, Realty Of America, LLC. HAR
