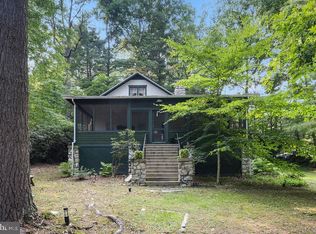
Some backyards come with neighbors. This one borders thousands of acres of Michaux State Forest and includes private access to Lake Warren. Nestled on 1.82 wooded acres, this beautifully updated ranch offers a rare blend of comfort, privacy, and the outdoors. Here, a slower pace of life comes naturally. Step outside your back gate and trade sidewalks for hiking trails, mountain biking, wildlife, and peaceful walks through one of Pennsylvania's most treasured natural landscapes. Back home, the expansive wraparound porch is the perfect place to start your morning with a cup of coffee or unwind at the end of the day. Warm wood accents create the cozy feel of a mountain retreat without sacrificing modern comfort, while thoughtful updates like central AC, a newer metal roof and an updated bath make everyday living easy. The spacious kitchen is the heart of the home, complemented by two distinct gathering spaces—a welcoming front living room and a sun-filled rear family room where walls of windows keep the beauty of the woods in view throughout the seasons. Currently configured with two bedrooms and an adjacent oversized walk-in closet, the home can easily be converted back to a three-bedroom layout if desired. Your fully fenced yard—with gates on every side—offers plenty of room for pets, gardening, riding four-wheelers, or outdoor entertaining. The detached two-car garage with 9-foot ceilings, along with multiple carports, provides exceptional space for vehicles, hobbies, storage, or workshop projects. 22KW automatic whole house generator ensures you never lose power. Whether you're looking for a full-time home or a weekend getaway, this meticulously maintained property is the kind of place where weekends feel a little longer, evenings a little quieter, and coming home is always the best part of your day.
For sale
$334,900
128 Pine Tree Dr, Newville, PA 17241
2beds
1,401sqft
:
Get pre-qualified$2,129/mo
Single Family Residence
Built in 1965
1.82 Acres Lot
$327,200 Zestimate®
$239/sqft
$-- HOA
What's special
Sun-filled rear family roomNewer metal roofCentral acExpansive wraparound porchUpdated bath
- 1 day |
- 449 |
- 15 |
Zillow last checked:
Listing updated:
Listed by:
SHANNON FOSTER 717-303-6317,
Keller Williams of Central PA 7177614300
Source: Bright MLS,MLS#: PACB2056246
Facts & features
Interior
Bedrooms & bathrooms
- Bedrooms: 2
- Bathrooms: 1
- Full bathrooms: 1
- Main level bathrooms: 1
- Main level bedrooms: 2
Rooms
- Room types: Dining Room, Primary Bedroom, Bedroom 2, Kitchen, Family Room, Sun/Florida Room
Primary bedroom
- Level: Main
- Area: 143 Square Feet
- Dimensions: 11 X 13
Bedroom 2
- Level: Main
- Area: 110 Square Feet
- Dimensions: 10 X 11
Dining room
- Level: Main
- Area: 140 Square Feet
- Dimensions: 10 X 14
Family room
- Features: Flooring - HardWood
- Level: Main
- Area: 238 Square Feet
- Dimensions: 14 X 17
Kitchen
- Level: Main
- Area: 216 Square Feet
- Dimensions: 12 X 18
Other
- Level: Main
- Area: 221 Square Feet
- Dimensions: 13 X 17
Heating
- Heat Pump, Wall Unit, Electric, Propane
Cooling
- Central Air, Electric
Appliances
- Included: Tankless Water Heater
- Laundry: Main Level
Features
- Doors: Storm Door(s)
- Has basement: No
- Number of fireplaces: 1
- Fireplace features: Gas/Propane
Interior area
- Total structure area: 1,401
- Total interior livable area: 1,401 sqft
- Finished area above ground: 1,401
Property
Parking
- Total spaces: 5
- Parking features: Garage Door Opener, Garage Faces Front, Oversized, Gravel, Detached, Detached Carport
- Garage spaces: 2
- Carport spaces: 3
- Covered spaces: 5
- Has uncovered spaces: Yes
Accessibility
- Accessibility features: Accessible Approach with Ramp, No Stairs
Features
- Levels: One
- Stories: 1
- Pool features: None
Lot
- Size: 1.82 Acres
- Features: Wooded
Details
- Additional structures: Above Grade, Outbuilding
- Parcel number: 07372571003
- Zoning: 101 RESIDENTIAL 1 FAMILY
- Special conditions: Standard
Construction
Type & style
- Home type: SingleFamily
- Architectural style: Ranch/Rambler
- Property subtype: Single Family Residence
Materials
- Fiberglass Siding, Wood Siding, Vinyl Siding
- Foundation: Slab, Crawl Space
- Roof: Metal
Condition
- Excellent
- New construction: No
- Year built: 1965
Utilities & green energy
- Electric: 200+ Amp Service
- Sewer: On Site Septic
- Water: Well
Community & HOA
Community
- Security: Smoke Detector(s)
- Subdivision: Lake Warren Estates
HOA
- Has HOA: No
Location
- Region: Newville
- Municipality: COOKE TWP
Financial & listing details
- Price per square foot: $239/sqft
- Tax assessed value: $158,100
- Annual tax amount: $3,266
- Date on market: 8/4/2026
- Listing agreement: Exclusive Right To Sell
- Listing terms: Conventional,Cash
- Inclusions: Refrigerator, Washer, Dryer, Generac Generator
- Ownership: Fee Simple
Estimated market value
$327,200
$311,000 - $344,000
$1,587/mo
Price history
| Date | Event | Price |
|---|---|---|
| 8/4/2026 | Listed for sale | $334,900+99.3%$239/sqft |
Source:  Bright MLS #PACB2056246 Report a problem Bright MLS #PACB2056246 Report a problem | ||
| 4/8/2016 | Sold | $168,000-6.6%$120/sqft |
Source: Public Record Report a problem | ||
| 9/15/2015 | Listed for sale | $179,900+12.4%$128/sqft |
Source: Help-U-Sell Detwiler Realty Report a problem | ||
| 4/22/2013 | Sold | $160,000$114/sqft |
Source: Public Record Report a problem | ||
Public tax history
| Year | Property taxes | Tax assessment |
|---|---|---|
| 2025 | $3,241 +2.6% | $158,100 |
| 2024 | $3,160 +1.2% | $158,100 |
| 2023 | $3,122 +2% | $158,100 |
| 2022 | $3,061 | $158,100 |
| 2021 | $3,061 +4.6% | $158,100 |
| 2020 | $2,926 +379.3% | $158,100 |
| 2019 | $610 -78.4% | $158,100 |
| 2018 | $2,831 | $158,100 |
| 2017 | -- | $158,100 +8.1% |
| 2016 | -- | $146,200 |
| 2015 | -- | $146,200 |
| 2014 | -- | $146,200 |
| 2013 | -- | $146,200 +93.6% |
| 2004 | -- | $75,500 |
| 2003 | $238 | $75,500 |
| 2000 | -- | $75,500 |
Find assessor info on the county website
Monthly payment
Est. payment
Payment breakdown
Explore the cost of this home by adjusting the details. Changes won't be saved.Climate risks
Neighborhood: 17241
Nearby schools
GreatSchools rating
- 7/10Oak Flat Elementary SchoolGrades: K-5Distance: 7.6 mi
- 7/10Big Spring Middle SchoolGrades: 6-8Distance: 8.6 mi
- 6/10Big Spring High SchoolGrades: 9-12Distance: 8.3 mi
Schools provided by the listing agent
- High: Big Spring
- District: Big Spring
Source: Bright MLS. This data may not be complete. We recommend contacting the local school district to confirm school assignments for this home.
- $12,900-- bd-- ba-- sqft132 Pine Tree Dr, Newville, PA 17241Off Market
- $313,1003 bd2 ba1.9k sqft124 Pine Tree Dr, Newville, PA 17241Off Market
- $284,8003 bd1 ba1.2k sqft136 Pine Tree Dr, Newville, PA 17241Off Market
- $7,800-- bd-- ba-- sqft116 Pine Tree Dr, Newville, PA 17241Off Market
- $305,8003 bd1 ba1.3k sqft117 Pine Tree Dr, Newville, PA 17241Off Market
- $44,900-- bd-- ba-- sqft117 Pine Tree Dr, Newville, PA 17241Off Market
- $276,7002 bd2 ba864 sqft133 Pine Tree Dr, Newville, PA 17241Off Market
- $244,5001 bd1 ba1.3k sqft140 Pine Tree Dr, Newville, PA 17241Off Market
A local agent can set up tours, give advice and negotiate with sellers.
A local lender can help you make sure your offer is ready when you are.
Similar homes
- $299,0002 bd2 ba1.7k sqft223 Peach Glen Rd, Gardners, PA 17324For Sale

 MLS ID #PACB2056594, Athanasios Mazias, Keller Williams of Central PA. Bright MLS
 - $350,0003 bd2 ba2k sqft367 Gameland Rd, Newville, PA 17241Auction
 MLS ID #11799439, Victor Martin, Martin's Auction Service. NY State MLS
 - $329,9002 bd2 ba1.7k sqft29 Curtis Dr, East Berlin, PA 17316For Sale
 MLS ID #PAAD2024816, Polly Beckner Lewis, Berkshire Hathaway HomeServices Homesale Realty. Bright MLS
 - $309,9003 bd2 ba1.3k sqft630 Buchanan Valley Rd, Orrtanna, PA 17353For Sale
 MLS ID #PAAD2024888, Bradley Shafer, Sites Realty, Inc.. Bright MLS
 - $376,0003 bd2 ba2k sqft2615 Walnut Bottom Rd, Carlisle, PA 17015For SaleMLS ID #PACB2055396, JEFFERY MILLER, Coldwell Banker Realty. Bright MLS
- $329,9003 bd2 ba1.7k sqft626 Charles St, Shippensburg, PA 17257For SaleMLS ID #PACB2056592, Janie Gettel-Magee, Berkshire Hathaway HomeServices Homesale Realty. Bright MLS
- $350,0004 bd2 ba1.5k sqft25 Peebles Rd, Newburg, PA 17240For SaleMLS ID #PACB2056968, HEATHER NEIDLINGER, Berkshire Hathaway HomeServices Homesale Realty. Bright MLS
- $344,9004 bd3 ba1.6k sqft6906 White Church Rd, Shippensburg, PA 17257For SaleMLS ID #PAFL2036530, Garrick Eby, Beiler-Campbell Realtors-Quarryville. Bright MLS
- $379,9003 bd2 ba2k sqft909 Spring Cir, Mechanicsburg, PA 17055For SaleMLS ID #PACB2055746, BROOKS R. WATTS, RE/MAX 1st Advantage. Bright MLS
- $289,9004 bd3 ba1.8k sqft850 Myerstown Rd, Gardners, PA 17324For SaleMLS ID #PAAD2024292, Chris Cotter, EXP Realty, LLC. Bright MLS
- $339,9004 bd3 ba1.7k sqft3 Liberty Dr, Mount Holly Springs, PA 17065For SaleMLS ID #PACB2056658, Wendell Hoover, Iron Valley Real Estate of Central PA. Bright MLS
- $275,0003 bd1 ba1.1k sqft1360 Biglerville Rd, Gettysburg, PA 17325For SaleMLS ID #PAAD2024946, Todd Grim, RE/MAX Quality Service, Inc.. Bright MLS
- $355,0003 bd2 ba1.4k sqft1003 Rockledge Dr, Carlisle, PA 17015For SaleMLS ID #PACB2056132, ADAM OSBORN, Keller Williams of Central PA. Bright MLS
- $329,9003 bd2 ba1.4k sqft1500 Newville Rd, Carlisle, PA 17015For SaleMLS ID #PACB2056306, Dan Parson, Keller Williams Elite. Bright MLS
- $330,0004 bd2 ba1.2k sqft5483 Sutherland Ct, Chambersburg, PA 17202For SaleMLS ID #PAFL2036342, Brian Cramer, Iron Valley Real Estate of Chambersburg. Bright MLS
- $375,0003 bd1 ba1.3k sqft9520 Carlisle Rd, Dillsburg, PA 17019For SaleMLS ID #PAYK2108442, David Johnson, Cavalry Realty LLC. Bright MLS
- $314,9994 bd3 ba1.4k sqft749 Frey Rd, Chambersburg, PA 17202For SaleMLS ID #PAFL2036090, L'Erin Epps, EXP Realty, LLC. Bright MLS
- $349,9003 bd2 ba1.7k sqft505 Glenn St, Shippensburg, PA 17257For SaleMLS ID #PACB2055950, Josh Ragno, Berkshire Hathaway HomeServices Homesale Realty. Bright MLS
- $399,9003 bd2 ba1.5k sqft1017 Railroad Ln, Orrtanna, PA 17353For SaleMLS ID #PAAD2024796, Holly Purdy, RE/MAX of Gettysburg. Bright MLS
- $334,0003 bd2 ba1.6k sqft7919 Roxbury Rd, Shippensburg, PA 17257For SaleMLS ID #PAFL2036046, Rhea Foust, Samson Properties. Bright MLS
