Ridge at Bella Vista by Toll Brothers offers sixty-five unique expansive equestrian homesites in a secluded rustic enclave. This homesite provides a long and private driveway that can entertain multiple cars for your family gatherings. This Silverado floor plan is tucked away at the western side of the Ridge community, offering canyon vistas with breathtaking sunsets from every room. The Silverado floorplan’s inviting covered entry and welcoming foyer flows past the flex office space with 12 x 8 glass stacking doors into the expensive great room, 90 Degree Multi-Slide door opens to the desirable covered luxury outdoor living. Additional features include 12 x 8 glass multi stacked doors at the casual dining area with coffered ceilings in great room. The well-equipped gourmet kitchen is highlighted by a large center island perfect for entertainment and family gatherings. Upgraded flat panel high reflective white cabinets, fresh furniture package offers cabinets to the top of our 10-foot-high ceilings. Waterfall quartz kitchen island, upgraded hardware, stainless steel state of the art Wolf appliances and Subzero Refrigerator. The private primary bedroom off the kitchen offers 11 ' coffered ceilings, 12 x 8 glass stacking doors that takes you into the peaceful and oasis backyard where you are surrounded by the sounds of singing birds and magical canyon vistas. The Primary bathroom offers a dual-sink vanity, spa like large soaking tub, luxe glass shower includes a ceiling mounted shower head and private water closet. With a dream walk in closet offering much space to showcase your collections. Large multipurpose flex space that can be used for game room, playroom, theatre room and so much more, spacious secondary en-suite bedrooms offer canyon vistas facing west.
Sold for $2,478,702
Listed by: Toll Brothers, Inc. • Joyce Lee • Contact: 818-366-1132
Bought with: Pinnacle Estate Properties - N
$2,478,702
11919 Red Hawk Ln, Porter Ranch, CA 91326
4beds
4,107sqft
Single Family Residence
Built in 2025
0.57 Acres Lot
$2,478,400 Zestimate®
$604/sqft
$-- Estimated rent
Home value
$2,478,400
$2.26M - $2.73M
Not available
Zestimate® history
Owner options
List your home for rent
Find your next renter with Zillow Rental Manager. Plus, with online applications, you can quickly screen prospective tenants – for free.
Refinance and save
$16,093/mo
Est. payment
Refinancing to a lower rate could help reduce your monthly payments and save thousands over the life of the loan.
$16,093/mo
Est. payment
Explore your selling options
Work with a Zillow partner agent
Leverage their expertise and Zillow's premium Showcase listings to get your home seen by more buyers.
Get startedList with your own agent
Get your home in front of millions of buyers by listing it on Zillow.
Learn how to do itSell it yourself
Take full control of how buyers see your home on Zillow by listing For Sale by Owner (FSBO).
List your homeWhat's special
Subzero refrigeratorGourmet kitchenCanyon vistasBreathtaking sunsetsPeaceful and oasis backyardWolf appliancesLarge center island
Zillow last checked:
Listing updated:
Listed by:
Joyce Lee DRE #01746281 818-366-1132,
Toll Brothers, Inc.
Bought with:
Collin St Johns, DRE #01240582
Pinnacle Estate Properties - N
Source: CRMLS,MLS#: SR25156292 Originating MLS: California Regional MLS
Originating MLS: California Regional MLSFacts & features
Interior
Bedrooms & bathrooms
- Bedrooms: 4
- Bathrooms: 5
- Full bathrooms: 4
- 1/2 bathrooms: 1
- Main level bathrooms: 5
- Main level bedrooms: 4
Rooms
- Room types: Bedroom, Great Room, Kitchen, Laundry, Primary Bedroom, Office, Other, Pantry
Primary bedroom
- Features: Main Level Primary
Primary bedroom
- Features: Primary Suite
Bedroom
- Features: All Bedrooms Down
Bathroom
- Features: Bathroom Exhaust Fan, Bathtub, Closet, Dual Sinks, Enclosed Toilet, Separate Shower, Vanity, Walk-In Shower
Kitchen
- Features: Kitchen Island, Kitchen/Family Room Combo, Quartz Counters, Walk-In Pantry
Other
- Features: Walk-In Closet(s)
Pantry
- Features: Walk-In Pantry
Heating
- Central, ENERGY STAR Qualified Equipment, Fireplace(s), Zoned
Cooling
- Central Air, Dual, ENERGY STAR Qualified Equipment, Zoned
Appliances
- Included: 6 Burner Stove, Convection Oven, Double Oven, Dishwasher, ENERGY STAR Qualified Appliances, Gas Oven, Gas Range, Microwave, Refrigerator, Range Hood, Trash Compactor, Tankless Water Heater, Washer
- Laundry: Gas Dryer Hookup, Inside, Laundry Room
Features
- Breakfast Bar, Coffered Ceiling(s), High Ceilings, Open Floorplan, Pantry, All Bedrooms Down, Main Level Primary, Primary Suite, Walk-In Pantry, Walk-In Closet(s)
- Flooring: See Remarks
- Doors: Mirrored Closet Door(s), Sliding Doors
- Windows: Double Pane Windows, ENERGY STAR Qualified Windows, Screens
- Has fireplace: No
- Fireplace features: None
- Common walls with other units/homes: No Common Walls
Interior area
- Total interior livable area: 4,107 sqft
Property
Parking
- Total spaces: 3
- Parking features: Driveway, Garage Faces Front, Garage, Garage Door Opener, On Street
- Attached garage spaces: 3
Accessibility
- Accessibility features: Accessible Doors, Accessible Hallway(s)
Features
- Levels: One
- Stories: 1
- Entry location: Entry Level w/Steps
- Patio & porch: Concrete, Covered
- Pool features: None, Association
- Spa features: None
- Fencing: Block,Wrought Iron
- Has view: Yes
- View description: City Lights, Canyon, Hills
Lot
- Size: 0.57 Acres
- Features: 2-5 Units/Acre, Back Yard, Front Yard, Horse Property, Irregular Lot, No Landscaping, Near Park, Street Level
Details
- Parcel number: 2701112001
- Special conditions: Standard
- Horses can be raised: Yes
- Horse amenities: Riding Trail
Construction
Type & style
- Home type: SingleFamily
- Architectural style: Contemporary
- Property subtype: Single Family Residence
Materials
- Drywall, Frame, Stucco
- Foundation: Slab
- Roof: Concrete
Condition
- Under Construction
- New construction: Yes
- Year built: 2025
Details
- Builder model: Silverado
- Builder name: Toll Brothers
Utilities & green energy
- Electric: 220 Volts in Garage
- Sewer: Public Sewer
- Water: Public
- Utilities for property: Cable Connected, Electricity Connected, Natural Gas Connected, Phone Connected, Sewer Connected, Water Connected
Green energy
- Energy efficient items: HVAC, Insulation, Roof, Water Heater, Appliances
- Energy generation: Solar
- Water conservation: Low-Flow Fixtures
Community & HOA
Community
- Features: Biking, Foothills, Hiking, Horse Trails, Storm Drain(s), Street Lights, Suburban, Sidewalks, Gated, Park
- Security: Fire Sprinkler System, Gated Community
HOA
- Has HOA: Yes
- Amenities included: Controlled Access, Maintenance Grounds, Horse Trails, Pool, Guard, Spa/Hot Tub
- HOA fee: $400 monthly
- HOA name: Bella Vista Association
- HOA phone: 661-964-1539
- Second HOA fee: $232 monthly
- Second HOA name: Bella Vista Associaton
- Third HOA fee: $45 monthly
- Third HOA name: Porter Ranch Maintenance Association
Location
- Region: Porter Ranch
Financial & listing details
- Price per square foot: $604/sqft
- Date on market: 7/14/2025
- Cumulative days on market: 40 days
- Listing terms: Cash,Conventional,1031 Exchange,FHA,VA Loan
- Road surface type: Paved
Price history
| Date | Event | Price |
|---|---|---|
| 10/24/2025 | Sold | $2,478,702-3.7%$604/sqft |
Source:  CRMLS #SR25156292 Report a problem CRMLS #SR25156292 Report a problem | ||
| 9/2/2025 | Pending sale | $2,574,000$627/sqft |
Source: CRMLS #SR25156292 Report a problem | ||
| 8/9/2025 | Price change | $2,574,000-2.8%$627/sqft |
Source:  Toll Brothers Inc. Report a problem Toll Brothers Inc. Report a problem | ||
| 7/28/2025 | Price change | $2,649,000-1.9%$645/sqft |
Source: CRMLS #SR25156292 Report a problem | ||
| 7/7/2025 | Price change | $2,699,000-3.6%$657/sqft |
Source: Toll Brothers Inc. Report a problem | ||
| 7/1/2025 | Price change | $2,799,000+3.7%$682/sqft |
Source: Toll Brothers Inc. Report a problem | ||
| 6/26/2025 | Price change | $2,699,000-3.6%$657/sqft |
Source: Toll Brothers Inc. Report a problem | ||
| 6/11/2025 | Price change | $2,799,0000%$682/sqft |
Source: Toll Brothers Inc. Report a problem | ||
| 6/10/2025 | Price change | $2,799,995-1.8%$682/sqft |
Source: Toll Brothers Inc. Report a problem | ||
| 5/20/2025 | Price change | $2,849,995-1.7%$694/sqft |
Source: Toll Brothers Inc. Report a problem | ||
| 5/10/2025 | Listed for sale | $2,899,995-0.6%$706/sqft |
Source: Toll Brothers Inc. Report a problem | ||
| 12/26/2024 | Listing removed | $2,917,995$710/sqft |
Source: Toll Brothers Inc. Report a problem | ||
| 12/16/2024 | Price change | $2,917,995+2%$710/sqft |
Source: Toll Brothers Inc. Report a problem | ||
| 12/10/2024 | Price change | $2,861,995+0.9%$697/sqft |
Source: Toll Brothers Inc. Report a problem | ||
| 8/22/2024 | Listed for sale | $2,835,995$691/sqft |
Source: Toll Brothers Inc. Report a problem | ||
Public tax history
Tax history is unavailable.
Neighborhood: Porter Ranch
Nearby homes
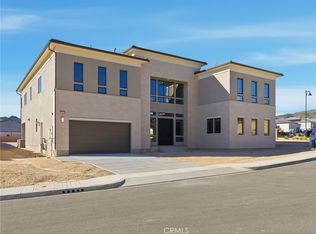
- $3,014,0005 bd6 ba5.6k sqft11913 Red Hawk Ln, Porter Ranch, CA 91326Sold
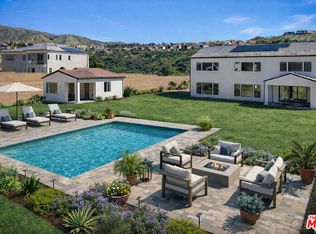
- $2,700,0005 bd6 ba5.2k sqft11865 Red Hawk Ln, Porter Ranch, CA 91326Sold
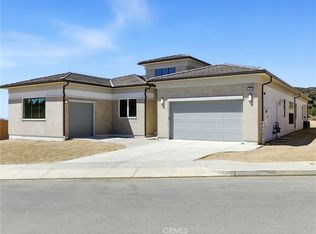
- $2,717,6424 bd5 ba4.1k sqft11925 Red Hawk Ln, Porter Ranch, CA 91326Sold
- $2,738,4555 bd6 ba4.1k sqft11901 Red Hawk Ln, Porter Ranch, CA 91326Sold

- $2,978,0274 bd5 ba4.1k sqft11935 Red Hawk Ln, Porter Ranch, CA 91326Sold
- $2,998,7544 bd5 ba4.3k sqft11949 Red Hawk Ln, Porter Ranch, CA 91326Sold
- $2,599,0004 bd5 ba3.9k sqft11910 Red Hawk Ln, Porter Ranch, CA 91326New Construction
- $2,699,0004 bd5 ba4.2k sqft11900 Red Hawk Ln, Porter Ranch, CA 91326Sold
Nearby schools
GreatSchools rating
- 10/10Porter Ranch Community SchoolGrades: K-8Distance: 0.5 mi
- 5/10Chatsworth Charter High SchoolGrades: 9-12Distance: 2.6 mi
Schools provided by the listing agent
- High: Chatsworth
Source: CRMLS. This data may not be complete. We recommend contacting the local school district to confirm school assignments for this home.
Get a cash offer in 3 minutes
Find out how much your home could sell for in as little as 3 minutes with a no-obligation cash offer.
Estimated market value
$2,478,400
Get a cash offer in 3 minutes
Find out how much your home could sell for in as little as 3 minutes with a no-obligation cash offer.
Estimated market value
$2,478,400
- California
- Los Angeles County
- Los Angeles
- 91326
- Porter Ranch
- 11919 Red Hawk Ln
Nearby cities
Nearby neighborhoods
Nearby zip codes
Other Los Angeles Topics
