Wow! This newly refreshed home is surely ready for its next owner! Located in the friendly neighborhood of Buffalo Creek, this three bedroom, two full bath beauty proudly boasts cathedral ceilings, a roomy eat-in kitchen, and a relaxing sun room that overlooks a picturesque lake view. With gorgeous new luxury vinyl plank flooring, fresh plush carpet in all three bedrooms, beautiful updated light fixtures, striking stainless steel appliances, and a brand new HVAC system - this home is truly a shining star. And you just can't beat the location. This Perry Township property is just minutes from Greenwood Park Mall with all the surrounding restaurants and shopping your heart desires. Seriously WHAT a home run!
Active
$315,000
8563 Buffalo Ridge Dr, Indianapolis, IN 46227
3beds
1,614sqft
:
Get pre-qualified$2,141/mo
Residential, Single Family Residence
Built in 1996
7,405 Square Feet Lot
$-- Zestimate®
$195/sqft
$21/mo HOA
What's special
Striking stainless steel appliancesRelaxing sun roomCathedral ceilingsBeautiful updated light fixturesRoomy eat-in kitchenBrand new hvac system
- 5 hours |
- 178 |
- 8 |
Zillow last checked:
Listing updated:
Listed by:
Heather Simpson 317-496-6179,
@properties
Source: MIBOR as distributed by MLS GRID,MLS#: 22116223
Facts & features
Interior
Bedrooms & bathrooms
- Bedrooms: 3
- Bathrooms: 2
- Full bathrooms: 2
- Main level bathrooms: 2
- Main level bedrooms: 3
Primary bedroom
- Level: Main
- Area: 180 Square Feet
- Dimensions: 15 x 12
Bedroom 2
- Level: Main
- Area: 132 Square Feet
- Dimensions: 12 x 11
Bedroom 3
- Level: Main
- Area: 130 Square Feet
- Dimensions: 13 x 10
Dining room
- Level: Main
- Area: 216 Square Feet
- Dimensions: 18 x 12
Foyer
- Level: Main
- Area: 42 Square Feet
- Dimensions: 6 x 7
Kitchen
- Level: Main
- Area: 121 Square Feet
- Dimensions: 11 x 11
Laundry
- Level: Main
- Area: 48 Square Feet
- Dimensions: 8 x 6
Living room
- Level: Main
- Area: 252 Square Feet
- Dimensions: 18 x 14
Sun room
- Level: Main
- Area: 276 Square Feet
- Dimensions: 23 x 12
Heating
- Electric, Heat Pump
Cooling
- Central Air, Heat Pump
Appliances
- Included: Dishwasher, Dryer, Electric Water Heater, Disposal, MicroHood, Electric Oven, Refrigerator, Washer, Water Softener Owned
Features
- Attic Pull Down Stairs, Double Vanity, Cathedral Ceiling(s), Entrance Foyer, Ceiling Fan(s), High Speed Internet, Eat-in Kitchen, Pantry, Walk-In Closet(s)
- Windows: Wood Work Painted
- Has basement: No
- Attic: Pull Down Stairs
Interior area
- Total structure area: 1,614
- Total interior livable area: 1,614 sqft
Property
Parking
- Total spaces: 2
- Parking features: Attached
- Attached garage spaces: 2
Accessibility
- Accessibility features: Hallway - 36 Inch Wide
Features
- Levels: One
- Stories: 1
- On waterfront: Yes
- Waterfront features: Lake Front, Water View, Waterfront
Lot
- Size: 7,405 Square Feet
Details
- Additional structures: Storage
- Parcel number: 491424110008000500
- Horse amenities: None
Construction
Type & style
- Home type: SingleFamily
- Architectural style: Ranch
- Property subtype: Residential, Single Family Residence
Materials
- Vinyl With Brick
- Foundation: Slab
Condition
- New construction: No
- Year built: 1996
Utilities & green energy
- Water: Public
Community & HOA
Community
- Subdivision: Park At Buffalo Creek
HOA
- Has HOA: Yes
- Amenities included: Maintenance, Snow Removal
- Services included: Entrance Common, Maintenance, Snow Removal
- HOA fee: $250 annually
Location
- Region: Indianapolis
Financial & listing details
- Price per square foot: $195/sqft
- Tax assessed value: $256,800
- Annual tax amount: $3,110
- Date on market: 7/25/2026
- Cumulative days on market: 1 day
Estimated market value
Not available
Estimated sales range
Not available
Not available
Price history
| Date | Event | Price |
|---|---|---|
| 7/25/2026 | Listed for sale | $315,000$195/sqft |
Source:  MIBOR as distributed by MLS GRID #22116223 Report a problem MIBOR as distributed by MLS GRID #22116223 Report a problem | ||
Public tax history
| Year | Property taxes | Tax assessment |
|---|---|---|
| 2025 | $2,939 +3.4% | $256,800 +11% |
| 2024 | $2,844 +8.6% | $231,400 +2.3% |
| 2023 | $2,617 +13.1% | $226,200 +10.9% |
| 2022 | $2,314 +12.9% | $204,000 +13.8% |
| 2021 | $2,050 +22.3% | $179,300 +12.5% |
| 2020 | $1,676 +0.9% | $159,400 +20.8% |
| 2019 | $1,661 +4.2% | $132,000 |
| 2018 | $1,594 -3.3% | $132,000 +5.9% |
| 2017 | $1,648 +11.4% | $124,700 +0.3% |
| 2016 | $1,479 +18.3% | $124,300 +10.1% |
| 2014 | $1,250 -2.1% | $112,900 |
| 2013 | $1,277 | $112,900 +0.8% |
| 2012 | $1,277 | $112,000 +2.8% |
| 2011 | -- | $109,000 |
| 2010 | $1,046 +26.7% | $109,000 |
| 2009 | $826 | $109,000 -8.2% |
| 2007 | -- | $118,700 -0.1% |
| 2006 | -- | $118,800 +14.1% |
| 2005 | -- | $104,100 |
| 2004 | -- | $104,100 |
| 2003 | -- | $104,100 +52.6% |
| 2002 | -- | $68,200 +200% |
| 2001 | -- | $22,730 |
| 2000 | -- | $22,730 |
Find assessor info on the county website
Monthly payment
Est. payment
Payment breakdown
Explore the cost of this home by adjusting the details. Changes won't be saved.Climate risks
Neighborhood: Hill Valley
Nearby schools
GreatSchools rating
- NADouglas MacArthur KindergartenGrades: K-1Distance: 0.8 mi
- 8/10Perry Meridian Middle SchoolGrades: 7-8Distance: 1.1 mi
- 9/10Perry Meridian High SchoolGrades: 9-12Distance: 1.1 mi
Schools provided by the listing agent
- Elementary: Douglas MacArthur Elementary Sch
- Middle: Perry Meridian Middle School
- High: Perry Meridian High School
Source: MIBOR as distributed by MLS GRID. This data may not be complete. We recommend contacting the local school district to confirm school assignments for this home.
- $233,900-- bd1 ba1.4k sqft8621 Buffalo Ridge Dr, Indianapolis, IN 46227Off Market
- $344,000-- bd1 ba2.7k sqft8557 Buffalo Ridge Dr, Indianapolis, IN 46227Off Market
- $255,2003 bd2 ba1.5k sqft8627 Buffalo Ridge Dr, Indianapolis, IN 46227Off Market
- $259,0003 bd2 ba1.6k sqft8551 Buffalo Ridge Dr, Indianapolis, IN 46227For Sale
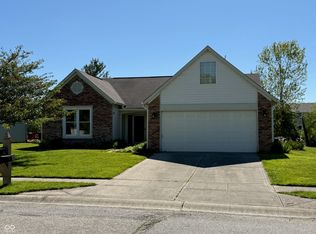
- $322,4003 bd2 ba2.4k sqft552 Buffalo Ridge Cir, Indianapolis, IN 46227Off Market
- $318,3003 bd3 ba2.3k sqft8633 Buffalo Ridge Dr, Indianapolis, IN 46227Off Market
- $282,0004 bd2 ba1.9k sqft551 Buffalo Ridge Cir, Indianapolis, IN 46227Off Market
- $239,2003 bd2 ba1.3k sqft8545 Buffalo Ridge Dr, Indianapolis, IN 46227Off Market
A local agent can set up tours, give advice and negotiate with sellers.
Similar homes
- $275,0003 bd2 ba1.7k sqft7440 Griffith Rd, Indianapolis, IN 46227Active
 MLS ID #22116173, Wendy Zin, Shalom Realty LLC. MIBOR as distributed by MLS GRID
 - $299,0004 bd2 ba1.8k sqft711 Front Royal Dr, Indianapolis, IN 46227Active
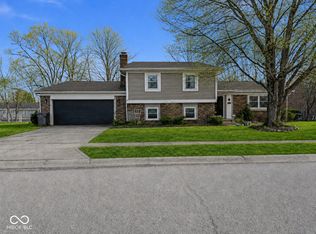 MLS ID #22114258, Brian Quinlan, Daniels Real Estate. MIBOR as distributed by MLS GRID
 - $349,0004 bd3 ba2.3k sqft702 Braugham Rd, Indianapolis, IN 46227Active
 MLS ID #22116135, Ron Rose, Indiana Realty Pros, Inc.. MIBOR as distributed by MLS GRID
 - $--4 bd1 ba1.8k sqft3205 Ivory Way, Indianapolis, IN 46227Auction
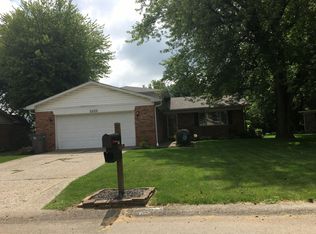 Auction.com 2
 - $320,0003 bd3 ba1.9k sqft138 South St, Southport, IN 46227ActiveMLS ID #22114769, Nyein Kyaw, Wilson Trust Realty LLC. MIBOR as distributed by MLS GRID
- $325,0002 bd3 ba2.2k sqft624 Griffin Rd, Indianapolis, IN 46227ActiveMLS ID #22114992, Shea Duymovic, REMAX ONE. MIBOR as distributed by MLS GRID
- $325,0003 bd2 ba1.6k sqft133 Jonquil Dr, Indianapolis, IN 46227ActiveMLS ID #22109193, David C Brenton, DAVID BRENTON'S TEAM. MIBOR as distributed by MLS GRID
- $335,0004 bd3 ba2.2k sqft8339 S East St, Indianapolis, IN 46227For Sale By Owner
- $259,0003 bd2 ba1.6k sqft8551 Buffalo Ridge Dr, Indianapolis, IN 46227ActiveMLS ID #22102268, Donna Towns, CENTURY 21 Scheetz. MIBOR as distributed by MLS GRID
- $305,0003 bd2 ba1.9k sqft70 E Southport Rd, Indianapolis, IN 46227ActiveMLS ID #22103740, Steven Koleno, Beycome Brokerage Realty LLC. MIBOR as distributed by MLS GRID
- $295,0003 bd2 ba2.3k sqft801 Reda Rd, Indianapolis, IN 46227ActiveMLS ID #22105347, Thang Kima, Serving You Realty. MIBOR as distributed by MLS GRID
- $225,0003 bd2 ba1.2k sqft8315 Corinth Pl, Indianapolis, IN 46227ActiveMLS ID #22115910, Lindsey Winkhart, RE/MAX Advanced Realty. MIBOR as distributed by MLS GRID
- $279,0004 bd3 ba2k sqft7536 Lindenwood Dr, Indianapolis, IN 46227ActiveMLS ID #22081939, Jared McCormick, Key Realty Indiana. MIBOR as distributed by MLS GRID
- $292,0003 bd2 ba1.6k sqft220 Webb Dr, Indianapolis, IN 46227ActiveMLS ID #22106605, Susan Apple, Acup Team, LLC. MIBOR as distributed by MLS GRID
- $308,0003 bd2 ba1.5k sqft8245 Palmetto Ln, Indianapolis, IN 46217ActiveMLS ID #22114699, Jerika Daley, Trueblood Real Estate. MIBOR as distributed by MLS GRID
- $285,0004 bd3 ba2k sqft7713 Lake Vista Ln, Indianapolis, IN 46217ActiveMLS ID #22114204, Lora Reynolds, Epique Inc. MIBOR as distributed by MLS GRID
- $220,0002 bd2 ba1k sqft1039 Buffalo Run Way, Indianapolis, IN 46227ActiveMLS ID #22115545, Stacy Sims, Keller Williams Indy Metro Partners. MIBOR as distributed by MLS GRID
- $229,9003 bd1 ba1.2k sqft7011 Camden St, Indianapolis, IN 46227ActiveMLS ID #22115290, Linda Par Cer, CrossRoads Link Realty. MIBOR as distributed by MLS GRID
- $298,0003 bd3 ba2.2k sqft26 Market St, Indianapolis, IN 46227ActiveMLS ID #22113792, Van Thawng, eXp Realty, LLC. MIBOR as distributed by MLS GRID
- $281,0003 bd3 ba1.9k sqft7209 Shelby St, Indianapolis, IN 46227ActiveMLS ID #22094436, Uk Mang, Keller Williams Indy Metro Partners. MIBOR as distributed by MLS GRID
