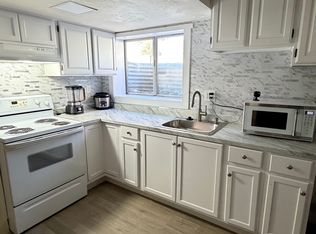
Beautifully maintained home in a desirable Orem neighborhood with mountain and orchard views. Recently updated with a new basement bedroom and full bathroom, this move-in ready home offers an open floor plan with vaulted ceilings, abundant natural light, plantation shutters, and a cozy fireplace. The updated kitchen features quartz countertops, a gas range, and a farmhouse sink. Enjoy a separate basement entrance with plumbing for a future second kitchen, offering potential for an ADU or Mother-in-law apartment (subject to city approval). Additional highlights include a newer furnace and A/C with UV filtration, hardwood floors, a two-car garage, detached shed, massive basement storage area, and mature landscaping with fruit trees. Buyer to verify all information.
For sale
$629,900
18 S 860 E, Orem, UT 84097
5beds
2,664sqft
Single Family Residence
Built in 1990
9,583 Square Feet Lot
$618,000 Zestimate®
$236/sqft
$-- HOA
What's special
Two-car garageFarmhouse sinkMountain and orchard viewsOpen floor planUpdated kitchenDetached shedGas range
- 2 days |
- 260 |
- 20 |
Zillow last checked:
Listing updated:
Listed by:
Garrett Christensen 801-592-0730,
Ivie Avenue Real Estate, LLC
Source: UtahRealEstate.com,MLS#: 2178253
Facts & features
Interior
Bedrooms & bathrooms
- Bedrooms: 5
- Bathrooms: 5
- Full bathrooms: 1
- 3/4 bathrooms: 2
- 1/2 bathrooms: 2
- Partial bathrooms: 2
Rooms
- Room types: Master Bathroom, Updated Kitchen
Primary bedroom
- Level: Second
Heating
- Forced Air, Central
Cooling
- Central Air, Seer 16 or higher
Appliances
- Included: Refrigerator, Water Softener Owned, Disposal, Gas Oven, Gas Range, Free-Standing Range
- Laundry: Electric Dryer Hookup, Gas Dryer Hookup
Features
- Vaulted Ceiling(s), Smart Thermostat
- Flooring: Carpet, Hardwood, Tile
- Windows: Plantation Shutters, Bay Window(s), Double Pane Windows, Skylight(s)
- Basement: Daylight,Entrance,Walk-Out Access,Basement Entrance
- Number of fireplaces: 1
- Fireplace features: Gas Log
Interior area
- Total structure area: 2,664
- Total interior livable area: 2,664 sqft
- Finished area above ground: 1,393
- Finished area below ground: 743
Property
Parking
- Total spaces: 2
- Parking features: Garage - Attached
- Attached garage spaces: 2
Accessibility
- Accessibility features: Accessible Doors, Accessible Hallway(s)
Features
- Levels: Tri/Multi-Level
- Stories: 4
- Patio & porch: Covered, Covered Patio
- Fencing: Partial
- Has view: Yes
- View description: Mountain(s)
Lot
- Size: 9,583 Square Feet
- Features: Corner Lot, Curb & Gutter, Sprinkler: Auto-Full
- Residential vegetation: Fruit Trees, Landscaping: Full
Details
- Additional structures: Storage Shed(s)
- Parcel number: 370420001
- Zoning: RES
- Zoning description: Single-Family
Construction
Type & style
- Home type: SingleFamily
- Property subtype: Single Family Residence
Materials
- Brick, Stucco
- Roof: Asphalt
Condition
- Blt./Standing
- New construction: No
- Year built: 1990
Utilities & green energy
- Water: Culinary
- Utilities for property: Natural Gas Connected, Electricity Connected, Sewer Connected, Water Connected
Community & HOA
Community
- Features: Sidewalks
- Subdivision: Del-Mitch Estates
HOA
- Has HOA: No
Location
- Region: Orem
Financial & listing details
- Price per square foot: $236/sqft
- Tax assessed value: $598,500
- Annual tax amount: $2,621
- Date on market: 8/10/2026
- Listing terms: Cash,Conventional,FHA,VA Loan
- Inclusions: Refrigerator, Storage Shed(s), Water Softener: Own
- Acres allowed for irrigation: 0
- Electric utility on property: Yes
- Road surface type: Paved
Estimated market value
$618,000
$587,000 - $649,000
$2,859/mo
Price history
| Date | Event | Price |
|---|---|---|
| 8/12/2026 | Listed for sale | $629,900+5%$236/sqft |
Source:  UtahRealEstate.com #2178253 Report a problem UtahRealEstate.com #2178253 Report a problem | ||
| 10/21/2024 | Sold | -- |
Source: Agent Provided Report a problem | ||
| 9/29/2024 | Pending sale | $599,900$225/sqft |
Source: UtahRealEstate.com #2024538 Report a problem | ||
| 9/20/2024 | Listed for sale | $599,900$225/sqft |
Source: UtahRealEstate.com #2024538 Report a problem | ||
Public tax history
| Year | Property taxes | Tax assessment |
|---|---|---|
| 2025 | $2,622 +9.4% | $598,500 +12.3% |
| 2024 | $2,397 +7.5% | $533,000 +0% |
| 2023 | $2,230 -7.6% | $532,800 -4.7% |
| 2022 | $2,414 +13.9% | $558,800 +148.7% |
| 2021 | $2,119 +9.9% | $224,730 -38.5% |
| 2020 | $1,927 +14.4% | $365,300 +100% |
| 2019 | $1,685 +6.5% | $182,655 -41.8% |
| 2018 | $1,583 -4.5% | $313,900 +96.6% |
| 2017 | $1,657 | $159,665 +3.6% |
| 2016 | $1,657 +1.7% | $154,110 +7.6% |
| 2015 | $1,629 +12.8% | $143,275 +13.3% |
| 2014 | $1,444 | $126,445 +9.5% |
| 2013 | -- | $115,445 +0.6% |
| 2012 | -- | $114,785 -11.8% |
| 2009 | -- | $130,185 -4% |
| 2008 | -- | $135,575 -4% |
| 2007 | -- | $141,240 +37.3% |
| 2006 | -- | $102,905 +5% |
| 2005 | -- | $97,982 |
| 2003 | -- | $97,982 -45% |
| 2001 | $1,010 +5% | $178,149 +97.3% |
| 2000 | $963 | $90,282 |
Find assessor info on the county website
Monthly payment
Est. payment
Payment breakdown
Explore the cost of this home by adjusting the details. Changes won't be saved.Climate risks
Neighborhood: Orem
Nearby schools
GreatSchools rating
- 7/10Centennial ElementaryGrades: PK-6Distance: 0.9 mi
- 6/10Canyon View Jr High SchoolGrades: 7-9Distance: 1.3 mi
- 6/10Orem High SchoolGrades: 10-12Distance: 0.5 mi
Schools provided by the listing agent
- Elementary: Centennial
- Middle: Canyon View
- High: Orem
- District: Alpine
Source: UtahRealEstate.com. This data may not be complete. We recommend contacting the local school district to confirm school assignments for this home.
- $621,6003 bd2 ba2.6k sqft30 S 860 E, Orem, UT 84097Off Market
- $598,9001 bd1 ba600 sqft19 S 860 E, Orem, UT 84097Off Market
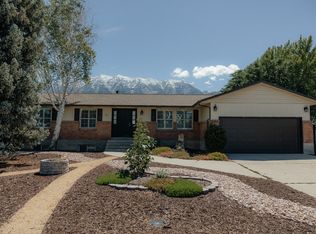
- $585,0004 bd3 ba2.8k sqft31 S 860 E, Orem, UT 84097For Sale
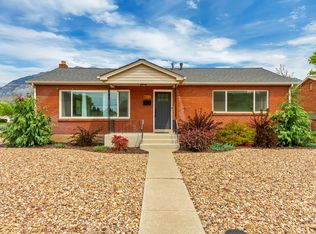
- $551,8005 bd1 ba2.6k sqft42 S 860 E, Orem, UT 84097Off Market
- $1,340,3003 bd1 ba1.6k sqft31 S 800 E, Orem, UT 84097Off Market
- $662,4005 bd4 ba3.3k sqft43 S 860 E, Orem, UT 84097Off Market
- $696,3003 bd3 ba2k sqft888 E Center St, Orem, UT 84097Off Market
- $605,7005 bd3 ba2.8k sqft54 S 860 E, Orem, UT 84097Off Market
A local agent can set up tours, give advice and negotiate with sellers.
Similar homes
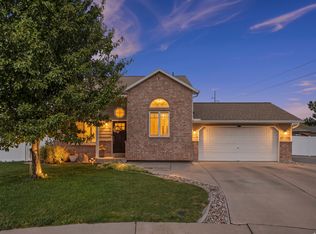
- $599,9995 bd4 ba2.2k sqft611 S 560 E, Orem, UT 84097For Sale
 MLS ID #2175789, Kia P. Burns, Equity Real Estate (Premier Elite). UtahRealEstate.com
 - $619,9005 bd4 ba2.6k sqft835 W 1200 N, Orem, UT 84057For Sale
 MLS ID #2171267, Richard Kemp, Berkshire Hathaway HomeServices Elite Real Estate. UtahRealEstate.com
 - $575,0004 bd3 ba2.3k sqft652 W 1100 N, Orem, UT 84057For Sale
 MLS ID #2175088, Guilherme R. Stelzer, Coldwell Banker Realty (Provo-Orem-Sundance). UtahRealEstate.com
 - $515,0003 bd2 ba1.4k sqft426 E 1910 S, Orem, UT 84058For Sale
 MLS ID #2177784, Kyla Muir, Real Estate Essentials. UtahRealEstate.com
 - $675,0006 bd4 ba3.2k sqft1062 E 100 S, Lindon, UT 84042For SaleMLS ID #2159434, Todd Gubler, G. UtahRealEstate.com
- $630,0004 bd4 ba2.7k sqft807 Hillsdale Ln, Provo, UT 84606For SaleMLS ID #2150705, Michael Judd, KW WESTFIELD. UtahRealEstate.com
- $699,9005 bd4 ba3.1k sqft1063 E 1100 N, Pleasant Grove, UT 84062For SaleMLS ID #2174980, Brett Wilde, KW WESTFIELD. UtahRealEstate.com
- $750,0006 bd3 ba3.1k sqft1972 W Teton Dr, Provo, UT 84604For SaleMLS ID #2175776, Jacelyn Peterson, KW Westfield (Excellence). UtahRealEstate.com
- $624,8004 bd4 ba2.9k sqft2819 S Silver Fox Ln, Saratoga Springs, UT 84045For SaleMLS ID #2169491, Katie Eckman-Jelitto, Equity Real Estate (Solid). UtahRealEstate.com
- $599,9005 bd3 ba2.9k sqft1573 E 900 S, Provo, UT 84606For SaleMLS ID #2176889, Mark Haaga, Found It LLC. UtahRealEstate.com
- $509,5004 bd2 ba1.9k sqft1078 W 1375 N, Orem, UT 84057For SaleMLS ID #2173842, Tana Bagley, KW Westfield (Excellence). UtahRealEstate.com
- $519,9004 bd3 ba2.2k sqft379 S 1530 E, Spanish Fork, UT 84660For SaleMLS ID #2178058, Kaitlin M Herrington, Real Estate Essentials. UtahRealEstate.com
- $785,0006 bd3 ba3.8k sqft4155 N Crestview Ave, Provo, UT 84604For SaleMLS ID #2173781, Summer Luke, ONX REALTY LLC. UtahRealEstate.com
- $485,0004 bd3 ba2.3k sqft63 E 530th St S, Orem, UT 84058For SaleMLS ID #2173534, Peggy Case, Berkshire Hathaway HomeServices Elite Real Estate. UtahRealEstate.com
- $628,0005 bd3 ba3.5k sqft1539 E 450 S, Springville, UT 84663For SaleMLS ID #2169591, Greg Padgett, Realtypath LLC (Home and Family). UtahRealEstate.com
- $699,9994 bd4 ba2.6k sqft358 W 1200 N, Mapleton, UT 84664For SaleMLS ID #2176887, Jenny Comas, Real Estate Essentials. UtahRealEstate.com
- $625,0005 bd3 ba2.7k sqft685 S 240 W, American Fork, UT 84003For SaleMLS ID #2165945, Cody Ellison, Mountainland Realty, Inc. UtahRealEstate.com
- $610,0005 bd3 ba3.4k sqft3347 S Red Tailed Crescent Dr, Saratoga Springs, UT 84045For SaleMLS ID #2173613, Jacob Jenkins, Real Broker, LLC. UtahRealEstate.com
- $459,9003 bd2 ba1.5k sqft425 N Main St, Orem, UT 84057For SaleMLS ID #2174790, Michael Heslop, Jupidoor LLC. UtahRealEstate.com
- $539,9005 bd4 ba3.3k sqft2819 E Hideout Cir N, Eagle Mountain, UT 84005For SaleMLS ID #2177813, Tonja Masina, Paradise Real Estate. UtahRealEstate.com
