Skip main navigation
Coming soon
  • $390,000

    1192 ALTON RD, PORT CHARLOTTE, FL 33952

    3beds
    2,269sqft
    : 
    $2,562/mo
    Get pre-qualified
    Single Family Residence
    Built in 1989
    10,489 Square Feet Lot
    $-- Zestimate®
    $172/sqft
    $-- HOA

    What's special

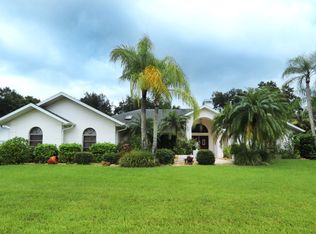
    Turnkey Luxury Pool Home – Fully Furnished & Proven Airbnb Investment! Experience the perfect blend of luxury, comfort, and investment potential in this beautifully renovated 3-bedroom, 2.5-bath pool home offering 2,269 sq. ft. of thoughtfully designed living space. Located in a a neighborhood just 500 feet from Audubon-Pennington Nature Park, this exceptional property is fully established as a successful turnkey Airbnb and is being sold completely furnished, as-is, with everything needed to continue operating as a profitable short-term rental from day one—if desired. From the moment you arrive, you'll be impressed by the light inviting exterior, lush tropical landscaping, and covered entry. Inside, the open-concept floor plan is filled with natural light and showcases soaring vaulted ceilings, elegant faux-wood tile flooring, fresh neutral paint, stylish modern lighting, and spacious living areas designed for both everyday living and entertaining. The stunning gourmet kitchen is the heart of the home, featuring stainless steel appliances, sleek quartz countertops, 42-inch soft-close white shaker cabinetry, and an impressive 16 foot center island with seating for 8+ guests—perfect for hosting family gatherings or entertaining visitors. Step outside to your own private tropical retreat where a fully screened swimming pool and expansive covered lanai create the ideal setting for relaxing, dining, or enjoying Florida's beautiful weather year-round. The oversized primary suite offers a peaceful escape with direct lanai access, dual closets, and a luxurious spa-inspired en-suite bathroom complete with a deep soaking tub, separate rain shower, and dual vanities with abundant storage. Two additional generously sized bedrooms provide flexibility for guests, home offices, or fitness space. Additional highlights include a two-car garage, indoor laundry room, upgraded bathrooms, a newer roof, city water and sewer, and a location outside the flood zone. The home has successfully weathered past hurricanes without sustaining damage. Conveniently located near shopping, restaurants, entertainment, top-rated schools, I-75, U.S. Highway 41, and Southwest Florida's beautiful beaches, this home offers an exceptional opportunity whether you're looking for a luxurious primary residence, vacation getaway, or an income-producing investment. Move in, continue the successful Airbnb business, or enjoy it as your own private Florida paradise—the choice is yours. Schedule your private showing today!
    22 hours
    |
    298
    |
    61
    |

    Zillow last checked:

    Listing updated:

    Listed by:

    Inessa Selyukov 941-284-9911,

    REALTY ONE GROUP MVP 800-896-8790

    Source: Stellar MLS,MLS#: C7528626MLS LogoOriginating MLS: Port Charlotte

      Facts & features

      Interior

      Bedrooms & bathrooms
      • Bedrooms: 3
      • Bathrooms: 3
      • Full bathrooms: 2
      • 1/2 bathrooms: 1
      Rooms
      • Room types: Florida Room, Utility Room
      Primary bedroom
      • Features: Walk-In Closet(s)
      • Level: First
      • Area: 342 Square Feet
      • Dimensions: 18x19
      Bedroom 2
      • Features: Ceiling Fan(s), Jack & Jill Bathroom, Built-in Closet
      • Level: First
      • Area: 192 Square Feet
      • Dimensions: 12x16
      Bedroom 3
      • Features: Ceiling Fan(s), Jack & Jill Bathroom, Built-in Closet
      • Level: First
      • Area: 240 Square Feet
      • Dimensions: 15x16
      Primary bathroom
      • Features: Dual Sinks, Tub with Separate Shower Stall
      • Level: First
      • Area: 224 Square Feet
      • Dimensions: 14x16
      Balcony porch lanai
      • Level: First
      • Area: 984 Square Feet
      • Dimensions: 24x41
      Balcony porch lanai
      • Level: First
      • Area: 451 Square Feet
      • Dimensions: 11x41
      Dining room
      • Level: First
      • Area: 210 Square Feet
      • Dimensions: 15x14
      Family room
      • Level: First
      • Area: 234 Square Feet
      • Dimensions: 13x18
      Kitchen
      • Features: Kitchen Island
      • Level: First
      • Area: 153 Square Feet
      • Dimensions: 9x17
      Living room
      • Level: First
      • Area: 289 Square Feet
      • Dimensions: 17x17
      Heating
      • Central, Electric
      Cooling
      • Central Air
      Appliances
      • Included: Dishwasher, Dryer, Microwave, Range, Refrigerator, Washer
      • Laundry: Inside, Laundry Closet, Laundry Room
      Features
      • Cathedral Ceiling(s), Ceiling Fan(s), Eating Space In Kitchen, High Ceilings, Open Floorplan, Solid Surface Counters, Solid Wood Cabinets, Split Bedroom, Stone Counters, Walk-In Closet(s)
      • Flooring: Ceramic Tile
      • Doors: Sliding Doors
      • Windows: Skylight(s)
      • Has fireplace: No
      Interior area
      • Total structure area: 3,154
      • Total interior livable area: 2,269 sqft

      Property

      Parking
      • Total spaces: 2
      • Parking features: Driveway, Garage Door Opener
      • Attached garage spaces: 2
      • Has uncovered spaces: Yes
      • Details: Garage Dimensions: 20x24
      Features
      • Levels: One
      • Stories: 1
      • Patio & porch: Rear Porch, Screened
      • Exterior features: Lighting, Rain Gutters
      • Has private pool: Yes
      • Pool features: Gunite, In Ground, Screen Enclosure
      • Has view: Yes
      • View description: Trees/Woods
      Lot
      • Size: 10,489 Square Feet
      • Dimensions: 80 x 124 x 88 x 123
      • Features: In County, Landscaped
      • Residential vegetation: Mature Landscaping, Trees/Landscaped
      Details
      • Parcel number: 402211178006
      • Zoning: RSF-3.
      • Special conditions: None

      Construction

      Type & style
      • Home type: SingleFamily
      • Architectural style: Florida,Ranch
      • Property subtype: Single Family Residence
      Materials
      • Block, Stucco
      • Foundation: Slab
      • Roof: Shingle
      Condition
      • Completed
      • New construction: No
      • Year built: 1989

      Utilities & green energy

      • Sewer: Public Sewer
      • Water: Public
      • Utilities for property: Electricity Connected, Public, Sewer Connected, Street Lights

      Community & HOA

      Community
      • Security: Smoke Detector(s)
      • Pet fee: $0 monthly
      • Subdivision: PORT CHARLOTTE SEC 51
      HOA
      • Has HOA: No
      Location
      • Region: Pt Charlotte

      Financial & listing details

      • Price per square foot: $172/sqft
      • Tax assessed value: $381,894
      • Annual tax amount: $6,531
      • Date on market: 7/28/2026
      • Listing terms: Cash,Conventional,FHA,VA Loan
      • Ownership: Fee Simple
      • Total actual rent: 0
      • Electric utility on property: Yes
      • Road surface type: Paved, Asphalt

        Estimated market value

        Not available

        Estimated sales range

        Not available

        Not available

        Price history

        DateEventPrice
        5/2/2025Listing removed$6,500$3/sqft
        Source: Stellar MLS #A4566687 Report a problem
        7/7/2023Listed for rent$6,500$3/sqft
        Source: Stellar MLS #A4566687 Report a problem
        3/20/2023Sold$470,000-2.1%$207/sqft
        Source: Public Record Report a problem
        2/18/2023Pending sale$479,900$212/sqft
        Source: Stellar MLS #A4559687 Report a problem
        2/12/2023Price change$479,900-2%$212/sqft
        Source: Stellar MLS #A4559687 Report a problem
        2/11/2023Price change$489,900-2%$216/sqft
        Source: Stellar MLS #A4559687 Report a problem
        2/5/2023Price change$499,900-4.8%$220/sqft
        Source: Stellar MLS #A4559687 Report a problem
        2/3/2023Listed for sale$525,000+54.4%$231/sqft
        Source: Stellar MLS #A4559687 Report a problem
        12/7/2022Sold$340,000-5.5%$150/sqft
        Source: Public Record Report a problem
        11/14/2022Pending sale$359,900$159/sqft
        Source: Stellar MLS #C7467417 Report a problem
        11/2/2022Listed for sale$359,900$159/sqft
        Source: Stellar MLS #C7467417 Report a problem
        10/31/2022Pending sale$359,900$159/sqft
        Source: Stellar MLS #C7467417 Report a problem
        10/29/2022Listed for sale$359,900+140.3%$159/sqft
        Source: Stellar MLS #C7467417 Report a problem
        3/29/2012Listing removed$149,800$66/sqft
        Source: RE/MAX ANCHOR REALTY #C7026942 Report a problem
        1/7/2012Price change$149,800-6.3%$66/sqft
        Source: RE/MAX ANCHOR REALTY #C7026942 Report a problem
        11/19/2011Price change$159,800-5.9%$70/sqft
        Source: RE/MAX ANCHOR REALTY #C7026942 Report a problem
        10/7/2011Price change$169,800-5.6%$75/sqft
        Source: RE/MAX ANCHOR REALTY #C7026942 Report a problem
        8/29/2011Listed for sale$179,800-22.8%$79/sqft
        Source: RE/MAX ANCHOR REALTY #C7026942 Report a problem
        7/3/2010Listing removed$232,800$103/sqft
        Source: RE/MAX ANCHOR REALTY #C7002808 Report a problem
        1/23/2010Price change$232,800-22.3%$103/sqft
        Source: RE/MAX Anchor Realty #C7002808 Report a problem
        11/10/2009Listed for sale$299,8000%$132/sqft
        Source: RE/MAX Anchor Realty #C7002808 Report a problem
        5/2/2005Sold$299,900$132/sqft
        Source: Public Record Report a problem

        Public tax history

        YearProperty taxesTax assessment
        2025$6,531 -7.7%$381,894 -8.1%
        2024$7,079 -4.4%$415,597 -1.6%
        2023$7,402 +252%$422,470 +227.9%
        2022$2,103 +0.7%$128,849 +3%
        2021$2,089 +2.4%$125,096 +1.4%
        2020$2,040 +4.6%$123,369 +2.3%
        2019$1,950 +9%$120,595 +1.9%
        2018$1,788 $118,346 +2.1%
        2017$1,788 +1.2%$115,912 +2.1%
        2016$1,766 +0.8%$113,528 +0.7%
        2015$1,752 +0.6%$112,739 +0.8%
        2014$1,740 +41.2%$111,844 +3.2%
        2013$1,232 +4.6%$108,349 +3%
        2012$1,179 +5.9%$105,193
        2011$1,113 -34.6%$105,193 -23.8%
        2010$1,703 -30.2%$138,002 -27.9%
        2009$2,439 $191,429 -20.9%
        2007-- $241,948
        2006-- $241,948
        Find assessor info on the county website

        Monthly payment

        Est. payment

        Payment breakdown

        Explore the cost of this home by adjusting the details. Changes won't be saved.
        All calculations are estimates and provided by Zillow, Inc. for informational purposes only. Actual amounts may vary.
        HOA fees may include property taxes on listings classified as Co-Ops. Contact the listing agent and/or owner for fee details.
        Mortgage interest rates are dependent on a number of factors, including credit score, down payment, and repayment length. Interest rate data provided by Zillow Group Marketplace, Inc. as of 1/1/1970 from various mortgage lenders with which we have lead or other similar arrangements; the Estimated Payment is an average of those rates.
        See how much you could borrow to make a competitive offer.

        Climate risks

        Neighborhood: 33952

        Getting around

        4 / 100
        Car-Dependent
        26 / 100
        Somewhat Bikeable

        Nearby schools

        GreatSchools rating
        Schools provided by the listing agent
        • Elementary: Neil Armstrong Elementary
        • Middle: Port Charlotte Middle
        • High: Port Charlotte High

        Source: Stellar MLS. This data may not be complete. We recommend contacting the local school district to confirm school assignments for this home.

        A local agent can set up tours, give advice and negotiate with sellers.

        Browse local experts

        Similar homes