Rare opportunity in Fairfield's coveted Greenfield Hill! This 2013 custom-built, meticulously maintained home offers the perfect balance of luxury, privacy, and low-maintenance living. Situated on a manageable .28-acres, you'll enjoy the serenity of a country retreat without the upkeep of a large estate. Set along one of Fairfield's designated scenic roads, and with Brett Woods Open Space as its backdrop, 1192 Catamount is surrounded by natural beauty while remaining incredibly connected to both Fairfield & Westport. Outside, this home welcomes you with a wraparound front porch. Inside, the open floor plan showcases 9'+ ceilings and exceptional custom millwork. The main level features a family room anchored by a floor-to-ceiling stone gas fireplace, a paneled office behind french doors, a gourmet kitchen with Viking appliances and a marble center island ideal for entertaining. The dining area is framed by floor-to-ceiling windows that capture the surrounding woodland landscape. Upstairs, the primary suite offers a tray ceiling, walk-in closet, and spa-inspired marble bath.Two additional bedrooms share a hall bath, conveniently located near a dedicated laundry area.The lower level offers versatility as a guest suite with its own full bath. A full standing height attic with natural light provides future expansion potential.Recent upgrades include exterior/interior paint, a new driveway, patio, and a whole-house generator which offer true move-in confidence from day one **HIGHEST AND BEST OFFERS BY MONDAY, JUNE 22ND @ 3PM. Taxes and assessment reflected are for 2025-26. The new Mill Rate of 19.19 will be effective July 1, 2026 based on a townwide reevaluation.
Sold for $1,400,000
Zillow last checked:
Listing updated:
Bought with:
Chris M. Roberts, RES.0766086
Berkshire Hathaway NE Prop.
Source: Smart MLS,MLS#: 24181750
Price history
| Date | Event | Price |
|---|---|---|
| 7/20/2026 | Sold | $1,400,000+33.3%$635/sqft |
Source:  Smart MLS #24181750 Report a problem Smart MLS #24181750 Report a problem | ||
| 6/30/2026 | Pending sale | $1,050,000$476/sqft |
Source: Smart MLS #24181750 Report a problem | ||
| 6/23/2026 | Contingent | $1,050,000$476/sqft |
Source:  Berkshire Hathaway HomeServices New England Properties #24181750 Report a problem Berkshire Hathaway HomeServices New England Properties #24181750 Report a problem | ||
| 6/18/2026 | Listed for sale | $1,050,000+54.4%$476/sqft |
Source: Smart MLS #24181750 Report a problem | ||
| 7/29/2019 | Sold | $680,000$309/sqft |
Source: Smart MLS #170205042 Report a problem | ||
| 6/12/2019 | Listed for sale | $680,000$309/sqft |
Source: William Raveis Real Estate #170205042 Report a problem | ||
| 4/9/2019 | Listing removed | $680,000$309/sqft |
Source: William Raveis Real Estate #170158156 Report a problem | ||
| 2/5/2019 | Listed for sale | $680,000-3.9%$309/sqft |
Source: William Raveis Real Estate #170158156 Report a problem | ||
| 10/17/2013 | Sold | $707,500-5.5%$321/sqft |
Source: Smart MLS #99028296 Report a problem | ||
| 5/20/2013 | Listed for sale | $749,000+94.6%$340/sqft |
Source: William Raveis Real Estate #99028296 Report a problem | ||
| 10/3/2012 | Listing removed | $384,900$175/sqft |
Source: CENTURY 21 HomeServices Richter Real Estate #98513655 Report a problem | ||
| 12/3/2011 | Price change | $384,900-3.8%$175/sqft |
Source: CENTURY 21 HomeServices Richter Real Estate #98513655 Report a problem | ||
| 9/9/2011 | Listed for sale | $399,900-25.3%$181/sqft |
Source: CENTURY 21 HomeServices Richter Real Estate #98513655 Report a problem | ||
| 3/24/2011 | Listing removed | $535,000$243/sqft |
Source: Owner Report a problem | ||
| 5/3/2010 | Listed for sale | $535,000-45.7%$243/sqft |
Source: Owner Report a problem | ||
| 10/8/2009 | Listing removed | $985,000$447/sqft |
Source: Emailflyers.net Report a problem | ||
| 9/25/2009 | Listed for sale | $985,000+3.7%$447/sqft |
Source: Emailflyers.net Report a problem | ||
| 8/21/2009 | Listing removed | $950,000$431/sqft |
Source: CENTURY 21 Clickit, Inc #98394065 Report a problem | ||
| 6/4/2009 | Price change | $950,000+25%$431/sqft |
Source: CENTURY 21 Clickit, Inc #98394065 Report a problem | ||
| 5/1/2009 | Price change | $760,000-20%$345/sqft |
Source: CENTURY 21 Clickit, Inc #98394065 Report a problem | ||
| 3/14/2009 | Price change | $950,000-3.6%$431/sqft |
Source: CENTURY 21 Clickit, Inc #98394065 Report a problem | ||
| 10/28/2008 | Listed for sale | $985,000$447/sqft |
Source: CENTURY 21 Clickit, Inc #98394065 Report a problem | ||
| 3/1/2008 | Listing removed | $985,000$447/sqft |
Source: NCI #99999999 Report a problem | ||
| 2/1/2008 | Listed for sale | $985,000+176.3%$447/sqft |
Source: NCI #99999999 Report a problem | ||
| 12/11/2006 | Sold | $356,500$162/sqft |
Source: Public Record Report a problem | ||
Nearby homes
- $1,465,6004 bd4 ba3.8k sqft1160 Catamount Rd, Fairfield, CT 06824Off Market
- $1,026,7004 bd3 ba2.7k sqft1161 Catamount Rd, Fairfield, CT 06824Off Market
- $1,365,0005 bd4 ba4.4k sqft1256 Catamount Rd, Fairfield, CT 06824Off Market
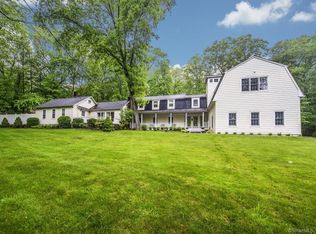
- $1,276,5003 bd3 ba3.2k sqft1211 Catamount Rd, Fairfield, CT 06824Off Market
Sell for more on Zillow
Get a Zillow Showcase℠ listing at no additional cost and you could sell for .
$1,106,100
2% more
+$22,122
With Zillow Showcase(estimated)
$1,128,222
