Skip main navigation
Closed
  • $2,350,000

    1192 Chatfield Rd, Winnetka, IL 60093

    4beds
    3,610sqft
    Single Family Residence
    Built in 1926
    8,916 Square Feet Lot
    $2,351,200 Zestimate®
    $651/sqft
    $6,194 Estimated rent

    Home value

    $2,351,200

    $2.14M - $2.59M

    $6,194/mo

    Zestimate® history
    Loading
    Loading...

    Owner options

    List your home for rent

    $6,194/mo

    Rent Zestimate®

    Find your next renter with Zillow Rental Manager. Plus, with online applications, you can quickly screen prospective tenants – for free.

    Learn more

    $6,194/mo

    Rent Zestimate®

    Refinance and save

    $13,832/mo

    Est. payment

    Refinancing to a lower rate could help reduce your monthly payments and save thousands over the life of the loan.

    See today's rates

    $13,832/mo

    Est. payment

    Explore your selling options

    Work with a Zillow partner agent

    Leverage their expertise and Zillow's premium Showcase listings to get your home seen by more buyers.

    Get started

    List with your own agent

    Get your home in front of millions of buyers by listing it on Zillow.

    Learn how to do it

    Sell it yourself

    Take full control of how buyers see your home on Zillow by listing For Sale by Owner (FSBO).

    List your home

    What's special

    French mantel fireplaceProfessionally landscaped front yardRich architectural beamsIkat inlay marble backsplashInterior arched doorsSeamless circular flowArched french doors
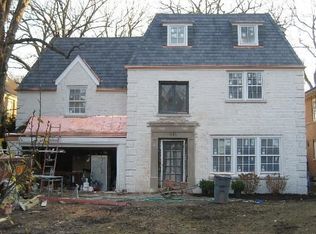
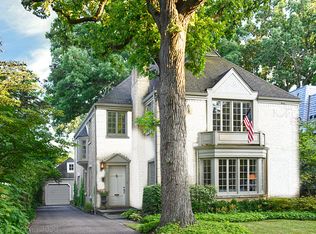
    This is the opportunity buyers wait for. An architecturally significant Hubbard Woods Georgian that could never be duplicated today for anywhere near this cost. Perfectly positioned on one of the neighborhood's most coveted cul-de-sac streets, this distinctive home showcases extraordinary vintage details paired with over $1.2 million in thoughtful renovations and infrastructure improvements. Step inside and right away feel the elegant original details with original black & white marble floors, leaded glass windows and doors, gorgeous plaster dining room ceiling, interior arched doors, and rich architectural beams. The gracious first floor offers seamless circular flow, featuring a stately step-down living room/great room with a French mantel fireplace and curved leaded bay windows overlooking the professionally landscaped front yard. Oversized dining room, ideal for entertaining, showcases arched French doors and a Benjamin Marshall-inspired cove-molded ceiling and Philip Jefferies wallpaper. Just completed, a beautifully subtle off-white Chef's kitchen highlighted by creamy-hued Ann Sacks glazed subway tile, Wolf stove accented by Ikat inlay marble backsplash & 2 sinks. Brand new breakfast room space with custom glass built-ins leads to new oversized mudroom with artistic tiled flooring striking the perfect balance of fun. Office with FP & original mosaic tile restores character. Stoic staircase with original wrought iron handrails leads to 3 spacious bedrooms centered around a gracious reception hallway with a continued staircase to the 3rd floor. Tailored primary suite with custom window treatments in Kravet fabric ties into the renovated classic marble spa bath. Two new en-suite baths for both of the other beds and an attic space plumbed and ready for another bed/playroom. Just completed in June 2026, a dug-out lower-level rec space with exceptional ceiling height and 4th bedroom and marble bath. Beyond the beautiful finishes, this home has been comprehensively upgraded with a new architectural shingle roof, all-new copper gutters and downspouts, a fully underpinned foundation with deep-dig basement, new Marvin oversized basement windows, new sewer line, upgraded electrical service with underground power, new water service, new boiler, EV charger, and extensive renovations throughout both the first and second floors. If new construction is not your thing...then get ready to be taken back to the beautiful world of character & charm with all the new must-have upgrades of today's living. This was a labor of love rehab that got short due to a relo situation, so stomp on this one to be the first owner to enjoy the completed regal renovation. Steps to Hubbard Woods Elementary, 8 min walk to train and all the boutique stores & restaurants in Hubbard Woods...so convenient & divine living!

    Zillow last checked:

    Listing updated:

    Listed by:

    Jena Radnay 312-925-9899,

    @properties Christie's International Real Estate

    Bought with:

    Claren Pappo

    Coldwell Banker Realty

    Source: MRED as distributed by MLS GRID,MLS#: 12732091MLS Logo

    Facts & features

    Interior

    Bedrooms & bathrooms
    • Bedrooms: 4
    • Bathrooms: 5
    • Full bathrooms: 4
    • 1/2 bathrooms: 1
    Rooms
    • Room types: Sun Room, Foyer, Mud Room, Recreation Room, Attic, Walk In Closet
    Primary bedroom
    • Features: Flooring (Hardwood), Window Treatments (Curtains/Drapes), Bathroom (Full)
    • Area: 288 Square Feet
    • Dimensions: 16X18
    Bedroom 2
    • Features: Flooring (Hardwood), Window Treatments (Plantation Shutters)
    • Area: 270 Square Feet
    • Dimensions: 15X18
    Bedroom 3
    • Features: Flooring (Hardwood), Window Treatments (Blinds)
    • Area: 210 Square Feet
    • Dimensions: 15X14
    Bedroom 4
    • Features: Flooring (Luxury Vinyl), Window Treatments (Blinds)
    • Level: Basement
    • Area: 154 Square Feet
    • Dimensions: 11X14
    Other
    • Features: Flooring (Other)
    • Level: Third
    • Area: 918 Square Feet
    • Dimensions: 34X27
    Dining room
    • Features: Flooring (Hardwood)
    • Level: Main
    • Area: 288 Square Feet
    • Dimensions: 16X18
    Family room
    • Features: Flooring (Porcelain Tile)
    • Level: Main
    • Area: 256 Square Feet
    • Dimensions: 16X16
    Foyer
    • Features: Flooring (Marble)
    • Level: Main
    • Area: 243 Square Feet
    • Dimensions: 9X27
    Kitchen
    • Features: Kitchen (Eating Area-Breakfast Bar, Island, Breakfast Room, Custom Cabinetry, Updated Kitchen), Flooring (Hardwood)
    • Level: Main
    • Area: 300 Square Feet
    • Dimensions: 15X20
    Laundry
    • Features: Flooring (Other)
    • Area: 96 Square Feet
    • Dimensions: 16X6
    Living room
    • Features: Flooring (Hardwood)
    • Level: Main
    • Area: 416 Square Feet
    • Dimensions: 16X26
    Mud room
    • Features: Flooring (Other)
    • Level: Main
    • Area: 99 Square Feet
    • Dimensions: 11X9
    Recreation room
    • Features: Flooring (Luxury Vinyl)
    • Level: Basement
    • Area: 836 Square Feet
    • Dimensions: 22X38
    Sun room
    • Features: Flooring (Hardwood)
    • Level: Main
    • Area: 182 Square Feet
    • Dimensions: 13X14
    Walk in closet
    • Features: Flooring (Hardwood)
    • Area: 108 Square Feet
    • Dimensions: 9X12
    Heating
    • Steam, Baseboard, Radiant
    Cooling
    • Small Duct High Velocity
    Appliances
    • Included: Range, Microwave, Dishwasher, High End Refrigerator, Washer, Dryer, Disposal, Stainless Steel Appliance(s)
    • Laundry: Gas Dryer Hookup
    Features
    • Flooring: Hardwood
    • Windows: Screens
    • Basement: Partially Finished,Full
    • Attic: Full
    • Number of fireplaces: 2
    • Fireplace features: Wood Burning, Living Room, Other
    Interior area
    • Total structure area: 0
    • Total interior livable area: 3,610 sqft

    Property

    Parking
    • Total spaces: 4
    • Parking features: Concrete, Garage Door Opener, Yes, Garage Owned, Detached, Driveway, Owned, Garage
    • Garage spaces: 2
    • Has uncovered spaces: Yes
    Accessibility
    • Accessibility features: No Disability Access
    Features
    • Stories: 2
    • Patio & porch: Patio
    Lot
    • Size: 8,916 Square Feet
    • Dimensions: 59X153
    • Features: Landscaped
    Details
    • Parcel number: 05173000340000
    • Special conditions: None
    • Other equipment: Ceiling Fan(s), Sump Pump

    Construction

    Type & style
    • Home type: SingleFamily
    • Architectural style: Colonial
    • Property subtype: Single Family Residence
    Materials
    • Brick
    • Foundation: Concrete Perimeter
    • Roof: Asphalt
    Condition
    • New construction: No
    • Year built: 1926
    • Major remodel year: 2025

    Utilities & green energy

    • Electric: Circuit Breakers, Fuses, 200+ Amp Service
    • Sewer: Public Sewer, Storm Sewer
    • Water: Lake Michigan, Public

    Community & HOA

    Community
    • Features: Park, Tennis Court(s), Curbs, Sidewalks, Street Lights, Street Paved
    • Security: Carbon Monoxide Detector(s)
    HOA
    • Services included: None
    Location
    • Region: Winnetka

    Financial & listing details

    • Price per square foot: $651/sqft
    • Tax assessed value: $1,310,000
    • Annual tax amount: $30,793
    • Date on market: 8/13/2026
    • Listing terms: Conventional
    • Ownership: Fee Simple

    Price history

    DateEventPrice
    10/30/2026Sold$2,350,000-6%$651/sqft
    Source: MRED as distributed by MLS GRID #12732091 Report a problem
    10/27/2026Pending sale$2,499,000$692/sqft
    Source: MRED as distributed by MLS GRID #12732091 Report a problem
    9/5/2026Contingent$2,499,000$692/sqft
    Source: MRED as distributed by MLS GRID #12732091 Report a problem
    8/13/2026Listed for sale$2,499,000$692/sqft
    Source: MRED as distributed by MLS GRID #12732091 Report a problem
    8/13/2026Listing removed$2,499,000$692/sqft
    Source: MRED as distributed by MLS GRID #12715536 Report a problem
    8/6/2026Contingent$2,499,000$692/sqft
    Source: MRED as distributed by MLS GRID #12715536 Report a problem
    7/25/2026Listed for sale$2,499,000-3.9%$692/sqft
    Source: MRED as distributed by MLS GRID #12715536 Report a problem
    7/25/2026Listing removed$2,599,900$720/sqft
    Source: MRED as distributed by MLS GRID #12684920 Report a problem
    7/7/2026Listed for sale$2,599,900+111.4%$720/sqft
    Source: MRED as distributed by MLS GRID #12684920 Report a problem
    6/3/2016Sold$1,230,000-3.1%$341/sqft
    Source: MRED as distributed by MLS GRID #09199093 Report a problem
    4/30/2016Pending sale$1,269,000$352/sqft
    Source: @properties #09199093 Report a problem
    4/19/2016Listed for sale$1,269,000-9.3%$352/sqft
    Source: @properties #09199093 Report a problem
    8/26/2014Listing removed$1,399,000$388/sqft
    Source: The Hudson Company of Winnetka, LLC #08639345 Report a problem
    6/10/2014Listed for sale$1,399,000+67.5%$388/sqft
    Source: The Hudson Company of Winnetka, LLC #08639345 Report a problem
    6/10/1996Sold$835,000$231/sqft
    Source: Public Record Report a problem

    Public tax history

    YearProperty taxesTax assessment
    2024$30,793 +1.4%$131,000 +0%
    2023$30,370 +6.2%$130,999
    2022$28,591 +3.7%$130,999 +23.3%
    2021$27,583 +1.6%$106,282
    2020$27,143 +0.8%$106,282 -8%
    2019$26,939 -8.7%$115,524 -6.1%
    2018$29,519 +3.2%$123,068
    2017$28,608 +7.2%$123,068
    2016$26,694 +18.7%$123,068 +30.9%
    2015$22,486 -7.3%$94,016 -9%
    2014$24,258 +4.9%$103,326
    2013$23,123 -4.5%$103,326 -8.7%
    2012$24,209 +4.6%$113,233
    2011$23,149 +7%$113,233
    2010$21,630 -1.4%$113,233 -14%
    2009$21,936 +6.1%$131,663 -5%
    2008$20,672 +6.1%$138,594
    2007$19,491 +15.6%$138,594 +46.9%
    2006$16,860 +8.3%$94,346
    2005$15,575 +3.7%$94,346
    2004$15,026 -8.2%$94,346 +11.1%
    2003$16,372 +7.9%$84,942
    2002$15,176 +8.6%$84,942
    2001$13,973 +3%$84,942 +14.5%
    2000$13,564 $74,191
    1999$13,564 $74,191
    Find assessor info on the county website

    Neighborhood: 60093

    Nearby schools

    GreatSchools rating
    Schools provided by the listing agent
    • Elementary: Hubbard Woods Elementary School
    • Middle: The Skokie School
    • High: New Trier Twp H.S. Northfield/Wi
    • District: 36

    Source: MRED as distributed by MLS GRID. This data may not be complete. We recommend contacting the local school district to confirm school assignments for this home.

    Get a cash offer in 3 minutes
    Find out how much your home could sell for in as little as 3 minutes with a no-obligation cash offer.
    Estimated market value

    $2,351,200

    Get a cash offer in 3 minutes
    Find out how much your home could sell for in as little as 3 minutes with a no-obligation cash offer.
    Estimated market value

    $2,351,200