A rare opportunity to own a newly built riverfront retreat in the heart of Muskoka. Welcome to 1192 High Falls Road-where refined design meets effortless waterfront living. Set along the Muskoka River and just minutes from Bracebridge, this custom-built home offers over 2,100 sq ft of elevated main-floor living with a walkout lower level ready for future expansion. The open-concept great room is designed for both everyday living and entertaining, featuring a stunning designer kitchen with a 5' x 10' quartz island, premium Smeg and Frigidaire Professional appliances, and custom cabinetry by Cutting Bros Inc.Spa-inspired bathrooms elevate the home with a freestanding soaker tub, glass walk-in shower, and dual vanities, creating a true retreat experience. A thoughtfully designed mudroom adds everyday functionality with built-in cubbies, a sink, ample storage, and side-by-side double washers and dryers. Step outside to a fully fenced yard leading to the river's edge-perfect for enjoying waterfront living and ready for a future dock. The walkout lower level is already framed and roughed-in for two additional rooms (including a potential bedroom or office) and a full bathroom, offering an excellent opportunity to expand your living space. Additional features include engineered hardwood flooring, Lutron smart lighting, automated window coverings, and a 26KW Generac generator for year-round comfort and peace of mind. Turnkey luxury. Waterfront living. Muskoka at its finest. See additional feature sheet link for: Feature Sheet, Site Plan, Building Plans, Summer photos, & Basement renderings.
For sale
C$1,899,000
1192 High Falls Rd, Bracebridge, ON P1L 0L1
3beds
3baths
Single Family Residence
Built in ----
0 Square Feet Lot
$-- Zestimate®
C$--/sqft
C$-- HOA
What's special
- 40 days
- 32
- 6
Zillow last checked:
Listing updated:
Listed by:
RE/MAX Professionals North
Source: TRREB,MLS®#: X13775942 Originating MLS®#: One Point Association of REALTORS
Originating MLS®#: One Point Association of REALTORSFacts & features
Interior
Bedrooms & bathrooms
- Bedrooms: 3
- Bathrooms: 3
Primary bedroom
- Level: Main
- Dimensions: 4.41 x 4.41
Bedroom 2
- Level: Main
- Dimensions: 3.55 x 3.17
Bedroom 3
- Level: Main
- Dimensions: 3.55 x 3.17
Bedroom 4
- Level: Lower
- Dimensions: 4.36 x 3.78
Bathroom
- Level: Main
- Dimensions: 3.02 x 3.86
Bathroom
- Level: Lower
- Dimensions: 3.12 x 2.41
Dining room
- Level: Main
- Dimensions: 5.15 x 4.57
Exercise room
- Level: Lower
- Dimensions: 3.04 x 4.82
Family room
- Level: Lower
- Dimensions: 11.83 x 6.7
Kitchen
- Level: Main
- Dimensions: 3.37 x 6.62
Living room
- Level: Main
- Dimensions: 5.15 x 4.49
Mud room
- Level: Main
- Dimensions: 3.14 x 4.49
Office
- Level: Lower
- Dimensions: 4.36 x 4.41
Pantry
- Level: Main
- Dimensions: 3.14 x 2.13
Heating
- Forced Air, Propane
Cooling
- Central Air
Features
- ERV/HRV, In-Law Capability, Primary Bedroom - Main Floor, Rough-In Bath, Storage
- Flooring: Carpet Free
- Basement: Partially Finished,Development Potential,Full,Walk-Out Access
- Has fireplace: Yes
- Fireplace features: Family Room
Interior area
- Living area range: 2000-2500 null
Video & virtual tour
Property
Parking
- Total spaces: 8
- Parking features: Private, Garage Door Opener
- Has garage: Yes
Features
- Patio & porch: Deck
- Exterior features: Awning(s), Landscaped, Lawn Sprinkler System, Lighting, Year Round Living, Recreational Area
- Pool features: None
- Has view: Yes
- View description: Forest, River
- Has water view: Yes
- Water view: River,Direct
- Waterfront features: River Front, Direct, River
- Body of water: Muskoka River
Lot
- Size: 0 Square Feet
- Features: Fenced Yard, Golf, Hospital, River/Stream, School Bus Route, Waterfront, Rectangular Lot
- Topography: Flat,Sloping
Details
- Parcel number: 481180790
- Other equipment: Generator - Full, Propane Tank
Construction
Type & style
- Home type: SingleFamily
- Architectural style: Bungalow
- Property subtype: Single Family Residence
Materials
- Wood
- Foundation: Insulated Concrete Form
- Roof: Metal
Utilities & green energy
- Sewer: Septic
- Water: Drilled Well
- Utilities for property: Cell Services, Electricity Connected, Garbage Pickup, Internet High Speed, Recycling Pickup, Underground Utilities
Community & HOA
Location
- Region: Bracebridge
Financial & listing details
- Annual tax amount: C$7,107
- Date on market: 9/12/2026
Price history
Price history is unavailable.
Public tax history
Tax history is unavailable.
Climate risks
Neighborhood: P1L
Nearby schools
GreatSchools rating
No schools nearby
We couldn't find any schools near this home.


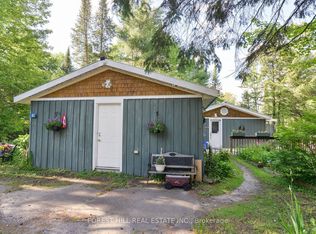
Similar homes
- C$1,975,0004 bd5 ba-- sqft45 McMurray St, Bracebridge, ON P1L 2A1For Sale
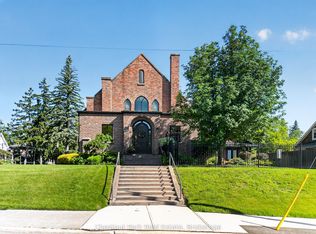 MLS ID #X13518974, Chestnut Park Real Estate. TRREB
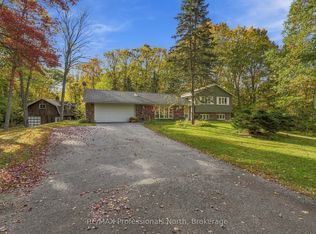
 - C$1,099,0003 bd4 ba-- sqft77 Lankin Ave, Bracebridge, ON P1L 2H1For Sale
 MLS ID #X14090016, Royal LePage Lakes Of Muskoka Realty. TRREB
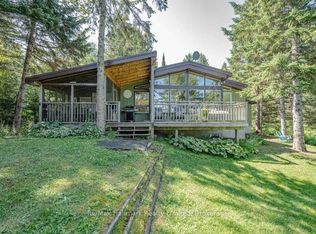
 - C$989,9003 bd2 ba-- sqft1164 Nicholls Rd, Bracebridge, ON P1L 0K7For Sale
 MLS ID #X13873104, RE/MAX Professionals North. TRREB
 - C$998,0003 bd1 ba-- sqft199 Bonnell Rd, Bracebridge, ON P1L 1W9For Sale
 MLS ID #X13681720, Re/Max Hallmark Realty Limited. TRREB
