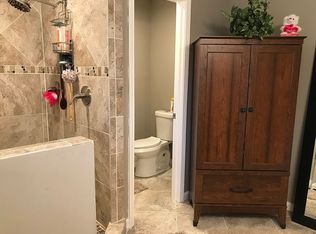
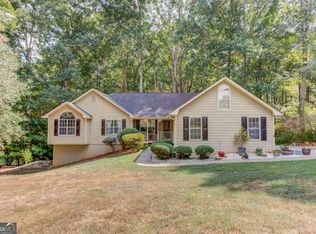
Nestled on a picturesque 1.25-acre lot with a peaceful creek along the rear property line, this inviting 3-bedroom, 2-bath ranch offers comfortable one-level living and an abundance of indoor and outdoor living space. A welcoming foyer opens to the formal living and dining room combination, while the spacious vaulted family room features a cozy gas log fireplace and provides the perfect gathering place for family and friends. The eat-in kitchen offers plenty of cabinet and counter space, along with a convenient laundry room nearby. The private owner's suite features a tray ceiling, walk-in closet, and en suite bath with a double vanity, garden tub, separate shower, and tile flooring. Two secondary bedrooms share a full hall bath. The finished basement includes a recreation room along with additional storage space. Enjoy the bright sunroom overlooking the fenced backyard or step outside to the expansive deck adjoining the above-ground pool-ideal for entertaining, grilling, or simply relaxing while enjoying the backyard setting. Recent improvements include a NEW water heater (2026), a NEW HVAC system (2025), a NEW roof (December 2025), and NEW skylights (2025). Located in the desirable Grayson High School district with Optional HOA with Swim & Tennis, this home offers a wonderful opportunity to enjoy comfortable one-level living on a scenic 1.25-acre lot.
Active
$399,900
1192 Lakeview Rd, Grayson, GA 30017
3beds
--sqft
Single Family Residence
Built in 1986
1.25 Acres Lot
$400,000 Zestimate®
$--/sqft
$-- HOA
What's special
Cozy gas log fireplaceComfortable one-level livingWalk-in closetConvenient laundry room nearbySpacious vaulted family roomWelcoming foyer
- 88 days
- 528
- 51
Zillow last checked:
Listing updated:
Listed by:
Greg Cantrell 770-277-9978,
Living Stone Properties, Inc.
Source: GAMLS,MLS#: 10795609
Facts & features
Interior
Bedrooms & bathrooms
- Bedrooms: 3
- Bathrooms: 2
- Full bathrooms: 2
- Main level bathrooms: 2
- Main level bedrooms: 3
Rooms
- Room types: Foyer, Laundry, Other
Dining room
- Features: L Shaped
Kitchen
- Features: Breakfast Area
Heating
- Central, Natural Gas
Cooling
- Ceiling Fan(s), Central Air, Electric
Appliances
- Included: Dishwasher, Gas Water Heater
- Laundry: In Kitchen
Features
- Master On Main Level, Tray Ceiling(s), Vaulted Ceiling(s), Walk-In Closet(s)
- Flooring: Carpet, Laminate
- Basement: Finished,Full
- Number of fireplaces: 1
- Fireplace features: Family Room, Masonry
- Common walls with other units/homes: No Common Walls
Interior area
- Total structure area: 0
- Finished area above ground: 0
- Finished area below ground: 0
Video & virtual tour
Property
Parking
- Total spaces: 2
- Parking features: Attached, Garage, Garage Door Opener
- Has attached garage: Yes
Accessibility
- Accessibility features: Accessible Approach with Ramp
Features
- Levels: One
- Stories: 1
- Patio & porch: Deck
- Has private pool: Yes
- Pool features: Above Ground
- Fencing: Back Yard,Fenced,Privacy
- On waterfront: Yes
- Waterfront features: Creek, No Dock Or Boathouse
- Body of water: None
Lot
- Size: 1.25 Acres
- Features: Level, Sloped
Details
- Parcel number: R5104 017
Construction
Type & style
- Home type: SingleFamily
- Architectural style: Ranch
- Property subtype: Single Family Residence
Materials
- Press Board
- Roof: Composition
Condition
- Resale
- New construction: No
- Year built: 1986
Utilities & green energy
- Sewer: Septic Tank
- Water: Public
- Utilities for property: Cable Available, Electricity Available, High Speed Internet, Natural Gas Available, Phone Available, Water Available
Green energy
- Energy efficient items: Water Heater
Community & HOA
Community
- Features: Near Shopping
- Security: Smoke Detector(s)
- Subdivision: Graystone
HOA
- Has HOA: No
- Services included: None
Location
- Region: Grayson
Financial & listing details
- Tax assessed value: $438,700
- Annual tax amount: $1,182
- Date on market: 6/29/2026
- Cumulative days on market: 88 days
- Listing agreement: Exclusive Right To Sell
- Electric utility on property: Yes
Estimated market value
$400,000
$380,000 - $420,000
$2,570/mo
Price history
| Date | Event | Price |
|---|---|---|
| 8/1/2026 | Listed for sale | $399,900 |
Source:  FMLS GA #7793475 Report a problem FMLS GA #7793475 Report a problem | ||
| 8/1/2026 | Pending sale | $399,900 |
Source: FMLS GA #7793475 Report a problem | ||
| 6/29/2026 | Listed for sale | $399,900 |
Source: FMLS GA #7793475 Report a problem | ||
Public tax history
| Year | Property taxes | Tax assessment |
|---|---|---|
| 2025 | $1,182 +0.1% | $175,480 +7.7% |
| 2024 | $1,181 +28.4% | $162,920 -0.1% |
| 2023 | $919 -19.3% | $163,040 +14.3% |
| 2022 | $1,139 +2.6% | $142,680 +28.4% |
| 2021 | $1,110 +0.1% | $111,160 +16.4% |
| 2020 | $1,109 +6.8% | $95,520 |
| 2019 | $1,038 | $95,520 +16.8% |
| 2018 | $1,038 -56.4% | $81,760 +22.5% |
| 2016 | $2,379 +1.1% | $66,720 +3.6% |
| 2015 | $2,353 | $64,400 |
| 2014 | $2,353 +16% | $64,400 +21% |
| 2013 | $2,029 | $53,240 -21.7% |
| 2012 | -- | $68,000 |
| 2011 | -- | $68,000 -18.2% |
| 2010 | -- | $83,120 |
| 2009 | -- | $83,120 |
| 2007 | -- | $83,120 |
| 2006 | -- | $83,120 +16.9% |
| 2005 | -- | $71,120 |
| 2004 | $878 -51.3% | $71,120 |
| 2003 | $1,802 +3% | $71,120 |
| 2002 | $1,750 +10.2% | $71,120 +18.9% |
| 2001 | $1,589 | $59,800 |
Find assessor info on the county website
Monthly payment
Est. payment
Payment breakdown
Explore the cost of this home by adjusting the details. Changes won't be saved.Climate risks
Neighborhood: 30017
Nearby schools
Schools provided by the listing agent
- Elementary: Grayson
- Middle: Bay Creek
- High: Grayson
Source: GAMLS. This data may not be complete. We recommend contacting the local school district to confirm school assignments for this home.
Similar homes
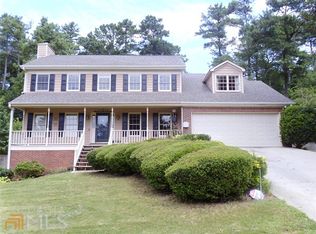
- $360,0003 bd2 ba2.4k sqft1155 Lakeridge Ct, Grayson, GA 30017Active
 MLS ID #10801196, Jennifer Anderson, Keller Williams Lanier Partners. GAMLS
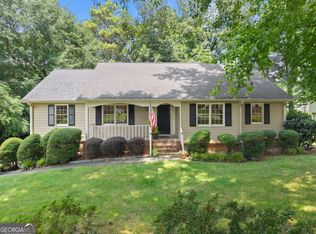
 - $410,0006 bd3 ba-- sqft1890 McConnell Rd, Grayson, GA 30017Active
 MLS ID #10839455, Barney Gajeda, Virtual Properties Realty.com. GAMLS
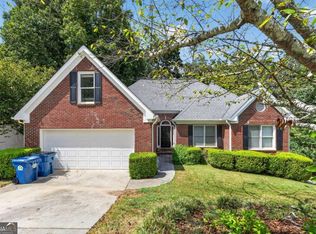
 - $350,0005 bd3 ba3.2k sqft2128 Cluster Ln, Grayson, GA 30017Active
 MLS ID #10840138, Nikhil Sharma, TOP Brokerage. GAMLS
 - $399,5004 bd2 ba2.7k sqft3244 Holly Stand Ct, Loganville, GA 30052Active
 MLS ID #10846691, Meek Realty Group, Meek Realty Group. GAMLS
 - $429,9005 bd4 ba-- sqft1676 Heritage Dr, Snellville, GA 30078ActiveMLS ID #10799374, Jason Perry, Keller Williams Realty Atl. Partners. GAMLS
- $495,0004 bd3 ba2.6k sqft2190 Rosie Ln, Snellville, GA 30078ActiveMLS ID #10826336, Carolyn Carnes, Keller Williams Realty Atl. Partners. GAMLS
- $385,0004 bd3 ba2.6k sqft206 Comstock Ct, Lawrenceville, GA 30044ActiveMLS ID #10809435, Huyen Dao, NDI Maxim Residential LLC.. GAMLS
- $419,0003 bd2 ba1.7k sqft98 Kettlewood Dr, Lilburn, GA 30047ActiveMLS ID #10845614, Lian Colburn, Virtual Properties Realty.com. GAMLS
- $375,0003 bd3 ba1.4k sqft5070 Hudson Rd, Loganville, GA 30052ActiveMLS ID #10790641, Carlos Giraldo, Keller Williams Chattahoochee. GAMLS
- $385,0003 bd2 ba-- sqft1314 Gatewood Dr, Lawrenceville, GA 30043Active Under ContractMLS ID #10844405, Greg Cantrell, Living Stone Properties, Inc.. GAMLS
- $425,0004 bd3 ba3.6k sqft2530 River Run Dr, Dacula, GA 30019ActiveMLS ID #10814351, Kasey Prince, Keller Williams Realty Atl. Partners. GAMLS
- $499,0003 bd2 ba2.4k sqft1889 Ridgedale Dr, Snellville, GA 30078ActiveMLS ID #10810490, Haven House Team, Virtual Properties Realty.Net. GAMLS
- $400,0006 bd4 ba3.8k sqft2144 Shadow Oak Trl, Loganville, GA 30052Active Under ContractMLS ID #10839412, Jeffrey Ducreay, eXp Realty. GAMLS
- $419,0004 bd4 ba2.4k sqft3607 Tree View Dr, Snellville, GA 30078ActiveMLS ID #10817581, Jamelia Jones, Managed Realty. GAMLS
- $599,5005 bd5 ba3.8k sqft605 Trip St, Grayson, GA 30017ActiveMLS ID #10770389, Dana Payne, Southern Classic Realtors. GAMLS
- $369,9003 bd2 ba-- sqft3210 Hall Garden Rd, Snellville, GA 30039ActiveMLS ID #10790175, Shannell Murphy. GAMLS
- $349,5004 bd3 ba1.9k sqft2447 Lenora Church Rd, Snellville, GA 30078ActiveMLS ID #10801317, Jonathan Blanca, Realty One Group Edge. GAMLS
- $399,0003 bd3 ba1.9k sqft2786 Cardinal Lake Cir, Duluth, GA 30096Active Under ContractMLS ID #10816785, Sally Kim, The Promise Realty Group. GAMLS
- $380,0004 bd3 ba2k sqft2488 Forestdale Dr, Dacula, GA 30019ActiveMLS ID #10837957, Lisa Cox, Real Estate Gurus Realty. GAMLS
- $355,0004 bd3 ba1.7k sqft3266 Alcazar Dr SW, Lilburn, GA 30047ActiveMLS ID #10822750, Christine Mark, Virtual Properties Realty.com. GAMLS
