STOP SCROLLING! This Eagle Ridge gem has it all! Completely remodeled and offering 4 bedrooms, 3 bathrooms, with 2,688 sq ft, this home delivers the space and style you've been looking for. The open-concept design creates a bright, inviting atmosphere that's perfect for entertaining or relaxing with family. Enjoy peace of mind with a brand-new roof and mechanical systems, plus an incredible 0.91-acre private lot with an inground pool and plenty of room to enjoy the outdoors. And the best part? NO HOA! From the extensive updates to the private setting, this home is the perfect combination of modern convenience, space, and freedom. Come see why this one deserves to be at the top of your list! Agent Owned
Pending
$500,000
1192 Valley Forge Rd, Milford, OH 45150
4beds
2,520sqft
Single Family Residence
Built in 1975
0.91 Acres Lot
$-- Zestimate®
$198/sqft
$-- HOA
What's special
Inground poolPrivate settingOpen-concept designBright inviting atmosphereCompletely remodeledBrand-new roof
- 9 days
- 105
- 1
Zillow last checked:
Listing updated:
Listed by:
Kelly Berling 513-827-2518,
Coldwell Banker Heritage 513-527-1970,
Carson Berling,
Coldwell Banker Heritage
Source: Cincy MLS,MLS#: 1894238 Originating MLS: Cincinnati Area Multiple Listing Service
Originating MLS: Cincinnati Area Multiple Listing Service
Facts & features
Interior
Bedrooms & bathrooms
- Bedrooms: 4
- Bathrooms: 3
- Full bathrooms: 3
Primary bedroom
- Features: Bath Adjoins, Wood Floor
- Level: Upper
- Area: 195
- Dimensions: 15 x 13
Bedroom 2
- Level: Upper
- Area: 196
- Dimensions: 14 x 14
Bedroom 3
- Level: Upper
- Area: 154
- Dimensions: 14 x 11
Bedroom 4
- Level: Lower
- Area: 180
- Dimensions: 15 x 12
Bedroom 5
- Area: 0
- Dimensions: 0 x 0
Primary bathroom
- Features: Shower, Tile Floor, Marb/Gran/Slate
Bathroom 1
- Features: Full
- Level: Upper
Bathroom 2
- Features: Full
- Level: Upper
Bathroom 3
- Features: Full
- Level: Lower
Dining room
- Features: Open Concept, Wood Floor
- Level: Upper
- Area: 195
- Dimensions: 13 x 15
Family room
- Features: Fireplace, Wood Floor
- Area: 288
- Dimensions: 24 x 12
Kitchen
- Features: Pantry, Quartz Counters, Walkout, Kitchen Island, Wood Floor
- Area: 390
- Dimensions: 13 x 30
Living room
- Features: Fireplace, Wood Floor
- Area: 195
- Dimensions: 13 x 15
Office
- Area: 0
- Dimensions: 0 x 0
Heating
- Electric, Heat Pump
Cooling
- Central Air
Appliances
- Included: Electric Water Heater
Features
- High Ceilings, Beamed Ceilings
- Basement: Full,Finished,Walk-Out Access
- Number of fireplaces: 2
- Fireplace features: Electric, Wood Burning, Basement, Family Room, Living Room
Interior area
- Total structure area: 2,520
- Total interior livable area: 2,520 sqft
Video & virtual tour
Property
Parking
- Total spaces: 2
- Parking features: Driveway
- Attached garage spaces: 2
- Has uncovered spaces: Yes
Features
- Has private pool: Yes
- Pool features: In Ground
- Fencing: Wood
- Has view: Yes
- View description: Trees/Woods
Lot
- Size: 0.91 Acres
- Features: .5 to .9 Acres, Wooded
Details
- Parcel number: 184638D081
- Zoning description: Residential
Construction
Type & style
- Home type: SingleFamily
- Architectural style: Contemporary/Modern
- Property subtype: Single Family Residence
Materials
- Brick, Wood Siding
- Foundation: Concrete Perimeter
- Roof: Shingle
Condition
- New construction: No
- Year built: 1975
Utilities & green energy
- Gas: None
- Sewer: Septic Tank
- Water: At Street
Community & HOA
HOA
- Has HOA: No
Location
- Region: Milford
Financial & listing details
- Price per square foot: $198/sqft
- Tax assessed value: $121
- Annual tax amount: $4,954
- Date on market: 9/18/2026
- Listing terms: No Special Financing
Estimated market value
Not available
Estimated sales range
Not available
Not available
Price history
| Date | Event | Price |
|---|---|---|
| 9/20/2026 | Pending sale | $500,000$198/sqft |
Source:  Cincy MLS #1894238 Report a problem Cincy MLS #1894238 Report a problem | ||
| 9/18/2026 | Listed for sale | $500,000+87.3%$198/sqft |
Source: Cincy MLS #1894238 Report a problem | ||
| 6/30/2026 | Sold | $267,000+2.7%$106/sqft |
Source: Cincy MLS #1878716 Report a problem | ||
| 5/20/2026 | Pending sale | $259,900$103/sqft |
Source: Cincy MLS #1878716 Report a problem | ||
| 5/20/2026 | Listed for sale | $259,900+9%$103/sqft |
Source: Cincy MLS #1878716 Report a problem | ||
| 11/20/2019 | Sold | $238,500-2.1%$95/sqft |
Source: Cincy MLS #1641076 Report a problem | ||
| 10/15/2019 | Pending sale | $243,500$97/sqft |
Source: Comey & Shepherd #1641076 Report a problem | ||
| 10/11/2019 | Listed for sale | $243,500+8.2%$97/sqft |
Source: Comey & Shepherd #1641076 Report a problem | ||
| 6/29/2018 | Sold | $225,000-6.2%$89/sqft |
Source: Cincy MLS #1575979 Report a problem | ||
| 5/9/2018 | Pending sale | $239,900$95/sqft |
Source: Sibcy Cline, Inc. #1575979 Report a problem | ||
| 5/1/2018 | Price change | $239,900-4%$95/sqft |
Source: Sibcy Cline, Inc. #1575979 Report a problem | ||
| 4/20/2018 | Listed for sale | $249,900$99/sqft |
Source: Sibcy Cline, Inc. #1575979 Report a problem | ||
Public tax history
| Year | Property taxes | Tax assessment |
|---|---|---|
| 2025 | $4,955 -1.7% | $110,600 |
| 2024 | $5,042 -1% | $110,600 |
| 2023 | $5,094 +10.8% | $110,600 +45.7% |
| 2022 | $4,599 0% | $75,920 |
| 2021 | $4,599 +4.2% | $75,920 -0.1% |
| 2020 | $4,412 +11.7% | $75,990 +17.7% |
| 2019 | $3,948 +15.6% | $64,540 |
| 2018 | $3,415 +10.5% | $64,540 |
| 2017 | $3,090 | $64,540 +18.1% |
| 2016 | $3,090 +2.6% | $54,670 |
| 2015 | $3,012 +4.5% | $54,670 |
| 2014 | $2,883 | $54,670 -5.3% |
| 2006 | -- | $57,710 |
| 2005 | -- | $57,710 +12% |
| 2004 | -- | $51,530 |
| 2003 | -- | $51,530 |
| 2002 | $2,382 -1.2% | $51,530 +7.4% |
| 2001 | $2,410 -28.2% | $47,980 |
| 2000 | $3,355 | $47,980 |
Find assessor info on the county website
Monthly payment
Est. payment
Payment breakdown
Explore the cost of this home by adjusting the details. Changes won't be saved.Climate risks
Neighborhood: Day Heights
Similar homes
- $425,0004 bd2 ba1.5k sqft1268 State Route 131, Milford, OH 45150For Sale
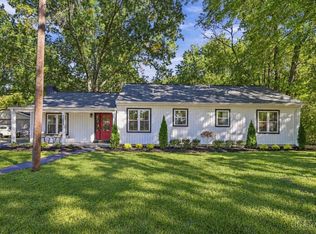
 MLS ID #1896234, Carrie McVicker, Coldwell Banker Realty. Cincy MLS
 - $389,9004 bd3 ba2.2k sqft5447 S Garrett Dr, Milford, OH 45150For Sale
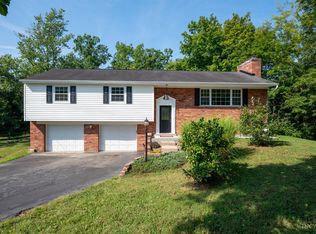 MLS ID #1891534, Donna M. Sundin, Century 21 Home Star Realty. Cincy MLS
 - $330,0003 bd2 ba1.7k sqft5368 Sugar Camp Rd, Milford, OH 45150For Sale
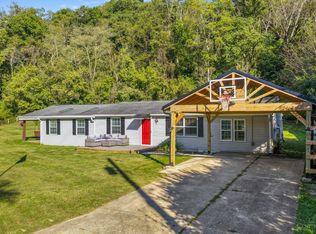 MLS ID #1896810, Elizabeth Stricker, Lou Park Realty. Cincy MLS
 - $499,0004 bd3 ba2.7k sqft2067 Forestcrest Way, Cincinnati, OH 45244For Sale
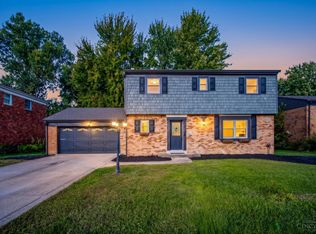 MLS ID #1896149, Robert C Speckert, eXp Realty. Cincy MLS
 - $369,8953 bd2 ba1.3k sqft5756 Shirl Bar Cir, Milford, OH 45150For SaleMLS ID #1893015, Glen Whitten, Ohio Property Group, LLC. Cincy MLS
- $539,9004 bd3 ba2.4k sqft558 Lang Rd, Cincinnati, OH 45244For SaleMLS ID #1893465, Brianna Carpenter, Huff Realty. Cincy MLS
- $324,9003 bd2 ba1.5k sqft721 Ridgewood Ln, Milford, OH 45150For SaleMLS ID #1896413, Kimberly K. Mansfield, Keller Williams Advisors. Cincy MLS
- $514,0004 bd4 ba1.7k sqft413 Tarkington Ln, Loveland, OH 45140For SaleMLS ID #1893195, Riley Mullins, Plum Tree Realty. Cincy MLS
- $550,0004 bd4 ba2.8k sqft1030 Westchester Way, Cincinnati, OH 45244For SaleMLS ID #1888146, Kevin W. Duffy, Comey & Shepherd. Cincy MLS
- $500,0004 bd4 ba3.5k sqft8298 Saint Andrews Dr, West Chester, OH 45069For SaleMLS ID #1896339, Lisa M Phair, Coldwell Banker Realty. Cincy MLS
- $315,0003 bd2 ba1.6k sqft5801 Patrick Henry Dr, Milford, OH 45150For SaleMLS ID #1890461, Ibrahim M. Farhan, RE/MAX Preferred Group. Cincy MLS
- $520,0005 bd2 ba2.1k sqft6881 Shiloh Rd, Goshen, OH 45122For SaleMLS ID #1892035, Sonya J Gyarmati, Keller Williams Advisors. Cincy MLS
- $525,0004 bd3 ba3.2k sqft1001 Castlebay, Cincinnati, OH 45245For SaleMLS ID #1894928, Brock Hart, Keller Williams Distinctive RE. Cincy MLS
- $499,9004 bd3 ba2.6k sqft3849 Hanover Dr, Mason, OH 45040For SaleMLS ID #1883001, Jon L Bowling, RE/MAX Preferred Group. Cincy MLS
- $675,0004 bd4 ba3.7k sqft3135 Williams Creek Dr, Cincinnati, OH 45244For SaleMLS ID #1896911, Hillary Justice, Coldwell Banker Realty. Cincy MLS
- $489,9994 bd3 ba2.7k sqft7524 Fruitwood Ave, West Chester, OH 45069For SaleMLS ID #1889870, Daisy Jimenez-Fabian, Fortune Vine Realty. Cincy MLS
- $525,0004 bd4 ba2.3k sqft3282 S Cove Ct, Maineville, OH 45039For SaleMLS ID #1893864, Gibson Purdom Arling, Kopf Hunter Haas. Cincy MLS
- $519,9004 bd3 ba2k sqft8750 Allencrest Dr, West Chester, OH 45069For SaleMLS ID #1893343, Sandra L Burkhart-Williams, Huff Realty. Cincy MLS
- $399,0004 bd3 ba2.5k sqft6683 Tylersville Rd, West Chester, OH 45069For SaleMLS ID #1896950, Nicholas Motz, eXp Realty. Cincy MLS
- $519,5004 bd4 ba2.1k sqft4414 Whetsel Ave, Cincinnati, OH 45227For SaleMLS ID #1891668, William G Becker, Coldwell Banker Realty. Cincy MLS
