Skip main navigation
Pending
  • $649,500

    1192 W Store Rd, Halifax, VA 24558

    4beds
    1,728sqft
    : 
    Loading
    Get pre-qualified
    Farm, Single Family Residence
    Built in 1925
    77 Acres Lot
    $-- Zestimate®
    $376/sqft
    $-- HOA

    What's special

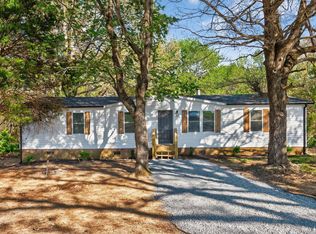
    This farmhouse was carefully crafted with the equestrian enthusiast in mind. Sitting on a picturesque 77 acres that is evenly balanced with rolling horse pastures, mixed timber, agricultural fields and a 3 acre pond; this farm couldn’t be any prettier. This 1,700 plus square foot farmhouse sets in an idyllic location on the farm allowing for incredible views from each porch and window. With a basement and a two bay work shop, there’s plenty of space for your farm items, tractors and four wheelers. A nice farm road will wind you through the fields down to the 3 acre stocked pond. This farm helps get you back to the basics and enjoy what Southside Virginia has to offer- a peaceful country setting that your family can enjoy while making memories in the great outdoors. Consisting of two tax parcels with state maintained road frontage, you do have creative options with this land going forward. One walk or ride down the pea gravel lined bridle trails is enough to have this farm securing your full attention while also igniting your outdoor passions simultaneously. You can't forget about the man made beach along the pond, the perfect place to play or relax. Whether you are looking for a farm to live on or yearning to make memories with friends and family outdoors, 1192 West Store Road needs to be at the top of your list.
    21 days
    |
    285
    |
    10
    |

    Zillow last checked:

    Listing updated:

    Listed by:

    Peter Sutphin 804-516-4254,

    Hometown Realty 804-752-7585

    Source: CVRMLS,MLS#: 2615348MLS LogoOriginating MLS: Central Virginia Regional MLS

      Facts & features

      Interior

      Bedrooms & bathrooms
      • Bedrooms: 4
      • Bathrooms: 1
      • Full bathrooms: 1
      Other
      • Description: Tub & Shower
      • Level: First
      Heating
      • Electric, Zoned
      Cooling
      • Central Air, Zoned
      Appliances
      • Included: Electric Water Heater, Water Heater
      Features
      • Bedroom on Main Level
      • Flooring: Carpet, Laminate
      • Basement: Partial,Partially Finished
      • Attic: None
      Interior area
      • Total interior livable area: 1,728 sqft
      • Finished area above ground: 1,728
      • Finished area below ground: 0
      Video & virtual tour

      Property

      Parking
      • Total spaces: 2
      • Parking features: Driveway, Detached, Garage, Unpaved, Workshop in Garage
      • Garage spaces: 2
      • Has uncovered spaces: Yes
      Features
      • Levels: One
      • Stories: 1
      • Patio & porch: Rear Porch, Front Porch, Porch
      • Exterior features: Out Building(s), Porch, Unpaved Driveway
      • Pool features: None
      • Fencing: Mixed,Partial
      • On waterfront: Yes
      • Waterfront features: Creek, Pond, Waterfront
      • Body of water: 3 acre private pond
      Lot
      • Size: 77 Acres
      • Features: Pasture, Rolling Slope, Waterfront
      • Residential vegetation: Crop(s), Mixed
      Details
      • Additional structures: Barn(s), Garage(s), Outbuilding
      • Parcel number: 13918 & 6997
      • Zoning description: Ag
      • Horses can be raised: Yes
      • Horse amenities: Horses Allowed

      Construction

      Type & style
      • Home type: SingleFamily
      • Architectural style: Farmhouse,Two Story
      • Property subtype: Farm, Single Family Residence
      Materials
      • Block, Plaster, Vinyl Siding
      • Foundation: Slab
      • Roof: Metal
      Condition
      • Resale
      • New construction: No
      • Year built: 1925

      Utilities & green energy

      • Sewer: Septic Tank
      • Water: Well

      Community & HOA

      Community
      • Subdivision: None
      Location
      • Region: Halifax

      Financial & listing details

      • Price per square foot: $376/sqft
      • Tax assessed value: $422,063
      • Annual tax amount: $2,110
      • Date on market: 6/30/2026
      • Ownership: Individuals
      • Ownership type: Sole Proprietor

        Estimated market value

        Not available

        Estimated sales range

        Not available

        Not available

        Price history

        DateEventPrice
        6/28/2026Pending sale$649,500$376/sqft
        Source: CVRMLS #2615348 Report a problem
        6/22/2026Listed for sale$649,500+29.9%$376/sqft
        Source: CVRMLS #2615348 Report a problem
        2/3/2023Sold$499,950$289/sqft
        Source: CVRMLS #2229868 Report a problem
        11/6/2022Pending sale$499,950$289/sqft
        Source: CVRMLS #2229868 Report a problem
        11/3/2022Listed for sale$499,950+42.8%$289/sqft
        Source: CVRMLS #2229868 Report a problem
        5/17/2011Sold$350,000$203/sqft
        Source: Public Record Report a problem

        Public tax history

        YearProperty taxesTax assessment
        2025$1,171 $234,188
        2024$1,171 +74.3%$234,188 +74.3%
        2023$672 $134,366
        2022$672 -0.8%$134,366 -0.8%
        2021$677 $135,394
        2020$677 -2%$135,394 -2%
        2019$691 +4.2%$138,125
        2018$663 -0.7%$138,125 -0.7%
        2016$668 +4.3%$139,132
        2015$640 $139,132
        2014$640 +0.6%$139,132 -1.6%
        2013$636 $141,328
        2012$636 $141,328
        Find assessor info on the county website

        Monthly payment

        Est. payment

        Payment breakdown

        Explore the cost of this home by adjusting the details. Changes won't be saved.
        All calculations are estimates and provided by Zillow, Inc. for informational purposes only. Actual amounts may vary.
        HOA fees may include property taxes on listings classified as Co-Ops. Contact the listing agent and/or owner for fee details.
        Mortgage interest rates are dependent on a number of factors, including credit score, down payment, and repayment length. Interest rate data provided by Zillow Group Marketplace, Inc. as of 1/1/1970 from various mortgage lenders with which we have lead or other similar arrangements; the Estimated Payment is an average of those rates.
        See how much you could borrow to make a competitive offer.

        Climate risks

        Neighborhood: 24558

        Getting around

        0 / 100
        Car-Dependent
        12 / 100
        Somewhat Bikeable

        Nearby schools

        GreatSchools rating
        Schools provided by the listing agent
        • Elementary: Clays Mill
        • Middle: Halifax
        • High: Halifax

        Source: CVRMLS. This data may not be complete. We recommend contacting the local school district to confirm school assignments for this home.

        A local agent can set up tours, give advice and negotiate with sellers.

        Browse local experts

        Similar homes