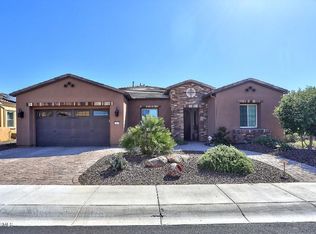
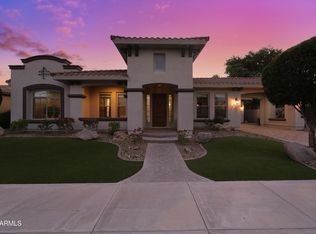
Nestled within the highly sought-after Trilogy, your pool home boasts a distinctive oasis. This meticulously cared-for and tastefully upgraded home offers not only beauty but also security and protection through its well-maintained state.
Installed :
2025 NEW Trane A/C Furnace
2022 - New Water Heater
Installed Gridfos hot water circulating pump at water heater
2023 - Induction Cooktop
2025 - Kitchen Island Remodel
2025 - NEW Chamberlain Secure View quiet belt garage door opener with integrated security camera and battery backup
2025 - New French door Frigidaire refrigerator
2019 - California Pool and Spa w/ pool equipment enclosure **HEATED and COOL**
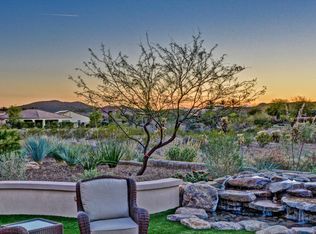
2018 - Backyard landscaping and outdoor living
Water softener
RO Drinking water
Solar panels (20 year le
For sale
$752,900
29711 N 129TH Lane N, Peoria, AZ 85383
2beds
2,260sqft
Single Family Residence
Built in 2014
6,902 Square Feet Lot
$-- Zestimate®
$333/sqft
$340/mo HOA
What's special
Ro drinking waterPool homeSolar panelsWater softenerNew water heaterInduction cooktopKitchen island remodel
- 24 days
- 223
- 15
Zillow last checked:
Listing updated:
Listed by:
Schalawn Warren 310-867-4440,
HomeSmart
Source: ARMLS,MLS#: 7083097
Facts & features
Interior
Bedrooms & bathrooms
- Bedrooms: 2
- Bathrooms: 3
- Full bathrooms: 2
- 1/2 bathrooms: 1
Heating
- Forced Air
Cooling
- Central Air
Appliances
- Included: Dryer, Washer, Water Softener Owned, Reverse Osmosis, Refrigerator, Built-in Microwave, Dishwasher, Induction Cooktop
- Laundry: Inside
Features
- High Speed Internet, Double Vanity, Wet Bar, Kitchen Island, Full Bth Master Bdrm
- Flooring: Tile
- Windows: Screens, Double Pane Windows
- Has basement: No
- Has fireplace: No
- Common walls with other units/homes: No Common Walls
Interior area
- Total structure area: 2,260
- Total interior livable area: 2,260 sqft
Property
Parking
- Total spaces: 4
- Parking features: Attached
- Attached garage spaces: 2
- Uncovered spaces: 2
Features
- Stories: 1
- Patio & porch: Covered, Patio
- Exterior features: Rain Gutters, Private Yard, Built-in Barbecue
- Has private pool: Yes
- Pool features: Outdoor Pool, Heated
- Has spa: Yes
- Spa features: Heated, Private
- Fencing: Back Yard,Block,Wrought Iron
- Has view: Yes
- View description: Desert
Lot
- Size: 6,902 Square Feet
- Features: Sprinklers In Rear, Sprinklers In Front, Desert Back, Desert Front, Synthetic Grass Back, Auto Timer H2O Front, Auto Timer H2O Back, Irrigation Front, Irrigation Back
Details
- Parcel number: 51007205
Construction
Type & style
- Home type: SingleFamily
- Property subtype: Single Family Residence
Materials
- Stucco, Wood Frame, Painted
- Roof: Tile
Condition
- Year built: 2014
Details
- Builder name: Shea
Utilities & green energy
- Sewer: Public Sewer
Green energy
- Energy efficient items: Solar Panels
- Water conservation: Recirculation Pump
Community & HOA
Community
- Features: Pool, Golf, Gated, Community Spa, Guarded Entry, Concierge, Tennis Court(s), Playground, Biking/Walking Path, Fitness Center
- Security: Security System Owned, Security Guard
- Subdivision: TRILOGY AT VISTANCIA PARCEL C4
HOA
- Has HOA: Yes
- Services included: Front Yard Maint
- HOA fee: $1,019 quarterly
- HOA name: Trilogy at Vistancia
- HOA phone: 602-957-9191
Location
- Region: Peoria
Financial & listing details
- Price per square foot: $333/sqft
- Tax assessed value: $607,800
- Annual tax amount: $3,747
- Date on market: 9/14/2026
- Cumulative days on market: 18 days
- Listing terms: VA Loan,Cash,Conventional,FHA
- Ownership: Fee Simple
- Road surface type: Asphalt
Estimated market value
Not available
Estimated sales range
Not available
Not available
Price history
| Date | Event | Price |
|---|---|---|
| 9/21/2026 | Listed for sale | $752,900+57.7%$333/sqft |
Source:  ARMLS #7083097 Report a problem ARMLS #7083097 Report a problem | ||
| 11/26/2013 | Sold | $477,480$211/sqft |
Source: Public Record Report a problem | ||
Public tax history
| Year | Property taxes | Tax assessment |
|---|---|---|
| 2025 | $3,033 +3.4% | $60,780 -2.9% |
| 2024 | $2,934 -1.4% | $62,580 +74% |
| 2023 | $2,975 -19.5% | $35,961 -14.9% |
| 2022 | $3,696 -4.5% | $42,270 +2.7% |
| 2021 | $3,869 +3.6% | $41,170 +1.6% |
| 2020 | $3,734 +3.7% | $40,530 +9% |
| 2019 | $3,601 | $37,170 -3.1% |
| 2018 | $3,601 +0.8% | $38,360 +2% |
| 2017 | $3,574 +8.6% | $37,610 -3% |
| 2016 | $3,292 +444.1% | $38,760 +22.6% |
| 2015 | $605 | $31,610 +662.8% |
| 2014 | -- | $4,144 +5.7% |
| 2013 | -- | $3,920 |
Find assessor info on the county website
Monthly payment
Est. payment
Payment breakdown
Explore the cost of this home by adjusting the details. Changes won't be saved.Climate risks
Neighborhood: 85383
Nearby schools
Schools provided by the listing agent
- Elementary: Peoria Elementary School
- Middle: Peoria Traditional School
- District: Peoria Unified School District
Source: ARMLS. This data may not be complete. We recommend contacting the local school district to confirm school assignments for this home.

Similar homes
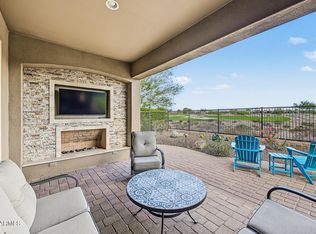
- $799,0002 bd2 ba2.1k sqft12951 W DOMINO Drive, Peoria, AZ 85383For Sale
 MLS ID #7088650, Joan Kreutz, Arizona Premier Realty Homes & Land, LLC. ARMLS
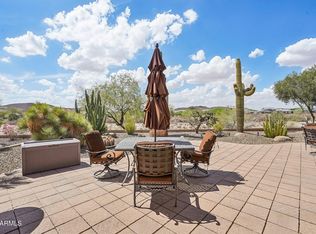
 - $750,0002 bd3 ba2.3k sqft28728 N 129TH Lane, Peoria, AZ 85383For Sale
 MLS ID #7073417, Becky Garcia, eXp Realty. ARMLS
 - $690,0002 bd2 ba2.1k sqft12954 W LONE TREE Trail, Peoria, AZ 85383For Sale
 MLS ID #7080720, Scott A Harris, Realty ONE Group. ARMLS
 - $799,0004 bd3 ba3.2k sqft30680 N 126TH Drive, Peoria, AZ 85383For Sale
 MLS ID #7090485, Jay Patel, RETHINK Real Estate. ARMLS
