Situated on 36 acres, this spacious home offers an open floor plan with bright, inviting living spaces and laminate flooring throughout. The kitchen features stainless steel appliances, ample cabinetry and generous counter space. The adjoining living area offers sliding doors leading to a deck overlooking the expansive, private backyard. The primary suite features a spacious attached bathroom. Two additional bedrooms, a full bathroom and convenient laundry area complete the main level. The finished lower level offers an oversized family room with a new propane fireplace, along with a large utility room providing plenty of storage. Additional features include a detached two-car garage, large barn and storage shed. Conveniently located near the Canadian border and I-87.
For sale
$375,000
148 Perry Mills Rd, Champlain, NY 12919
3beds
2,912sqft
Manufactured Home
Built in 1990
36.9 Acres Lot
$373,300 Zestimate®
$129/sqft
$-- HOA
What's special
Large barnNew propane fireplaceDetached two-car garageStorage shedOpen floor planBright inviting living spacesLaminate flooring throughout
- 8 days
- 310
- 23
Likely to sell faster than
Zillow last checked:
Listing updated:
Listed by:
Century 21 The One 518-563-7350,
Brandy McDonald
Source: ACVMLS,MLS#: 208596
Facts & features
Interior
Bedrooms & bathrooms
- Bedrooms: 3
- Bathrooms: 2
- Full bathrooms: 2
Primary bedroom
- Features: Laminate Counters
- Level: First
- Area: 182 Square Feet
- Dimensions: 14 x 13
Bedroom 2
- Features: Laminate Counters
- Level: First
- Area: 110 Square Feet
- Dimensions: 11 x 10
Bedroom 3
- Features: Laminate Counters
- Level: First
- Area: 100 Square Feet
- Dimensions: 10 x 10
Primary bathroom
- Features: Laminate Counters
- Level: First
- Area: 90 Square Feet
- Dimensions: 10 x 9
Bathroom
- Features: Laminate Counters
- Level: First
- Area: 40 Square Feet
- Dimensions: 10 x 4
Dining room
- Features: Laminate Counters
- Level: First
- Area: 56 Square Feet
- Dimensions: 8 x 7
Family room
- Features: Laminate Counters
- Level: First
- Area: 238 Square Feet
- Dimensions: 17 x 14
Family room
- Features: Laminate Counters
- Level: Basement
- Area: 1050 Square Feet
- Dimensions: 42 x 25
Kitchen
- Features: Laminate Counters
- Level: First
- Area: 117 Square Feet
- Dimensions: 13 x 9
Living room
- Features: Laminate Counters
- Level: First
- Area: 165 Square Feet
- Dimensions: 15 x 11
Utility room
- Level: Basement
- Area: 175 Square Feet
- Dimensions: 25 x 7
Heating
- Forced Air, Oil
Appliances
- Included: Dishwasher, Electric Range, Range Hood, Refrigerator
- Laundry: Laundry Room
Features
- Flooring: Laminate
- Doors: Sliding Doors
- Windows: Double Pane Windows
- Basement: Finished,Full
- Number of fireplaces: 1
- Fireplace features: Basement, Propane
Interior area
- Total structure area: 2,912
- Total interior livable area: 2,912 sqft
- Finished area above ground: 1,456
- Finished area below ground: 1,456
Property
Parking
- Total spaces: 2
- Parking features: Paved
- Garage spaces: 2
Features
- Patio & porch: Deck
Lot
- Size: 36.9 Acres
- Features: Cleared, Many Trees
Details
- Additional structures: Barn(s), Shed(s)
- Parcel number: 18.17.1
Construction
Type & style
- Home type: MobileManufactured
- Architectural style: Ranch
- Property subtype: Manufactured Home
Materials
- Vinyl Siding
- Roof: Asphalt
Condition
- Year built: 1990
Utilities & green energy
- Sewer: Septic Tank
- Water: Well Drilled
- Utilities for property: Internet Available
Community & HOA
Community
- Security: Carbon Monoxide Detector(s), Smoke Detector(s)
Location
- Region: Champlain
Financial & listing details
- Price per square foot: $129/sqft
- Tax assessed value: $202,600
- Annual tax amount: $4,168
- Date on market: 10/14/2026
- Listing agreement: Exclusive Right To Sell
- Listing terms: Cash,Conventional,FHA,VA Loan
- Lease term: Short Term Lease
- Road surface type: Paved
- Body type: Double Wide
Estimated market value
$373,300
$355,000 - $392,000
Not available
Price history
| Date | Event | Price |
|---|---|---|
| 10/14/2026 | Listed for sale | $375,000$129/sqft |
Source:  ACVMLS #208596 Report a problem | ||
| 9/25/2026 | Listing removed | $375,000$129/sqft |
Source: ACVMLS #205135 Report a problem | ||
| 7/16/2026 | Pending sale | $375,000$129/sqft |
Source: ACVMLS #205135 Report a problem | ||
| 7/2/2026 | Listed for sale | $375,000$129/sqft |
Source: ACVMLS #205135 Report a problem | ||
| 6/5/2026 | Contingent | $375,000$129/sqft |
Source: ACVMLS #205135 Report a problem | ||
| 5/1/2026 | Listed for sale | $375,000$129/sqft |
Source: ACVMLS #205135 Report a problem | ||
| 4/13/2026 | Contingent | $375,000$129/sqft |
Source: ACVMLS #205135 Report a problem | ||
| 9/5/2025 | Price change | $375,000-6.3%$129/sqft |
Source: ACVMLS #205135 Report a problem | ||
| 7/4/2025 | Listed for sale | $400,000$137/sqft |
Source: ACVMLS #205135 Report a problem | ||
Public tax history
| Year | Property taxes | Tax assessment |
|---|---|---|
| 2025 | -- | $202,600 +4.5% |
| 2024 | -- | $193,800 +17.7% |
| 2023 | -- | $164,700 +12.3% |
| 2022 | -- | $146,600 +13.7% |
| 2021 | -- | $128,900 |
| 2020 | -- | $128,900 |
| 2019 | -- | $128,900 +12.1% |
| 2018 | -- | $115,000 |
| 2017 | $1,075 | $115,000 |
| 2016 | -- | $115,000 |
| 2015 | -- | $115,000 |
| 2014 | -- | $115,000 |
| 2013 | -- | $115,000 |
| 2012 | -- | $115,000 -4.2% |
| 2011 | -- | $120,000 |
| 2010 | -- | $120,000 |
| 2009 | -- | $120,000 -3.1% |
| 2008 | -- | $123,900 |
| 2007 | -- | $123,900 +21.5% |
| 2006 | -- | $102,000 |
| 2005 | -- | $102,000 +30.8% |
| 2004 | -- | $78,000 +5.4% |
| 2003 | -- | $74,000 +2.8% |
| 2002 | -- | $72,000 |
| 2001 | -- | $72,000 +20% |
| 2000 | -- | $60,000 |
Find assessor info on the county website
Monthly payment
Climate risks
Neighborhood: 12919

Similar homes
- $375,0005 bd2 ba1.9k sqft10857 Route 9, Champlain, NY 12919For Sale
 MLS ID #208390, Gaelan Trombley, Listing by: Kavanaugh Realty-Plattsburgh. ACVMLS
- $295,0004 bd2 ba2.1k sqft21 Oak St, Champlain, NY 12919For Sale
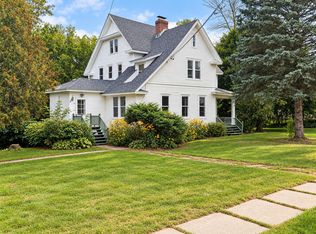 MLS ID #208511, Andre Lacombe, Listing by: REMAX North Country. ACVMLS
- $189,0003 bd1 ba1.6k sqft301 Dubois Rd, Champlain, NY 12919For Sale
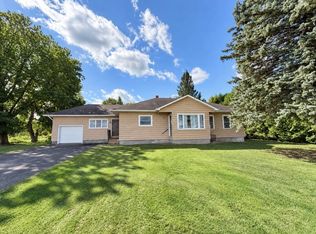 MLS ID #208392, Scott Tetreault, Listing by: Century 21 The One. ACVMLS
- $345,9003 bd2 ba2.2k sqft67 Montagne Road, St. Albans Town, VT 05478Active
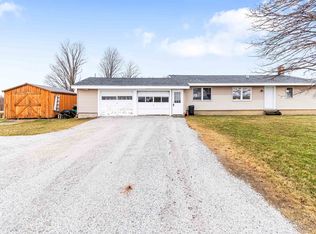 MLS ID #5115297, Tamithy Howrigan. PrimeMLS
