THE ULTIMATE IN LUXURY - Seldom does a home of this quality and refinement reach the market - If you could design a perfect home for a large family, would it have 4 (possibly 5) bedrooms and 5.5 baths, formal dining, formal living room, den, library, family room/den, gym, office, amazing theater/game room, beautiful inground saltwater pool, 12'-13'-14' ceilings, 8' custom made mahogany interior doors along with custom made 8' double French door as main entrance, 4-car garage, 36" to 60" Italian chandeliers - with numerous more amenities? Such an awesome home with unbelievable utility bills! Call to receive more information on this spectacular home today!
For sale
$1,480,000
507 N Canal Blvd, Thibodaux, LA 70301
4beds
7,658sqft
Single Family Residence
Built in 2012
1.15 Acres Lot
$-- Zestimate®
$193/sqft
$-- HOA
What's special
Beautiful inground saltwater poolFormal dining
- 594 days
- 264
- 7
Zillow last checked:
Listing updated:
Listed by:
Ann B Caldarera,
Canal & Main Realty 985-446-6363
Source: ROAM MLS,MLS#: 2025006178
Facts & features
Interior
Bedrooms & bathrooms
- Bedrooms: 4
- Bathrooms: 6
- Full bathrooms: 5
- 1/2 bathrooms: 1
Primary bedroom
- Level: First
- Area: 781.96 Square Feet
- Dimensions: 34.6 x 22.6
Bedroom
- Level: First
- Area: 344 Square Feet
- Dimensions: 21.5 x 16
Bedroom
- Level: First
- Area: 270 Square Feet
- Dimensions: 15 x 18
Bedroom
- Level: First
- Area: 270 Square Feet
- Dimensions: 15 x 18
Primary bathroom
- Level: First
- Area: 497.25 Square Feet
- Dimensions: 25.5 x 19.5
Breakfast
- Level: First
- Area: 248.4 Square Feet
- Dimensions: 21.6 x 11.5
Dining room
- Level: First
- Area: 446.5 Square Feet
- Dimensions: 23.5 x 19
Exercise room
- Level: First
- Area: 195.5 Square Feet
- Dimensions: 17 x 11.5
Family room
- Level: First
- Area: 408 Square Feet
- Dimensions: 24 x 17
Foyer
- Level: First
- Area: 168.21 Square Feet
- Dimensions: 18.9 x 8.9
Kitchen
- Level: First
- Area: 360 Square Feet
- Dimensions: 18 x 20
Library
- Level: First
- Area: 234 Square Feet
- Dimensions: 13 x 18
Living room
- Level: First
- Area: 420.36 Square Feet
- Dimensions: 22.6 x 18.6
Media room
- Level: First
- Area: 882 Square Feet
- Dimensions: 42 x 21
Office
- Level: First
- Area: 274.4 Square Feet
- Dimensions: 19.6 x 14
Heating
- Central, Electric, Multiple Units
Cooling
- Central Air, Multi Units
Features
- Double Vanity, Walk-In Closet(s), Separate Shower, Dressing Area, Water Closet, En Suite
Interior area
- Total structure area: 11,740
- Total interior livable area: 7,658 sqft
Property
Parking
- Parking features: Attached Garage, Concrete, Driveway, RV/Boat Port
- Has garage: Yes
- Has uncovered spaces: Yes
Features
- Levels: One
- Stories: 1
- Has private pool: Yes
- Pool features: Heated, In Ground, Salt Water, Gunite
- Fencing: Full,Brick
Lot
- Size: 1.15 Acres
- Dimensions: 214 x 222
Details
- Parcel number: 000000
Construction
Type & style
- Home type: SingleFamily
- Architectural style: Colonial
- Property subtype: Single Family Residence
Materials
- Brick
- Foundation: Slab, Post Tension
Condition
- Year built: 2012
Utilities & green energy
- Sewer: Public Sewer
- Water: Public
Community & HOA
Community
- Security: Closed Circuit Camera(s), Security System
- Subdivision: Plantation Acres
HOA
- Has HOA: No
Location
- Region: Thibodaux
Financial & listing details
- Price per square foot: $193/sqft
- Tax assessed value: $873,300
- Annual tax amount: $10,175
- Date on market: 4/6/2025
- Listing terms: Cash,Conventional
Estimated market value
Not available
Estimated sales range
Not available
Not available
Price history
| Date | Event | Price |
|---|---|---|
| 7/21/2026 | Price change | $1,480,000-12.4%$193/sqft |
Source:  ROAM MLS #2025006178 Report a problem | ||
| 3/2/2026 | Listed for sale | $1,690,000-5.6%$221/sqft |
Source: ROAM MLS #2025006178 Report a problem | ||
| 4/7/2025 | Listed for sale | $1,790,000$234/sqft |
Source: ROAM MLS #2025006178 Report a problem | ||
| 6/7/2012 | Sold | -- |
Source: Public Record Report a problem | ||
Public tax history
| Year | Property taxes | Tax assessment |
|---|---|---|
| 2025 | $10,175 +15.5% | $87,330 |
| 2024 | $8,810 +15.4% | $87,330 +4.5% |
| 2023 | $7,636 +1.1% | $83,570 |
| 2022 | $7,549 -5.9% | $83,570 |
| 2021 | $8,020 -5.4% | $83,570 |
| 2020 | $8,478 +14.1% | $83,570 +2.9% |
| 2019 | $7,430 | $81,220 |
| 2018 | $7,430 | $81,220 |
| 2017 | $7,430 +2.4% | $81,220 |
| 2016 | $7,253 +0.6% | $81,220 |
| 2015 | $7,208 -9.8% | $81,220 +0.4% |
| 2014 | $7,987 | $80,900 |
Find assessor info on the county website
Monthly payment
Est. payment
Payment breakdown
Explore the cost of this home by adjusting the details. Changes won't be saved.Climate risks
Neighborhood: 70301
Similar homes
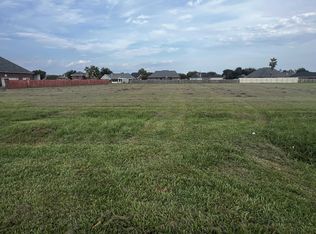
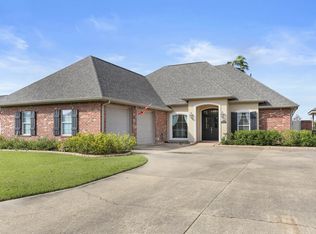
- $1,390,0004 bd5 ba4.8k sqft125 Little Lake Dr, Thibodaux, LA 70301For Sale

 MLS ID #2026005197, Liz Morales M Hebert, COLDWELL BANKER LARUSSA REAL ESTATE. ROAM MLS
- $1,750,0005 bd6 ba5.8k sqft800 E 1st St, Thibodaux, LA 70301For Sale
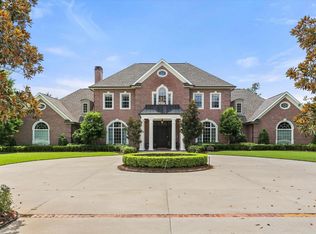 MLS ID #2026018626, Stefany W Deroche, Canal & Main Realty. ROAM MLS
- $890,0005 bd7 ba6.9k sqft567 Highway 308, Thibodaux, LA 70301For Sale
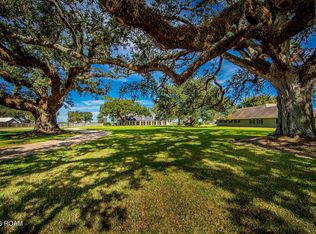 MLS ID #200EYI, Jared M Gros, Canal & Main Realty. ROAM MLS
- $915,0005 bd4 ba5k sqft107 Cedar Tree Dr, Thibodaux, LA 70301For Sale
 MLS ID #2025022084, Ann B Caldarera, Canal & Main Realty. ROAM MLS
- $1,650,0004 bd5 ba6.1k sqft279 Ashburn Dr, Schriever, LA 70395For SaleMLS ID #2024021891, Cade Harris, Gulf Coast Real Estate, LLC. ROAM MLS
- $999,9995 bd5 ba4.9k sqft720 Lefort Bypass Rd, Thibodaux, LA 70301For SaleMLS ID #2024016042, Michele Palmer, 1 Percent Lists United. ROAM MLS
- $1,800,0005 bd5 ba3.9k sqft3432 W Main St, Gray, LA 70359For SaleMLS ID #2026019109, Liz Morales M Hebert, COLDWELL BANKER LARUSSA REAL ESTATE. ROAM MLS
- $1,175,0004 bd5 ba5.4k sqft3807 Highway 311, Houma, LA 70360For SaleMLS ID #2026002821, Mary Morrison, Good Earth Realty, Inc.. ROAM MLS
- $989,0004 bd5 ba5.5k sqft124 Houmas Dr, Houma, LA 70360For SaleMLS ID #2026019289, Liz Morales M Hebert, COLDWELL BANKER LARUSSA REAL ESTATE. ROAM MLS
- $1,700,0003 bd4 ba4.9k sqft5270 W Main St, Houma, LA 70360For SaleMLS ID #2025021578, Liz Morales M Hebert, COLDWELL BANKER LARUSSA REAL ESTATE. ROAM MLS
- $999,0005 bd5 ba4.8k sqft4648 Highway 311, Houma, LA 70360For SaleMLS ID #2026014768, Melanie Rogers Bruce, KELLER WILLIAMS REALTY BAYOU P. ROAM MLS
- $1,200,0004 bd4 ba4.8k sqft1231 Bayou Black Dr, Houma, LA 70360For SaleMLS ID #2025014971, David W. DiSalvo, Gulf Coast Real Estate, LLC. ROAM MLS
- $998,0003 bd5 ba5.5k sqft1538 Savanne Rd, Houma, LA 70360For SaleMLS ID #2026016115, Liz Morales M Hebert, COLDWELL BANKER LARUSSA REAL ESTATE. ROAM MLS
- $950,0004 bd6 ba6.7k sqft1621 Bayou Black Dr, Houma, LA 70360For SaleMLS ID #2026017163, Molly Usie, KELLER WILLIAMS REALTY BAYOU P. ROAM MLS
- $795,0004 bd3 ba4.4k sqft4056 Highway 311, Houma, LA 70360For SaleMLS ID #2026014098, Jeannie Brewer, KELLER WILLIAMS REALTY BAYOU P. ROAM MLS
- $930,0004 bd4 ba4.5k sqft411 Keystone Loop, Houma, LA 70360For SaleMLS ID #2026011964, Liz Morales M Hebert, COLDWELL BANKER LARUSSA REAL ESTATE. ROAM MLS
- $950,0003 bd5 ba5k sqft157 Regal Row, Houma, LA 70360For SaleMLS ID #2025013755, Angelle Duplantis, KELLER WILLIAMS REALTY BAYOU P. ROAM MLS
- $875,9004 bd5 ba5.7k sqft1120 Museum Dr, Houma, LA 70360For SaleMLS ID #2025010999, Barbara W Lirette, PROPRIE'TE' SHOPPE, LLC. ROAM MLS
- $850,0005 bd4 ba5.9k sqft510 Amarillo Dr, Houma, LA 70360For SaleMLS ID #2025010659, Jeana Schwab, The Realty Group of South Loui. ROAM MLS
- $899,0004 bd6 ba3.8k sqft320 Independence Dr, Houma, LA 70360For SaleMLS ID #2026017824, Melanie Rogers Bruce, KELLER WILLIAMS REALTY BAYOU P. ROAM MLS
