Welcome to this beautifully reimagined home in the heart of Cass City! Offering an impressive 2,562 sq ft of living space, this former duplex has been thoughtfully transformed into a spacious single-family home featuring 6 bedrooms, 3 full baths and 2 half baths. Completely remodeled from top to bottom, the home blends the character of its original 1900 construction with fresh, modern finishes throughout. The updated kitchen features stainless steel appliances and plenty of space for gathering, while multiple bathrooms and generous living areas make this home ideal for a large or growing household. Situated on a spacious 132x133 village lot, you'll also enjoy a porch, patio and basement for additional storage and possibilities. Conveniently located close to Cass City schools and village amenities, this one-of-a-kind home offers the space that's hard to find with the updates you've been looking for. Move right in and enjoy!
For sale
$229,900
6727 Pine St, Cass City, MI 48726
6beds
2,562sqft
Single Family Residence
Built in 1900
0.4 Acres Lot
$236,300 Zestimate®
$90/sqft
$-- HOA
What's special
- 3 days |
- 403 |
- 41 |
Zillow last checked:
Listing updated:
Listed by:
Nancy Fritz 989-871-4567,
J McLeod Realty Inc 989-871-4567,
Danielle Manchester 989-737-6452,
J McLeod Realty Inc
Source: Realcomp II,MLS#: 20261063887
Facts & features
Interior
Bedrooms & bathrooms
- Bedrooms: 6
- Bathrooms: 5
- Full bathrooms: 3
- 1/2 bathrooms: 2
Primary bedroom
- Level: Entry
- Area: 187
- Dimensions: 11 X 17
Bedroom
- Level: Entry
- Area: 240
- Dimensions: 24 X 10
Bedroom
- Level: Second
- Area: 120
- Dimensions: 12 X 10
Bedroom
- Level: Second
- Area: 88
- Dimensions: 8 X 11
Bedroom
- Level: Second
- Area: 120
- Dimensions: 12 X 10
Bedroom
- Level: Second
- Area: 88
- Dimensions: 8 X 11
Primary bathroom
- Level: Entry
- Area: 130
- Dimensions: 10 X 13
Other
- Level: Entry
- Area: 40
- Dimensions: 8 X 5
Other
- Level: Second
- Area: 45
- Dimensions: 5 X 9
Other
- Level: Entry
- Area: 35
- Dimensions: 7 X 5
Other
- Level: Second
- Area: 16
- Dimensions: 4 X 4
Kitchen
- Level: Entry
- Area: 270
- Dimensions: 18 X 15
Laundry
- Level: Entry
- Area: 40
- Dimensions: 8 X 5
Library
- Level: Entry
- Area: 224
- Dimensions: 14 X 16
Living room
- Level: Entry
- Area: 300
- Dimensions: 20 X 15
Other
- Level: Entry
- Area: 72
- Dimensions: 8 X 9
Heating
- Forced Air, Natural Gas
Cooling
- Ceiling Fans
Appliances
- Included: Dishwasher, Energy Star Qualified Refrigerator, Free Standing Gas Range, Free Standing Refrigerator, Microwave, Stainless Steel Appliances
- Laundry: Electric Dryer Hookup, Laundry Room, Washer Hookup
Features
- Windows: Energy Star Qualified Windows
- Basement: Daylight,Partial,Unfinished
- Has fireplace: No
Interior area
- Total interior livable area: 2,562 sqft
- Finished area above ground: 2,562
Property
Parking
- Parking features: Driveway, No Garage
Features
- Levels: One And One Half
- Stories: 1.5
- Entry location: GroundLevelwSteps
- Patio & porch: Breezeway, Covered, Deck, Patio, Porch
- Exterior features: Lighting
- Pool features: None
Lot
- Size: 0.4 Acres
- Dimensions: 131 x 132
- Features: Level
Details
- Additional structures: Sheds
- Parcel number: 035500115050000
- Special conditions: Short Sale No,Standard
Construction
Type & style
- Home type: SingleFamily
- Architectural style: Traditional
- Property subtype: Single Family Residence
Materials
- Vinyl Siding
- Foundation: Basement, Block, Stone
- Roof: Asphalt
Condition
- New construction: No
- Year built: 1900
- Major remodel year: 2026
Utilities & green energy
- Sewer: Public Sewer
- Water: Public
- Utilities for property: Underground Utilities
Community & HOA
Community
- Subdivision: ALES ADD VILLAGE OF CASS CITY
HOA
- Has HOA: No
Location
- Region: Cass City
Financial & listing details
- Price per square foot: $90/sqft
- Tax assessed value: $59,424
- Annual tax amount: $2,631
- Date on market: 8/12/2026
- Cumulative days on market: 3 days
- Listing agreement: Exclusive Right To Sell
- Listing terms: Cash,Conventional,FHA,Usda Loan,Va Loan
Estimated market value
$236,300
$196,000 - $274,000
$2,348/mo
Price history
| Date | Event | Price |
|---|---|---|
| 8/12/2026 | Listed for sale | $229,900+2604.7%$90/sqft |
Source:  Realcomp II #20261063887 Report a problem Realcomp II #20261063887 Report a problem | ||
| 9/23/2019 | Sold | $8,500+13.3%$3/sqft |
Source: Public Record Report a problem | ||
| 2/10/2017 | Sold | $7,500-61.2%$3/sqft |
Source: Public Record Report a problem | ||
| 11/1/2016 | Price change | $19,319-10%$8/sqft |
Source: Donley Realty #216061926 Report a problem | ||
| 9/28/2016 | Price change | $21,465-10%$8/sqft |
Source: Donley Realty #216061926 Report a problem | ||
| 8/10/2016 | Price change | $23,850-10%$9/sqft |
Source: Donley Realty #216061926 Report a problem | ||
| 6/24/2016 | Listed for sale | $26,500-62.7%$10/sqft |
Source: Donley Realty #216061926 Report a problem | ||
| 4/13/2016 | Listing removed | -- |
Source: Auction.com Report a problem | ||
| 1/29/2016 | Listed for sale | -- |
Source: Auction.com Report a problem | ||
| 4/30/2015 | Listing removed | -- |
Source: Auction.com Report a problem | ||
| 3/11/2015 | Listed for sale | -- |
Source: Auction.com Report a problem | ||
| 8/17/2007 | Sold | $71,010$28/sqft |
Source: Public Record Report a problem | ||
Public tax history
| Year | Property taxes | Tax assessment |
|---|---|---|
| 2025 | $2,509 +78.6% | $92,500 +2% |
| 2024 | $1,405 | $90,700 +17.8% |
| 2023 | -- | $77,000 +18.3% |
| 2022 | $2,419 | $65,100 +10.2% |
| 2021 | -- | $59,100 +21.6% |
| 2020 | $1,828 | $48,600 +18.8% |
| 2019 | $1,828 -4.6% | $40,900 -5.5% |
| 2018 | $1,916 +160942% | $43,300 -2.3% |
| 2017 | $1 -87.1% | $44,300 +2.3% |
| 2016 | $9 +12.1% | $43,300 +11% |
| 2015 | $8 | $39,000 -0.3% |
| 2014 | $8 +72.4% | $39,100 -3.2% |
| 2013 | $5 | $40,400 |
Find assessor info on the county website
Monthly payment
Est. payment
Payment breakdown
Explore the cost of this home by adjusting the details. Changes won't be saved.Climate risks
Neighborhood: 48726
Nearby schools
GreatSchools rating
- 8/10Campbell Elementary SchoolGrades: PK-6Distance: 0.5 mi
- 7/10Cass City Jr. and Sr. High SchoolGrades: 7-12Distance: 0.7 mi
- $124,0002 bd1 ba964 sqft6730 Pine St, Cass City, MI 48726Sold

- $149,800-- bd-- ba-- sqft6704 Main St, Cass City, MI 48726Off Market
- $--2 bd1 ba1.1k sqft4446 Ale St #1, Cass City, MI 48726Off Market
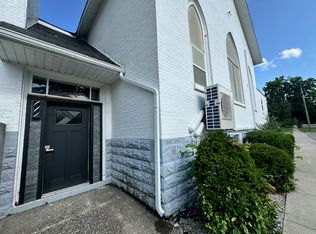
- $146,200-- bd-- ba-- sqft6742 Pine St, Cass City, MI 48726Off Market

- $133,900-- bd-- ba-- sqft6724 Main St, Cass City, MI 48726Off Market
- $---- bd1 ba500 sqft4446 Ale St #2, Cass City, MI 48726Off Market
- $120,900-- bd-- ba-- sqft6712 Main St, Cass city, MI 48726Off Market
- $4,400-- bd-- ba-- sqft6712 Main St, Cass city, MI 48726Off Market
A local agent can set up tours, give advice and negotiate with sellers.
Similar homes
- $225,0005 bd2 ba2.2k sqft4192 Seeger St, Cass City, MI 48726For Sale
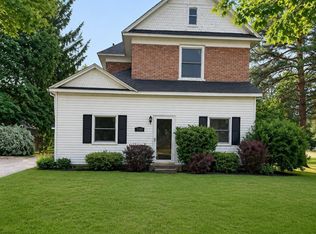
 MLS ID #50209653, Anna Fleeman, Realty Professionals. MiRealSource
 - $210,0003 bd2 ba1.9k sqft6555 Church St, Cass City, MI 48726For Sale

 MLS ID #20261060864, Kevven Dorland, Elite Realty. Realcomp II
 - $269,0004 bd2 ba2.5k sqft6237 Virginia St, Cass City, MI 48726For Sale
 MLS ID #20261049012, Tiffaney Rice, Forever Yours Realty LLC. Realcomp II
 - $184,0004 bd2 ba2.1k sqft6656 3rd St, Cass City, MI 48726For Sale
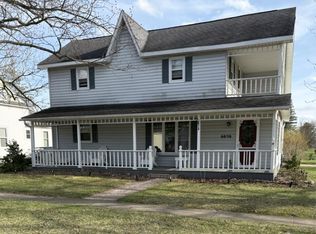 MLS ID #032-26-0006, Earl Volmering, Kelly & Co. Realty. RMLS Multi-List
 - $239,0004 bd2 ba1.4k sqft4881 Hemlock Ln, Cass City, MI 48726For SaleMLS ID #032-26-0013, Earl Volmering, Kelly & Co. Realty. RMLS Multi-List
- $169,9003 bd2 ba1.4k sqft4394 Woodland St, Cass City, MI 48726For SaleMLS ID #038-26-0066, Christine Anthony, Osentoski Realty. RMLS Multi-List
- $114,9994 bd1 ba1.4k sqft4355 Woodland St, Cass City, MI 48726For SaleMLS ID #50202117, Alexandra Heinz, Michigan Homes Group Inc. MiRealSource
- $--4 bd2 ba2.7k sqft4045 Jacob Rd, Caro, MI 48723AuctionAuction.com 2
- $189,9005 bd2 ba2.5k sqft17 James St, Pigeon, MI 48755For SaleMLS ID #20261064670, Alex Lengemann, Realty Volution.com. Realcomp II
- $249,9993 bd1 ba2k sqft1873 Pierce Rd, Caro, MI 48723For SaleMLS ID #20261059596, Timothy Hillmer, Century 21 Curran & Oberski. Realcomp II
- $249,5004 bd2 ba2.1k sqft1412 Germania Rd, Marlette, MI 48453For Sale By Owner
- $234,9003 bd2 ba1.4k sqft4750 Freiburger Rd, Snover, MI 48472For SaleMLS ID #835-26-0036, Gary Bader, Rosegold Realty LLC. RMLS Multi-List
- $229,9004 bd3 ba1.8k sqft112 Alexander St, Caro, MI 48723For SaleMLS ID #20261061156, Andrea Donley, Donley Realty. Realcomp II
- $210,0003 bd1 ba1.4k sqft2455 Jacob Rd, Caro, MI 48723For SaleMLS ID #20261018708, Kleven Razooqi, Platinum Home Realty. Realcomp II
- $249,9003 bd2 ba2k sqft6530 E Deckerville Rd, Deford, MI 48729For SaleMLS ID #038-26-0072, Tavis Osentoski, Osentoski Realty. RMLS Multi-List
- $249,9004 bd2 ba2.3k sqft184 S Main St, Elkton, MI 48731For SaleMLS ID #50204979, Sherry Bliss-Cayer, RE/MAX New Image. MiRealSource
- $210,0004 bd3 ba1.5k sqft6029 Walnut St, Kingston, MI 48741For SaleMLS ID #20261057372, Traci Nelson Martin, Max Broock, REALTORS®-Bloomfield Hills. Realcomp II
- $275,0003 bd2 ba1.4k sqft3254 S Plain Rd, Caro, MI 48723For SaleMLS ID #50217366, Jim Bateson, Real Estate One Great Lakes Bay. MiRealSource
- $229,0003 bd2 ba1.4k sqft2101 Union St, Ubly, MI 48475For Sale By Owner
- $--4 bd3 ba2.3k sqft529 E Huron Ave, Bad Axe, MI 48413AuctionServiceLink Auction
