Experience exceptional luxury & panoramic mountain & city light views in this meticulously appointed 5 bed, 5.5 bath, nearly 4K sq ft residence located in the prestigious guard-gated community of Bella Vista, Porter Ranch. Showcasing high ceilings, recessed lighting, built-in speaker system, & engineered wood flooring throughout, this home blends refined design w/ modern convenience including energy efficient, owned, solar panels, tankless water heater, & dual zone AC! Formal entry opens to 2-story foyer w/ elegant, curved staircase on 1 side, & beautiful formal dining room w/ tray ceiling on the other. Butler’s pantry connects seamlessly to a wonderful jewel of a kitchen, truly a chef’s dream, complete w/ walk-in pantry, high-end, stainless-steel appliances, including six-burner range, double ovens, dishwasher, wine fridge, & central island w/ large farmhouse sink & breakfast bar seating. The kitchen anchors a spacious great room w/ wall of windows framing stunning backyard views, casual informal dining area, & a cozy family room area boasting oversized, tripartite glass slider out to a California room, that can be fully opened to enjoy indoor/outdoor living, w/ a fireplace, ceiling fans, & recessed lighting. 1 spacious bedroom w/ large walk-in closet & en-suite ¾ bath makes a perfect guest or Mother-in-law suite downstairs. Upstairs, the grand staircase leads to spacious loft/landing ideal as secondary living space, office, or playroom. Primary suite boasts high tray ceilings, sitting area, & private glass-railed balcony w/ ceiling fan, recessed lighting, & sweeping views. The en-suite bath offers quartz counters, dual vanities, dual walk-in closets, soaking tub & separate glass-enclosed shower. There are 3 additional, good-sized bedrooms upstairs; 2 w/ well-appointed, full-en-suite baths, 1 w/ a walk-in closet, 1 w/ a Juliet balcony & access to the full, hall bath. Additional features include a convenient upstairs laundry room & finished 3-car garage w/ direct access. The lush backyard is an entertainer’s paradise w/ 8 speaker Episode sound system including in ground bass speaker, a custom outdoor kitchen (featuring BBQ, fridge, sink, utility drawers, & side burner), sparkling pool w/ waterfall & spa, firepits w/ built-in seating, lemon tree, & open fencing to maximize the panoramic views. The community offers resort-style amenities, 24-hour security, & proximity to award-winning schools, fine dining, shopping, & all the best Porter Ranch has to offer.
Sold for $2,095,000
Zillow last checked:
Listing updated:
Bought with:
Shavarsh Alajajyan, DRE #01490112
Luxury Collective
Source: CRMLS,MLS#: SR25258934 Originating MLS: California Regional MLS
Originating MLS: California Regional MLSPrice history
| Date | Event | Price |
|---|---|---|
| 12/23/2025 | Sold | $2,095,000-3.3%$525/sqft |
Source:  CRMLS #SR25258934 Report a problem CRMLS #SR25258934 Report a problem | ||
| 12/2/2025 | Pending sale | $2,167,500$543/sqft |
Source: CRMLS #SR25258934 Report a problem | ||
| 11/12/2025 | Price change | $2,167,500-4.7%$543/sqft |
Source: CRMLS #SR25258934 Report a problem | ||
| 6/23/2025 | Listed for sale | $2,275,000$570/sqft |
Source:  SDMLS #SR25105007 Report a problem SDMLS #SR25105007 Report a problem | ||
Nearby homes
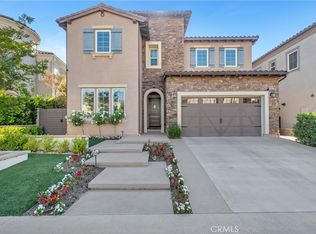
- $2,250,0006 bd6 ba4.2k sqft11937 N Ricasoli Way, Porter Ranch, CA 91326Sold
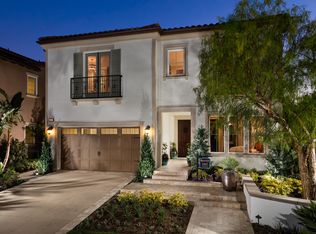
- $2,068,0005 bd6 ba3.9k sqft11941 Ricasoli Way, Porter Ranch, CA 91326Off Market
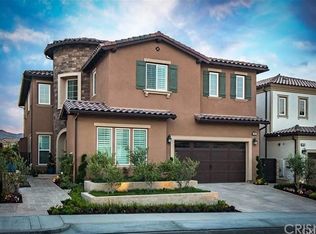
- $2,184,2005 bd6 ba4.2k sqft11945 Ricasoli Way, Northridge, CA 91326Off Market
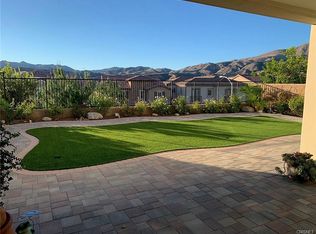
- $2,161,7005 bd6 ba3.9k sqft11949 Ricasoli Way, Porter Ranch, CA 91326Off Market
Get a cash offer in 3 minutes
Find out how much your home could sell for in as little as 3 minutes with a no-obligation cash offer.
Estimated market value
$2,072,200
