Ask about 5.7% assumable rate (low costs to assume). Welcome to Burton Farms! This home is a beautifully designed 2023-build that combines modern style, thoughtful functionality, and an unbeatable location in one exceptional package. Better than waiting on new construction, this move-in ready home offers the feel of a brand-new build with the added benefit of an established setting and a spacious backyard backed by mature trees for added privacy.
From the moment you step inside, you're welcomed by a grand foyer with soaring ceilings that create an impressive first impression. The open-concept floor plan is designed for both everyday living & entertaining and seamlessly connects the living room, dining area, and stunning kitchen. Featuring gorgeous white quartz countertops, beautiful cabinetry, abundant workspace, and a layout that naturally becomes the heart of the home. This kitchen & living room is equally suited for hosting guests or enjoying your evening every day.
The spacious main-level primary suite provides a private retreat, complete with a well-appointed en suite bathroom and convenient first-floor living. Upstairs, you'll find three additional bedrooms & large bonus room that offers endless flexibility. Whether you need a media room, home office, playroom, or additional guest accommodations, this floor plan easily adapts to fit your lifestyle both today and in the years ahead. Outside, the all-brick exterior provides timeless curb appeal and low-maintenance durability. The generous backyard offers plenty of room for outdoor entertaining, pets, or play, while the mature trees beyond the property create a peaceful backdrop and added sense of privacy. Conveniently located near I-24, I-840,& other major roadways, commuting throughout greater Nashville is simple while still being minutes from shopping, dining, parks, schools, and everything Smyrna has to offer.
Active
Price cut: $25K (10/1)
$475,000
1193 Rimrock Rd, Smyrna, TN 37167
4beds
2,441sqft
Single Family Residence, Residential
Built in 2022
0.3 Acres Lot
$-- Zestimate®
$195/sqft
$15/mo HOA
What's special
Open-concept floor planAbundant workspaceGorgeous white quartz countertopsBeautiful cabinetryWell-appointed en suite bathroom
- 70 days
- 326
- 16
Zillow last checked:
Listing updated:
Listed by:
Miciah Viel 615-922-0788,
Keller Williams Realty Nashville/Franklin 615-778-1818
Source: RealTracs MLS as distributed by MLS GRID,MLS#: 3333883
Facts & features
Interior
Bedrooms & bathrooms
- Bedrooms: 4
- Bathrooms: 3
- Full bathrooms: 2
- 1/2 bathrooms: 1
- Main level bedrooms: 1
Bedroom 1
- Features: Suite
- Level: Suite
- Area: 195 Square Feet
- Dimensions: 15x13
Bedroom 2
- Area: 176 Square Feet
- Dimensions: 16x11
Bedroom 3
- Area: 120 Square Feet
- Dimensions: 12x10
Bedroom 4
- Area: 150 Square Feet
- Dimensions: 15x10
Primary bathroom
- Features: Double Vanity
- Level: Double Vanity
Heating
- Heat Pump
Cooling
- Central Air
Appliances
- Included: Oven, Electric Range, Dishwasher, Microwave, Refrigerator, Stainless Steel Appliance(s)
- Laundry: Electric Dryer Hookup, Washer Hookup
Features
- High Speed Internet
- Flooring: Carpet, Laminate, Tile
- Basement: None
Interior area
- Total structure area: 2,441
- Total interior livable area: 2,441 sqft
- Finished area above ground: 2,441
Property
Parking
- Total spaces: 6
- Parking features: Garage Faces Front, Concrete, Driveway
- Attached garage spaces: 2
- Uncovered spaces: 4
Features
- Levels: Two
- Stories: 2
Lot
- Size: 0.3 Acres
Details
- Parcel number: 049C A 18400 R0118702
- Special conditions: Standard
Construction
Type & style
- Home type: SingleFamily
- Property subtype: Single Family Residence, Residential
Materials
- Brick, Vinyl Siding
Condition
- New construction: No
- Year built: 2022
Utilities & green energy
- Sewer: Public Sewer
- Water: Public
- Utilities for property: Water Available
Community & HOA
Community
- Subdivision: Burton Farms Sec 6
HOA
- Has HOA: Yes
- HOA fee: $15 monthly
- Second HOA fee: $250 one time
Location
- Region: Smyrna
Financial & listing details
- Price per square foot: $195/sqft
- Tax assessed value: $404,200
- Annual tax amount: $2,427
- Date on market: 8/6/2026
Estimated market value
Not available
Estimated sales range
Not available
Not available
Price history
| Date | Event | Price |
|---|---|---|
| 10/1/2026 | Price change | $475,000-5%$195/sqft |
Source:  RealTracs MLS as distributed by MLS GRID #3333883 Report a problem RealTracs MLS as distributed by MLS GRID #3333883 Report a problem | ||
| 8/6/2026 | Listed for sale | $500,000+0.5%$205/sqft |
Source: RealTracs MLS as distributed by MLS GRID #3333883 Report a problem | ||
| 3/27/2024 | Sold | $497,600+404.7%$204/sqft |
Source: Public Record Report a problem | ||
| 12/13/2021 | Sold | $98,600$40/sqft |
Source: Public Record Report a problem | ||
Public tax history
| Year | Property taxes | Tax assessment |
|---|---|---|
| 2025 | $2,427 +1% | $101,050 +1% |
| 2024 | $2,404 +65% | $100,075 +700.6% |
| 2023 | $1,457 +444.1% | $12,500 |
| 2022 | $268 -26.6% | $12,500 |
| 2021 | $365 | $12,500 |
| 2020 | $365 | $12,500 |
| 2019 | -- | $12,500 |
Find assessor info on the county website
Monthly payment
Est. payment
Payment breakdown
Explore the cost of this home by adjusting the details. Changes won't be saved.Climate risks
Neighborhood: 37167
Nearby schools
Schools provided by the listing agent
- Elementary: Stewartsboro Elementary
- Middle: Poplar Hill Middle School
- High: Smyrna High School
Source: RealTracs MLS as distributed by MLS GRID. This data may not be complete. We recommend contacting the local school district to confirm school assignments for this home.
Similar homes
- $479,9004 bd3 ba2.2k sqft208 Biraj Ct, Smyrna, TN 37167For Sale

 MLS ID #3189848, David Edward Harris. RealTracs MLS as distributed by MLS GRID
 - $624,9004 bd3 ba2.7k sqft1206 Piper Glen Rd, Smyrna, TN 37167For Sale
 MLS ID #3526584, Hani Warsi. RealTracs MLS as distributed by MLS GRID
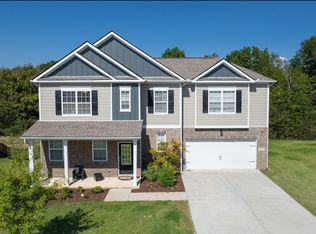
 - $579,9005 bd3 ba3.3k sqft1017 Altavista Ln, Smyrna, TN 37167For Sale
 MLS ID #3527285, Carlos Ray. RealTracs MLS as distributed by MLS GRID
 - $442,0003 bd2 ba2k sqft1018 Watergate Dr, Smyrna, TN 37167For Sale
 MLS ID #3611256, Teri Cannon. RealTracs MLS as distributed by MLS GRID
 - $559,0004 bd3 ba2.9k sqft4127 Oakstone Dr, Smyrna, TN 37167For SaleMLS ID #3545952, Amy Lysyczyn, Vice President, CRS, ABR, ASP. RealTracs MLS as distributed by MLS GRID
- $559,9005 bd3 ba2.7k sqft5543 Stonefield Dr, Smyrna, TN 37167For SaleMLS ID #3513369, Kelli Johnston. RealTracs MLS as distributed by MLS GRID
- $449,9904 bd3 ba2.2k sqft3713 Sweetbriar Ave, Murfreesboro, TN 37128For SaleMLS ID #3502104, Brent Long. RealTracs MLS as distributed by MLS GRID
- $469,9004 bd3 ba2.1k sqft133 Durham Ct, Murfreesboro, TN 37128For SaleMLS ID #3281065, Jordan Vaughn. RealTracs MLS as distributed by MLS GRID
- $549,0004 bd3 ba2.6k sqft5627 Heirloom Dr, Murfreesboro, TN 37129For SaleMLS ID #3272171, Mack Breard. RealTracs MLS as distributed by MLS GRID
- $499,9004 bd3 ba2.7k sqft3601 Magpie Ln, Murfreesboro, TN 37128For SaleMLS ID #3547143, Mike French. RealTracs MLS as distributed by MLS GRID
- $449,9003 bd3 ba2.1k sqft4417 J J Watson Ave, Nashville, TN 37211For SaleMLS ID #3619311, Tony Carletello. RealTracs MLS as distributed by MLS GRID
- $425,0003 bd2 ba1.6k sqft1015 Carnation Dr, Smyrna, TN 37167For SaleMLS ID #3333844, John Turner | Turner Victory Team. RealTracs MLS as distributed by MLS GRID
- $474,9993 bd3 ba2.4k sqft2628 Cason Ln, Murfreesboro, TN 37128For SaleMLS ID #3545588, Jason Sparrow, Broker, CRS, GRI, ePro. RealTracs MLS as distributed by MLS GRID
- $555,0004 bd3 ba2.7k sqft1301 Rivercrest Dr, Murfreesboro, TN 37129For SaleMLS ID #3271971, Charyl Dew. RealTracs MLS as distributed by MLS GRID
- $425,0003 bd3 ba2.4k sqft3506 Pershing Dr, Murfreesboro, TN 37129For SaleMLS ID #3612878, Holly Stacey. RealTracs MLS as distributed by MLS GRID
- $545,0003 bd3 ba2.3k sqft3494 Sulphur Springs Rd, Murfreesboro, TN 37129For SaleMLS ID #3312600, Joe Hafner. RealTracs MLS as distributed by MLS GRID
- $485,0003 bd3 ba2.7k sqft107 Olin McFolin Cv, Lascassas, TN 37085For SaleMLS ID #3523720, Bryan Rhoads. RealTracs MLS as distributed by MLS GRID
- $594,5005 bd3 ba2.7k sqft1434 Kennebec Dr, Smyrna, TN 37167For SaleMLS ID #3515963, Ralph Pearson. RealTracs MLS as distributed by MLS GRID
- $445,0004 bd3 ba2k sqft805 Crab Apple Cv, Antioch, TN 37013For SaleMLS ID #3526520, Nik Shewmaker. RealTracs MLS as distributed by MLS GRID
- $509,0004 bd3 ba2.5k sqft2812 Campanella Dr, Murfreesboro, TN 37128For SaleMLS ID #3545482, Jon Smith. RealTracs MLS as distributed by MLS GRID
