Welcome to this updated Highlands Ranch home offering flexible living space and desirable community amenities. The living room greets you with Vaulted ceilings and the main floor gives you options from the start with a bedroom or home office tucked away with its own access to a 3/4 bathroom—great for guests, a home office or multigenerational living. The kitchen has been refreshed with granite countertops, a newer refrigerator, dishwasher and new tile flooring, while new carpet, refinished hardwood floors, blinds and window screens throughout the home give the interior a clean, refreshed feel. Comfortable family room opens up to a dining and kitchen areas ideal for entertaining your guests. Upstairs, the spacious primary suite offers a private retreat with a 5-piece bathroom and two large walk-in closets. 3 additional bedrooms and a full bathroom provide plenty of space for family and guests. The laundry room with shelvings conveniently located on the upper lever. Enjoy the quiet, private backyard surrounded by mature trees, newly refreshed with sod and a large patio, perfect for relaxing or entertaining. The basement adds even more flexibility with an open recreation/flex area, two large egress windows and a full bathroom. The Seller will install new carpet in the basement after moving out and before closing.
And then there is the Highlands Ranch lifestyle. Residents have access to four recreation centers with indoor /outdoor pools, fitness facilities and tennis courts, along with the parks, trails and open spaces that make it easy to get outside and enjoy Colorado.
With convenient access to Highlands Ranch Parkway, Kendrick Castillo Parkway and C-470, commuting and weekend getaways are both within easy reach. The foothills, shopping, dining and everything Highlands Ranch has to offer are close at hand.
A home with the space to grow, the flexibility to fit different stages of life, and the opportunity to make it your own.
Accepting backups
Price cut: $15K (9/29)
$635,000
1193 Timbervale Trail, Highlands Ranch, CO 80129
6beds
2,640sqft
Single Family Residence
Built in 1999
4,051 Square Feet Lot
$-- Zestimate®
$241/sqft
$58/mo HOA
What's special
- 51 days
- 503
- 43
Zillow last checked:
Listing updated:
Listed by:
EMPOWERHOME Team 720-615-7905 COinfo@empowerhome.com,
Keller Williams DTC
Source: REcolorado as distributed by MLS GRID,MLS#: 7281200
Facts & features
Interior
Bedrooms & bathrooms
- Bedrooms: 6
- Bathrooms: 4
- Full bathrooms: 3
- 3/4 bathrooms: 1
- Main level bathrooms: 1
- Main level bedrooms: 1
Bedroom
- Level: Main
Bedroom
- Features: Primary Suite
- Level: Upper
Bedroom
- Level: Upper
Bedroom
- Level: Upper
Bedroom
- Level: Upper
Bedroom
- Level: Basement
Bathroom
- Level: Main
Bathroom
- Description: 5 Piece
- Features: En Suite Bathroom, Primary Suite
- Level: Upper
Bathroom
- Level: Upper
Bathroom
- Level: Basement
Dining room
- Level: Main
Family room
- Level: Main
Kitchen
- Level: Main
Living room
- Level: Main
Heating
- Forced Air, Natural Gas
Cooling
- Central Air
Appliances
- Included: Dishwasher, Disposal, Dryer, Microwave, Range, Washer
- Laundry: In Unit
Features
- Ceiling Fan(s), Five Piece Bath, Granite Counters, Vaulted Ceiling(s)
- Flooring: Parquet, Tile
- Basement: Finished,Partial
Interior area
- Total structure area: 2,640
- Total interior livable area: 2,640 sqft
- Finished area above ground: 2,115
- Finished area below ground: 365
Property
Parking
- Total spaces: 2
- Parking features: Garage - Attached
- Attached garage spaces: 2
Features
- Levels: Two
- Stories: 2
- Exterior features: Private Yard
- Fencing: Full
Lot
- Size: 4,051 Square Feet
- Features: Sprinklers In Front, Sprinklers In Rear
Details
- Parcel number: R0397065
- Special conditions: Standard
Construction
Type & style
- Home type: SingleFamily
- Property subtype: Single Family Residence
Materials
- Brick, Concrete, Wood Siding
- Roof: Composition
Condition
- Year built: 1999
Utilities & green energy
- Electric: 110V
- Sewer: Public Sewer
- Water: Public
- Utilities for property: Electricity Connected, Natural Gas Connected
Community & HOA
Community
- Subdivision: Highlands Ranch Westridge
HOA
- Has HOA: Yes
- Amenities included: Clubhouse, Fitness Center, Park, Playground, Pool, Spa/Hot Tub, Tennis Court(s), Trail(s)
- Services included: Recycling, Snow Removal, Trash
- HOA fee: $174 quarterly
- HOA name: Highlands Ranch Community Association
- HOA phone: 303-791-8958
Location
- Region: Highlands Ranch
Financial & listing details
- Price per square foot: $241/sqft
- Tax assessed value: $653,038
- Annual tax amount: $4,272
- Date on market: 9/9/2026
- Listing terms: Cash,Conventional
- Exclusions: Seller's Personal Property And Staging Items
- Ownership: Individual
- Electric utility on property: Yes
- Road surface type: Paved
Estimated market value
Not available
Estimated sales range
Not available
Not available
Price history
| Date | Event | Price |
|---|---|---|
| 10/6/2026 | Pending sale | $635,000$241/sqft |
Source:  REcolorado as distributed by MLS GRID #7281200 Report a problem REcolorado as distributed by MLS GRID #7281200 Report a problem | ||
| 9/29/2026 | Price change | $635,000-2.3%$241/sqft |
Source: REcolorado as distributed by MLS GRID #7281200 Report a problem | ||
| 9/9/2026 | Listed for sale | $650,000+27.2%$246/sqft |
Source: REcolorado as distributed by MLS GRID #7281200 Report a problem | ||
| 8/17/2020 | Sold | $511,000-0.8%$194/sqft |
Source: Public Record Report a problem | ||
| 7/14/2020 | Pending sale | $515,000$195/sqft |
Source: Re/max Professionals #8250189 Report a problem | ||
| 7/10/2020 | Price change | $515,000-0.7%$195/sqft |
Source: Re/max Professionals #8250189 Report a problem | ||
| 6/26/2020 | Price change | $518,500-0.8%$196/sqft |
Source: Re/max Professionals #8250189 Report a problem | ||
| 6/19/2020 | Price change | $522,500-0.5%$198/sqft |
Source: Re/max Professionals #8250189 Report a problem | ||
| 6/5/2020 | Listed for sale | $525,000+217%$199/sqft |
Source: Re/max Professionals #8250189 Report a problem | ||
| 2/19/1999 | Sold | $165,600$63/sqft |
Source: Public Record Report a problem | ||
Public tax history
| Year | Property taxes | Tax assessment |
|---|---|---|
| 2025 | $4,154 +0.2% | $40,820 -14.5% |
| 2024 | $4,146 +36.4% | $47,750 -1% |
| 2023 | $3,040 -3.8% | $48,210 +44.9% |
| 2022 | $3,161 | $33,270 -2.8% |
| 2021 | -- | $34,220 +11.1% |
| 2020 | $2,857 +13.4% | $30,810 |
| 2019 | $2,521 | $30,810 +15.5% |
| 2018 | $2,521 +9.8% | $26,670 |
| 2017 | $2,295 +5.8% | $26,670 +7.8% |
| 2016 | $2,170 -2.1% | $24,750 |
| 2015 | $2,217 +130.3% | $24,750 +24.7% |
| 2014 | $962 | $19,850 |
| 2013 | -- | $19,850 -2.5% |
| 2012 | -- | $20,360 |
| 2011 | -- | $20,360 -7% |
| 2010 | -- | $21,890 -3.6% |
| 2009 | $1,087 | $22,700 |
| 2008 | -- | $22,700 +3.4% |
| 2007 | -- | $21,950 |
| 2006 | $2,100 +10.3% | $21,950 +10.3% |
| 2004 | $1,904 -29.9% | $19,900 +1.9% |
| 2003 | $2,716 | $19,520 |
| 2002 | -- | $19,520 +7.1% |
| 2001 | $1,802 +1.3% | $18,220 +28.2% |
| 2000 | $1,778 | $14,216 |
Find assessor info on the county website
Monthly payment
Est. payment
Payment breakdown
Explore the cost of this home by adjusting the details. Changes won't be saved.Climate risks
Neighborhood: 80129
Nearby schools
Schools provided by the listing agent
- Elementary: Eldorado
- Middle: Ranch View
- High: Thunderridge
- District: Douglas RE-1
Source: REcolorado as distributed by MLS GRID. This data may not be complete. We recommend contacting the local school district to confirm school assignments for this home.
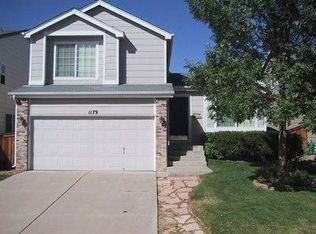
- $523,9003 bd2 ba1.3k sqft1179 Timbervale Trl, Highlands Ranch, CO 80129Off Market
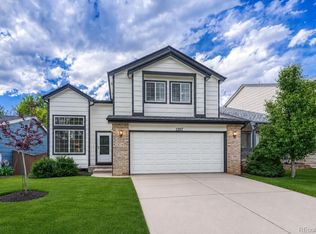
- $607,0003 bd3 ba2.1k sqft1207 Timbervale Trl, Highlands Ranch, CO 80129Sold

- $580,2004 bd3 ba2.1k sqft1165 Timbervale Trl, Highlands Ranch, CO 80129Off Market
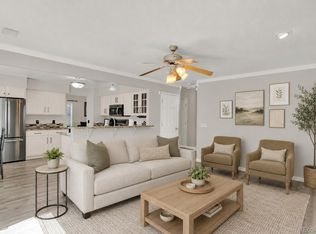
- $---- bd-- ba-- sqft1165 Timbervale Trl, Littleton, CO 80129Off Market
Similar homes
- $724,9004 bd4 ba2.8k sqft970 Sage Sparrow Circle, Highlands Ranch, CO 80129For Sale
 MLS ID #7198899, Aaron Moore, Equity Colorado Real Estate. REcolorado as distributed by MLS GRID
 - $525,0004 bd4 ba1.6k sqft1390 Braewood Avenue, Littleton, CO 80129For Sale
 MLS ID #2646770, Deidra Christensen, HomeSmart. REcolorado as distributed by MLS GRID
 - $679,0005 bd3 ba3.7k sqft9836 Florence Place, Highlands Ranch, CO 80126For Sale
 MLS ID #4121726, Ann Thurman, Listings.com. REcolorado as distributed by MLS GRID
 - $799,0005 bd4 ba3.7k sqft9815 Spring Hill Street, Highlands Ranch, CO 80129For Sale
 MLS ID #9742545, Abigail Barratt, Compass - Denver. REcolorado as distributed by MLS GRID
 - $649,9005 bd4 ba3.3k sqft9849 Chatswood Trail, Highlands Ranch, CO 80126For SaleMLS ID #1567432, Darren Fogel, MB Denver Colorado Realty Source. REcolorado as distributed by MLS GRID
- $629,9003 bd4 ba2.6k sqft11423 W Sharkstooth Peak, Littleton, CO 80127For Sale
 MLS ID #1071033, Michelle Dent, RE/MAX Momentum. IRES as distributed by MLS GRID
 - $675,0005 bd4 ba2.8k sqft9339 Waterford Court, Highlands Ranch, CO 80130For SaleMLS ID #3124002, Tricia Stefaniak, eXp Realty, LLC. REcolorado as distributed by MLS GRID
- $645,0004 bd3 ba2.5k sqft5847 S Oak St, Littleton, CO 80127For SaleMLS ID #1071092, Gergina Fetvova, Compass-Denver. IRES as distributed by MLS GRID
- $800,0005 bd4 ba3.4k sqft809 Redwood Court, Highlands Ranch, CO 80126For SaleMLS ID #3120862, Leslie Monaco, Kentwood Real Estate DTC, LLC. REcolorado as distributed by MLS GRID
- $599,9004 bd4 ba2.5k sqft4883 Apollo Bay Drive, Highlands Ranch, CO 80130For SaleMLS ID #2558280, Jolynn Crownover, Real Broker, LLC DBA Real. REcolorado as distributed by MLS GRID
- $635,0003 bd3 ba1.9k sqft8258 S Reed Way, Littleton, CO 80128For SaleMLS ID #5861295, Carlita Venzor, LoKation Real Estate. REcolorado as distributed by MLS GRID
- $869,9005 bd4 ba2.6k sqft7474 S Washington Cir, Centennial, CO 80122For SaleMLS ID #1070863, Brianna Cunningham, Group Centerra. IRES as distributed by MLS GRID
- $650,0004 bd4 ba2.9k sqft7039 Pine Hills Way, Littleton, CO 80125For SaleMLS ID #7570572, Jessica Manzano, Keller Williams Advantage Realty LLC. REcolorado as distributed by MLS GRID
- $640,0005 bd4 ba2.4k sqft11757 W Berry Avenue, Littleton, CO 80127For SaleMLS ID #5102365, Cole Weaver, VeryNiceHomes.com. REcolorado as distributed by MLS GRID
- $575,0003 bd2 ba2.6k sqftMuirfield at Lone Tree, Lone Tree, CO 80124For SaleMLS ID #6725671, Reana Kaminsky, Landmark Residential Brokerage. REcolorado as distributed by MLS GRID
- $650,0004 bd4 ba2.6k sqft10840 Crestone Needles Drive, Parker, CO 80138For SaleMLS ID #3128134, Liesja Antieri, Realty One Group Premier. REcolorado as distributed by MLS GRID
- $565,0003 bd4 ba1.8k sqft4486 Lyndenwood Point, Highlands Ranch, CO 80130For SaleMLS ID #4729348, Seyla Choban, EXIT Realty DTC, Cherry Creek, Pikes Peak.. REcolorado as distributed by MLS GRID
- $590,0004 bd2 ba2k sqft9669 Marmot Ridge Circle, Littleton, CO 80125For SaleMLS ID #5120714, Parker Loveless, Compass - Denver. REcolorado as distributed by MLS GRID
- $670,0003 bd4 ba2.4k sqft7703 E Jamison Drive, Centennial, CO 80112For SaleMLS ID #4031009, Chris Lamee, Banyan Real Estate LLC. REcolorado as distributed by MLS GRID
- $639,7004 bd4 ba3.2k sqft10767 Pikeview Lane, Parker, CO 80138For SaleMLS ID #4658546, Christine Battista, Keller Williams DTC. REcolorado as distributed by MLS GRID
