Trade traffic & city noise for peaceful days along scenic Bastrop Bayou, where this custom-built home offers the perfect blend of comfort, efficiency, & waterfront living. Nestled on more than an acre, this elevated custom home was built on 10' pillars in 2017 and offers 3 bedrooms, 2 bathrooms, and an inviting open-concept layout featuring granite countertops throughout, custom cabinetry, bartop seating, undermount sinks, stainless steel appliances (washer, dryer, & fridge included!), and foam insulation for outstanding energy efficiency. Enjoy more than 230 square feet of covered porch and patio space overlooking the bayou—perfect for morning coffee, evening sunsets, or gathering with family and friends. Bring your boat, kayak, or fishing gear with a public boat ramp just steps away. Conveniently located just minutes from both Angleton and Lake Jackson, you'll enjoy peaceful country living without sacrificing everyday conveniences.
For sale
Price cut: $9K (9/18)
$290,000
11930 Bastrop Beach Rd, Angleton, TX 77515
3beds
1,439sqft
Single Family Residence
Built in 2016
1.06 Acres Lot
$285,300 Zestimate®
$202/sqft
$-- HOA
What's special
Waterfront livingBartop seatingStainless steel appliancesGranite countertops throughoutCustom cabinetryUndermount sinksInviting open-concept layout
- 63 days
- 178
- 31
Zillow last checked:
Listing updated:
Listed by:
Alan Stanfield TREC #0490801 281-948-9780,
Stanfield Properties
Source: HAR,MLS#: 94931172
Facts & features
Interior
Bedrooms & bathrooms
- Bedrooms: 3
- Bathrooms: 2
- Full bathrooms: 2
Rooms
- Room types: Family Room, Utility Room
Primary bedroom
- Level: First
- Area: 210
- Dimensions: 21x10
Bedroom
- Level: First
- Area: 121
- Dimensions: 11x11
Bedroom
- Level: First
- Area: 121
- Dimensions: 11x11
Other
- Level: First
Family room
- Level: First
- Area: 324
- Dimensions: 18x18
Kitchen
- Level: First
- Area: 240
- Dimensions: 20x12
Primary bath
- Level: First
Heating
- Electric, Heat Pump
Cooling
- Ceiling Fan(s), Electric, Heat Pump
Appliances
- Included: Dryer, Refrigerator, Washer, Electric Oven, Microwave, Electric Range, Dishwasher
- Laundry: Electric Dryer Hookup, Washer Hookup
Features
- Prewired for Alarm System, All Bedrooms Down, En-Suite Bath, Primary Bed - 1st Floor, Split Plan, Walk-In Closet(s)
- Flooring: Carpet, Laminate
- Windows: Insulated/Low-E windows, Window Coverings
- Has fireplace: No
Interior area
- Total structure area: 1,439
- Total interior livable area: 1,439 sqft
Video & virtual tour
Property
Parking
- Total spaces: 1
- Parking features: Additional Parking, Boat, Attached Carport
- Carport spaces: 1
Features
- Stories: 1
- Patio & porch: Covered, Patio/Deck, Porch
- Exterior features: Back Green Space
- Has spa: Yes
- Has view: Yes
- View description: Bayou View, Water
- Has water view: Yes
- Water view: Bayou,Water
Lot
- Size: 1.06 Acres
- Features: Subdivided, 1 Up to 2 Acres
Details
- Parcel number: 00300013113
Construction
Type & style
- Home type: SingleFamily
- Architectural style: Other
- Property subtype: Single Family Residence
Materials
- Cement Siding
- Foundation: Raised
- Roof: Composition
Condition
- New construction: No
- Year built: 2016
Details
- Builder name: Randy Roberts Construction
Utilities & green energy
- Sewer: Septic Tank
Green energy
- Energy efficient items: Thermostat
Community & HOA
Community
- Security: Prewired for Alarm System
- Subdivision: Bastrop Beach Sub 1 & 2
Location
- Region: Angleton
Financial & listing details
- Price per square foot: $202/sqft
- Annual tax amount: $4,559
- Date on market: 7/24/2026
- Listing terms: Cash,Conventional,FHA,VA Loan
- Ownership: Full Ownership
- Road surface type: Concrete
Estimated market value
$285,300
$271,000 - $300,000
$1,901/mo
Price history
| Date | Event | Price |
|---|---|---|
| 9/18/2026 | Price change | $290,000-3%$202/sqft |
Source:  HAR #94931172 Report a problem HAR #94931172 Report a problem | ||
| 7/24/2026 | Listed for sale | $299,000$208/sqft |
Source: HAR #94931172 Report a problem | ||
Public tax history
Tax history is unavailable.
Monthly payment
Est. payment
Payment breakdown
Explore the cost of this home by adjusting the details. Changes won't be saved.Climate risks
Neighborhood: 77515
Nearby schools
Schools provided by the listing agent
- Elementary: Southside Elementary School (Angleton)
- Middle: Angleton Middle School
- High: Angleton High School
Source: HAR. This data may not be complete. We recommend contacting the local school district to confirm school assignments for this home.
- $312,400-- bd11 ba1.4k sqft11930 County Road 458, Angleton, TX 77515Off Market
- $261,100-- bd-- ba-- sqftCounty Road 458, Angleton, TX 77515Off Market
- $225,100-- bd-- ba2k sqft11915 County Road 458, Angleton, TX 77515Off Market
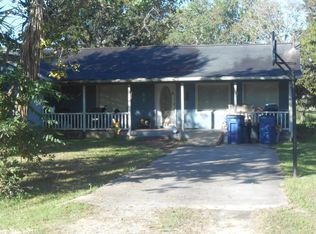
- $262,300-- bd8 ba1.8k sqft111 Riverside Dr #458, Angleton, TX 77515Off Market
Similar homes
- $259,0003 bd2 ba1.5k sqft48 Ranch House Loop, Angleton, TX 77515For Sale
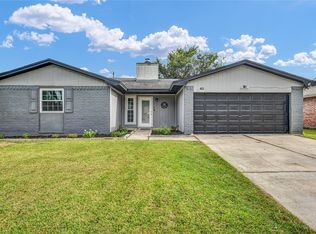 MLS ID #61273673, Jennifer Atkins, Mega Realty. HAR
 - $260,0003 bd2 ba1.7k sqft5040 County Road 31, Angleton, TX 77515For Sale
 MLS ID #84699232, Luis Lanuza, RE/MAX Pointe. HAR
 - $285,0004 bd2 ba2k sqft125 Austin Rd, Angleton, TX 77515For Sale
 MLS ID #57801256, Meagan Minter, CB&A, Realtors- Southeast. HAR
 - $279,9004 bd3 ba1.8k sqft134 Austin Rd, Angleton, TX 77515For Sale
 MLS ID #33313931, Teresa Trueblood, The Agency Austin, LLC. HAR
