Wooded privacy on just under 7 acres! This home is the perfect setting for quiet and serene living. Through the front door is an open concept living room and kitchen with space in between for a dining room table. The kitchen has granite countertops and stainless steel appliances. One of the highlights of this home is the oversized screened in porch right off the living room. It over looks the property nestled in the trees, and is the perfect place to start your morning or unwind after a long day. Off the porch is a long deck running along the back of the house that take you out to the firepit and hottub areas. The property line backs up to 645 acres of TVA owned forest bordering Chickamauga Lake, and the forest is your view no matter where you stand in the backyard.
The main level has the primary bedroom with an en suite bathroom and walk in closet. There are 2 additional guest bedrooms and a shared hall bathroom. The basement is set up well for separate living quarters. There is a finished bedroom with a bathroom attached, and another finished living space that could be used for a home office, gym, or storage. The basement garage comfortably fits 2 cars with enough room for additional storage. There is also a covered storage area from the walk out basement side that steps into the yard that could be used for lawn equipment or turned into additional outdoor seating.
Come see this rare opportunity for space and privacy!
Under contract - showing
$450,000
11930 Thatch Rd, Harrison, TN 37341
4beds
2,400sqft
Single Family Residence, Residential
Built in 1998
6.8 Acres Lot
$-- Zestimate®
$188/sqft
$-- HOA
What's special
Stainless steel appliancesShared hall bathroomHottub areaGranite countertops
- 33 days
- 996
- 137
Likely to sell faster than
Zillow last checked:
Listing updated:
Listed by:
Whitney Proctor 844-591-7325,
Real Broker 844-591-7325
Source: RealTracs MLS as distributed by MLS GRID,MLS#: 3528724
Facts & features
Interior
Bedrooms & bathrooms
- Bedrooms: 4
- Bathrooms: 3
- Full bathrooms: 3
- Main level bedrooms: 3
Heating
- Central, Electric
Cooling
- Central Air, Electric
Appliances
- Included: Electric Range, Dishwasher, Refrigerator
Features
- Flooring: Laminate
- Basement: Full,Partially Finished
Interior area
- Total structure area: 2,400
- Total interior livable area: 2,400 sqft
- Finished area above ground: 1,600
- Finished area below ground: 800
Property
Parking
- Total spaces: 2
- Parking features: Basement
- Attached garage spaces: 2
Features
- Levels: Two
- Stories: 2
Lot
- Size: 6.8 Acres
Details
- Parcel number: 050 006.07
- Special conditions: Standard
Construction
Type & style
- Home type: SingleFamily
- Property subtype: Single Family Residence, Residential
Materials
- Vinyl Siding
Condition
- New construction: No
- Year built: 1998
Utilities & green energy
- Sewer: Septic Tank
- Water: Public
- Utilities for property: Electricity Available, Water Available
Community & HOA
Community
- Subdivision: None
HOA
- Has HOA: No
Location
- Region: Harrison
Financial & listing details
- Price per square foot: $188/sqft
- Tax assessed value: $483,700
- Annual tax amount: $1,842
- Date on market: 8/28/2026
- Electric utility on property: Yes
Estimated market value
Not available
Estimated sales range
Not available
Not available
Price history
| Date | Event | Price |
|---|---|---|
| 9/13/2026 | Contingent | $450,000$188/sqft |
Source:  RealTracs MLS as distributed by MLS GRID #3528724 Report a problem RealTracs MLS as distributed by MLS GRID #3528724 Report a problem | ||
| 8/28/2026 | Listed for sale | $450,000+89.1%$188/sqft |
Source: RealTracs MLS as distributed by MLS GRID #3528724 Report a problem | ||
| 8/29/2014 | Sold | $238,000-4.8%$99/sqft |
Source:  East Tennessee Realtors #886953 Report a problem East Tennessee Realtors #886953 Report a problem | ||
| 5/15/2014 | Listed for sale | $250,000+0.4%$104/sqft |
Source: Century 21 Select Properties #886953 Report a problem | ||
| 3/15/2014 | Listing removed | $249,000$104/sqft |
Source: East Tennessee Waterfront Prop #20134875 Report a problem | ||
| 9/19/2013 | Listed for sale | $249,000$104/sqft |
Source: East Tennessee Waterfront Prop #20134875 Report a problem | ||
Public tax history
| Year | Property taxes | Tax assessment |
|---|---|---|
| 2025 | $1,842 +8% | $120,925 +59.4% |
| 2024 | $1,706 +0.5% | $75,850 |
| 2023 | $1,697 | $75,850 |
| 2022 | $1,697 | $75,850 |
| 2021 | $1,697 +0.5% | $75,850 +24.2% |
| 2020 | $1,688 | $61,050 |
| 2019 | $1,688 | $61,050 |
| 2018 | $1,688 | $61,050 |
| 2017 | $1,688 +4.7% | $61,050 |
| 2016 | $1,612 | -- |
| 2015 | $1,612 | $58,300 |
| 2014 | $1,612 | -- |
| 2013 | -- | $47,300 -1.4% |
| 2012 | -- | $47,950 |
| 2011 | -- | $47,950 |
| 2010 | -- | $47,950 |
| 2009 | -- | $47,950 +13.8% |
| 2008 | -- | $42,150 |
| 2007 | -- | $42,150 |
| 2006 | -- | $42,150 |
| 2005 | -- | $42,150 +14.7% |
| 2004 | -- | $36,750 -6.8% |
| 2003 | -- | $39,425 +221.8% |
| 2002 | -- | $12,250 |
| 2001 | -- | $12,250 +38.4% |
| 2000 | -- | $8,850 |
Find assessor info on the county website
Monthly payment
Est. payment
Payment breakdown
Explore the cost of this home by adjusting the details. Changes won't be saved.Climate risks
Neighborhood: 37341
Nearby schools
Schools provided by the listing agent
- Elementary: Snow Hill Elementary School
- Middle: Hunter Middle School
- High: Central High School
Source: RealTracs MLS as distributed by MLS GRID. This data may not be complete. We recommend contacting the local school district to confirm school assignments for this home.
Similar homes
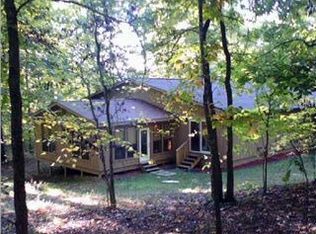
- $440,0004 bd3 ba2.8k sqft609 Neighbors Dr, Soddy Daisy, TN 37379For Sale
 MLS ID #1537613, Karen M Rhodes. Greater Chattanooga Realtors
 - $479,9004 bd2 ba2.1k sqft691 Lakehaven Cir, Decatur, TN 37322For Sale

 MLS ID #3602060, Judy Dodson. RealTracs MLS as distributed by MLS GRID
 - $379,0003 bd2 ba2k sqft6546 Olde Ferry Lndg, Harrison, TN 37341For Sale
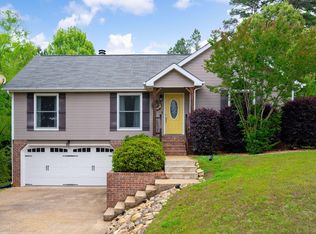 MLS ID #1533875, Norma G Whaley. Greater Chattanooga Realtors
 - $465,0004 bd3 ba2.5k sqft3866 Blue Springs Rd, Cleveland, TN 37311For Sale
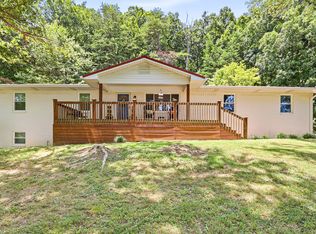 MLS ID #1539903, Sabrena Smedley. Greater Chattanooga Realtors
