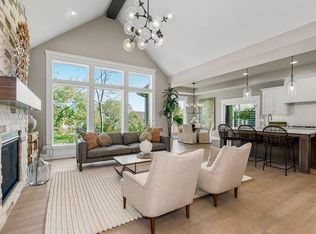
Welcome to this incredible BL Rieke home, ideally situated at the end of a quiet cul-de-sac on a gorgeous lot backing to green space and mature trees. The light-filled main level features a spacious formal dining room and an impressive great room with soaring 14-foot ceilings and expansive windows showcasing the peaceful, private setting. The spectacular kitchen is equipped with a five-burner gas cooktop and GE Profile appliances and opens to a warm and inviting hearth room. Two fireplaces, wide-plank hardwood floors, and thoughtful architectural details add character throughout much of the main level. The spacious primary suite is a private retreat featuring beautiful wood-beams and serene views of the backyard. The en suite bath offers dual vanities, a jetted tub, a walk-in shower with two shower heads, and an expansive walk-in closet. A second main-floor bedroom offers flexibility as a home office or guest suite. The finished lower level is designed for entertaining, complete with a large recreation room, floor-to-ceiling stone fireplace, oversized picture windows, full wet bar, two private bedrooms, and a full bath. Additional highlights include zoned HVAC and a roof that is only two years old. Outdoors, relax on the covered deck or covered patio while enjoying the peaceful, nature-filled setting and views of the treed backyard. Forest View offers outstanding amenities, including one of the area’s most photographed waterfalls, a zero-entry pool with water park, sand volleyball, sport courts, playgrounds, picnic areas, and direct access to Cedar Niles Park with miles of paved walking trails and off-road mountain bike trails. This remarkable home combines privacy, exceptional living spaces, and an incredible setting in one of the area’s most desirable communities. Don’t miss it!
Pending
$795,000
11931 S Barth Rd, Olathe, KS 66061
4beds
3,560sqft
Single Family Residence
Built in 2008
0.32 Acres Lot
$-- Zestimate®
$223/sqft
$56/mo HOA
What's special
Two fireplacesFloor-to-ceiling stone fireplaceSpacious formal dining roomBeautiful wood-beamsLarge recreation roomThoughtful architectural detailsCovered deck
- 29 days
- 879
- 67
Likely to sell faster than
Zillow last checked:
Listing updated:
Listed by:
Aaron Donner 913-526-8626,
Real Broker, LLC
Source: Heartland MLS as distributed by MLS GRID,MLS#: 2639613
Facts & features
Interior
Bedrooms & bathrooms
- Bedrooms: 4
- Bathrooms: 3
- Full bathrooms: 3
Primary bedroom
- Features: Ceiling Fan(s)
- Level: Main
Bedroom 1
- Level: Main
Bedroom 3
- Features: Ceramic Tiles
- Level: Lower
Bedroom 4
- Features: All Carpet, Built-in Features, Walk-In Closet(s)
- Level: Lower
Primary bathroom
- Features: Ceramic Tiles, Double Vanity, Separate Shower And Tub, Walk-In Closet(s)
- Level: Main
Bathroom 1
- Features: Ceramic Tiles, Granite Counters, Shower Over Tub
- Level: Main
Bathroom 3
- Features: Ceramic Tiles, Laminate Counters, Shower Only, Walk-In Closet(s)
- Level: Lower
Breakfast room
- Level: Main
Dining room
- Features: Ceramic Tiles
- Level: Main
Family room
- Features: Built-in Features, Ceiling Fan(s), Fireplace
- Level: Main
Hearth room
- Features: Ceiling Fan(s), Fireplace
- Level: Main
Kitchen
- Features: Ceramic Tiles, Granite Counters, Kitchen Island, Pantry
- Level: Main
Laundry
- Features: Ceramic Tiles, Laminate Counters
- Level: Main
Recreation room
- Features: Carpet, Ceramic Tiles, Fireplace
- Level: Lower
Heating
- Natural Gas, Zoned
Cooling
- Electric
Appliances
- Included: Cooktop, Dishwasher, Disposal, Microwave, Electric Range, Gas Range, Stainless Steel Appliance(s)
- Laundry: Main Level, Sink
Features
- Ceiling Fan(s), Kitchen Island, Pantry, Stained Cabinets, Walk-In Closet(s), Wet Bar
- Flooring: Carpet, Ceramic Tile, Wood
- Basement: Basement BR,Egress Window(s),Finished,Walk-Out Access
- Number of fireplaces: 3
- Fireplace features: Family Room, Hearth Room, Recreation Room
Interior area
- Total structure area: 3,560
- Total interior livable area: 3,560 sqft
- Finished area above ground: 2,127
- Finished area below ground: 1,433
Property
Parking
- Total spaces: 3
- Parking features: Attached, Garage Faces Front
- Attached garage spaces: 3
Features
- Patio & porch: Deck, Deck- Covered, Covered, Porch
- Spa features: Bath
Lot
- Size: 0.32 Acres
- Features: City Lot, Cul-De-Sac, Many Trees
Details
- Parcel number: DP23660000 0032
- Special conditions: Owner Agent
Construction
Type & style
- Home type: SingleFamily
- Architectural style: Traditional
- Property subtype: Single Family Residence
Materials
- Stucco, Wood Siding
- Roof: Composition
Condition
- Year built: 2008
Details
- Builder name: B.L. Rieke
Utilities & green energy
- Sewer: Public Sewer
- Water: Public
Community & HOA
Community
- Subdivision: Forest View The Estates
HOA
- Has HOA: Yes
- Amenities included: Pickleball Court(s), Play Area, Pool, Trail(s)
- Services included: Management
- HOA fee: $675 annually
- HOA name: Forest View
Location
- Region: Olathe
Financial & listing details
- Price per square foot: $223/sqft
- Tax assessed value: $703,000
- Annual tax amount: $9,122
- Date on market: 9/10/2026
- Listing terms: Cash,Conventional,VA Loan
- Ownership: Private
Estimated market value
Not available
Estimated sales range
Not available
Not available
Price history
| Date | Event | Price |
|---|---|---|
| 10/5/2026 | Pending sale | $795,000$223/sqft |
Source:  Heartland MLS as distributed by MLS GRID #2639613 Report a problem Heartland MLS as distributed by MLS GRID #2639613 Report a problem | ||
| 9/22/2026 | Contingent | $795,000$223/sqft |
Source: Heartland MLS as distributed by MLS GRID #2639613 Report a problem | ||
| 9/10/2026 | Listed for sale | $795,000+50.3%$223/sqft |
Source: Heartland MLS as distributed by MLS GRID #2639613 Report a problem | ||
| 7/12/2016 | Sold | -- |
Source: Heartland MLS as distributed by MLS GRID #45001_1989938 Report a problem | ||
| 5/18/2016 | Pending sale | $529,000$149/sqft |
Source: Keller Williams - Overland Park #1989938 Report a problem | ||
| 5/6/2016 | Listed for sale | $529,000+1.9%$149/sqft |
Source: Keller Williams Realty Partner #1989938 Report a problem | ||
| 10/20/2015 | Listing removed | $519,000$146/sqft |
Source: ReeceNichols Leawood #1932498 Report a problem | ||
| 9/24/2015 | Price change | $519,000-1%$146/sqft |
Source: ReeceNichols Leawood #1932498 Report a problem | ||
| 6/15/2015 | Price change | $524,500-4.5%$147/sqft |
Source: ReeceNichols Leawood #1932498 Report a problem | ||
| 4/16/2015 | Listed for sale | $549,000$154/sqft |
Source: ReeceNichols Leawood #1932498 Report a problem | ||
Public tax history
| Year | Property taxes | Tax assessment |
|---|---|---|
| 2025 | $9,122 +1.8% | $80,845 +3% |
| 2024 | $8,963 +4.6% | $78,453 +6% |
| 2023 | $8,565 +10.7% | $74,025 +13.8% |
| 2022 | $7,735 | $65,056 +9.7% |
| 2021 | -- | $59,295 -3.5% |
| 2020 | $7,706 | $61,445 -8.1% |
| 2019 | -- | $66,861 +10% |
| 2018 | -- | $60,800 +3.6% |
| 2017 | $7,541 -1% | $58,673 +3.5% |
| 2016 | $7,617 -5.3% | $56,695 -5.5% |
| 2015 | $8,047 +1.6% | $59,973 +9.3% |
| 2013 | $7,920 -7.8% | $54,889 -12.7% |
| 2012 | $8,586 -8.8% | $62,894 -8.8% |
| 2010 | $9,418 +215% | $68,966 +252.1% |
| 2009 | $2,990 +79.6% | $19,589 +139% |
| 2008 | $1,665 +56.5% | $8,197 +157.8% |
| 2007 | $1,064 +97.8% | $3,180 -28.7% |
| 2006 | $538 | $4,459 |
Find assessor info on the county website
Monthly payment
Est. payment
Payment breakdown
Explore the cost of this home by adjusting the details. Changes won't be saved.Climate risks
Neighborhood: Forest View
Nearby schools
Schools provided by the listing agent
- Elementary: Forest View
- Middle: Mission Trail
- High: Olathe West
Source: Heartland MLS as distributed by MLS GRID. This data may not be complete. We recommend contacting the local school district to confirm school assignments for this home.
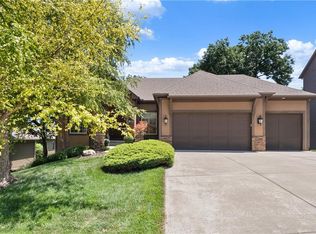
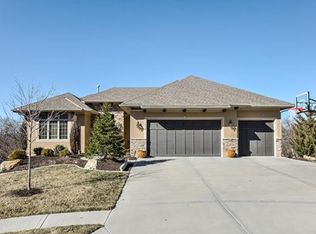
Similar homes
- $850,0005 bd5 ba4.7k sqft11618 S Lewis Dr, Olathe, KS 66061For Sale
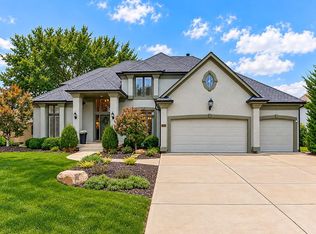 MLS ID #2644529, Taner Neighbors, Keller Williams Realty Partners Inc.. Heartland MLS as distributed by MLS GRID
 - $829,0005 bd3 ba3.4k sqft12456 S Barth Rd, Olathe, KS 66061For Sale
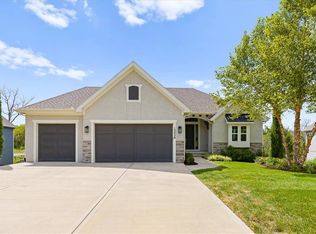 MLS ID #2638447, Brian Fleming, Vitale Realtors. Heartland MLS as distributed by MLS GRID
 - $767,9774 bd3 ba3k sqft12694 S Wrangler St, Olathe, KS 66061New Construction
 Heartland MLS as distributed by MLS GRID
 - $689,0004 bd3 ba2.9k sqft12527 S Hastings St, Olathe, KS 66061For Sale
 MLS ID #2637970, Calvin Schoendaller, Real Broker, LLC. Heartland MLS as distributed by MLS GRID
